Welcome to a rare opportunity in the heart of historic Merchantville, New Jersey, a town known for its charming streets, beautiful architecture, and beloved Halloween traditions. This grand three-story brick Colonial offers nearly 4,000 square feet of living space, blending timeless character with modern flexibility. With 6 spacious bedrooms and 3.5 bathrooms, the home provides the kind of space that is increasingly hard to find—perfect for growing households, multi-generational living, or anyone who simply loves room to spread out. From the moment you step inside, you’ll notice the scale and warmth of the living spaces. The home features a formal dining room for memorable gatherings, a massive living room with a gas fireplace and recessed lighting, a cozy family room, and a versatile den that can easily become a home office, library, or playroom. The updated kitchen with appliances serves as the heart of the home, ready for both everyday living and entertaining. One of the most unique features is the private in-law suite, previously used as a professional office, offering incredible flexibility. Whether used as guest quarters, a multigenerational living space, a private studio, or a work-from-home business, the possibilities are endless. The roof has been recently replaced, adding additional value and peace of mind. Step outside to the Fiberon composite deck, perfectly positioned behind the kitchen and next to the in-law suite—an ideal space for summer dinners, morning coffee, or weekend entertaining. Parking is rarely this convenient in historic communities. The property includes a two-car detached garage plus a large driveway with parking for approximately six vehicles, making it easy for family and guests. Homes with this level of space, flexibility, and historic charm rarely become available in Merchantville. If you’ve been searching for a home that offers character, size, and endless potential, this is one you will not want to miss. Schedule your showing today and come experience the scale, charm, and possibilities this special home offers.
Accepting backups
$680,000
104 W Maple Ave, Merchantville, NJ 08109
6beds
4,046sqft
Single Family Residence
Built in 1910
0.34 Acres Lot
$680,800 Zestimate®
$168/sqft
$-- HOA
What's special
Updated kitchen with appliancesTwo-car detached garageCozy family roomGrand three-story brick colonial
- 211 days
- 188
- 2
Zillow last checked:
Listing updated:
Listed by:
Mr. John Nyiszter 732-516-8888,
New and Modern Group, LLC
Source: Bright MLS,MLS#: NJCD2112374
Facts & features
Interior
Bedrooms & bathrooms
- Bedrooms: 6
- Bathrooms: 4
- Full bathrooms: 3
- 1/2 bathrooms: 1
- Main level bathrooms: 2
- Main level bedrooms: 1
Rooms
- Room types: Living Room, Dining Room, Primary Bedroom, Kitchen, Family Room, Den, Bedroom 1, Laundry, Bathroom 1
Primary bedroom
- Level: Upper
- Area: 255 Square Feet
- Dimensions: 17 X 15
Primary bedroom
- Features: Primary Bedroom - Dressing Area, Walk-In Closet(s)
- Level: Unspecified
Bedroom 1
- Level: Upper
- Area: 224 Square Feet
- Dimensions: 14 X 16
Bedroom 1
- Level: Main
Bedroom 1
- Level: Upper
Bedroom 1
- Level: Upper
Bathroom 1
- Level: Main
Bathroom 1
- Level: Main
Bathroom 1
- Level: Upper
Bathroom 1
- Level: Upper
Bathroom 1
- Level: Upper
Den
- Level: Main
Dining room
- Level: Main
- Area: 240 Square Feet
- Dimensions: 15 X 16
Family room
- Features: Fireplace - Other
- Level: Main
- Area: 100 Square Feet
- Dimensions: 10 X 10
Kitchen
- Features: Kitchen - Gas Cooking, Double Sink
- Level: Main
- Area: 176 Square Feet
- Dimensions: 11 X 16
Laundry
- Level: Lower
- Area: 0 Square Feet
- Dimensions: 0 X 0
Laundry
- Level: Main
Living room
- Features: Fireplace - Gas
- Level: Main
Heating
- Zoned, Forced Air, Natural Gas, Electric
Cooling
- Central Air, Electric
Appliances
- Included: Built-In Range, Dishwasher, Disposal, Microwave, Electric Water Heater
- Laundry: In Basement, Laundry Room
Features
- Ceiling Fan(s), Bathroom - Stall Shower, Eat-in Kitchen, Kitchen Island, Dry Wall
- Flooring: Wood, Tile/Brick
- Windows: Replacement
- Basement: Full,Unfinished
- Number of fireplaces: 1
- Fireplace features: Gas/Propane
Interior area
- Total structure area: 4,046
- Total interior livable area: 4,046 sqft
- Finished area above ground: 4,046
- Finished area below ground: 0
Video & virtual tour
Property
Parking
- Total spaces: 2
- Parking features: Garage Faces Front, Garage Door Opener, Asphalt, Detached, Driveway
- Garage spaces: 2
- Has uncovered spaces: Yes
Accessibility
- Accessibility features: Accessible Approach with Ramp
Features
- Levels: Three
- Stories: 3
- Exterior features: Lighting, Sidewalks
- Pool features: None
Lot
- Size: 0.34 Acres
- Dimensions: 75.00 x 200.00
- Features: Level, Front Yard
Details
- Additional structures: Above Grade, Below Grade
- Parcel number: 2400024 0200003 01
- Zoning: RES AND PROF.
- Special conditions: Standard
Construction
Type & style
- Home type: SingleFamily
- Architectural style: Colonial
- Property subtype: Single Family Residence
Materials
- Brick
- Foundation: Brick/Mortar
- Roof: Pitched,Shingle
Condition
- Excellent
- New construction: No
- Year built: 1910
Utilities & green energy
- Electric: 200+ Amp Service, Circuit Breakers
- Sewer: Public Sewer
- Water: Public
- Utilities for property: Water Available, Sewer Available, Natural Gas Available, Electricity Available, Phone, Cable Available
Community & HOA
Community
- Security: Security System
- Subdivision: The Oaks
HOA
- Has HOA: No
Location
- Region: Merchantville
- Municipality: MERCHANTVILLE BORO
Financial & listing details
- Price per square foot: $168/sqft
- Tax assessed value: $336,600
- Annual tax amount: $18,519
- Date on market: 3/28/2026
- Listing agreement: Exclusive Right To Sell
- Listing terms: Cash,Conventional
- Inclusions: 2 Stoves / Range, 1 Microwave, 2 Washers, 2 Dryers, Garbage Disposal, Security System, Dishwasher. The Basement Washer And Dryer Are As Is.
- Exclusions: Remaining Personal Property And Refrigerator
- Ownership: Fee Simple
Estimated market value
$680,800
$647,000 - $715,000
$3,898/mo
Price history
| Date | Event | Price |
|---|---|---|
| 10/23/2026 | Listed for sale | $680,000$168/sqft |
Source:  Bright MLS #NJCD2112374 Report a problem Bright MLS #NJCD2112374 Report a problem | ||
| 9/12/2026 | Contingent | $680,000$168/sqft |
Source: Bright MLS #NJCD2112374 Report a problem | ||
| 7/15/2026 | Price change | $680,000-4.9%$168/sqft |
Source: Bright MLS #NJCD2112374 Report a problem | ||
| 4/26/2026 | Price change | $715,000-4.7%$177/sqft |
Source: Bright MLS #NJCD2112374 Report a problem | ||
| 3/28/2026 | Listed for sale | $749,900+105.5%$185/sqft |
Source: Bright MLS #NJCD2112374 Report a problem | ||
| 1/6/2020 | Sold | $365,000$90/sqft |
Source: Public Record Report a problem | ||
| 10/9/2019 | Sold | $365,000-3.9%$90/sqft |
Source: Berkshire Hathaway HomeServices Fox & Roach #NJCD369494_08109 Report a problem | ||
| 8/5/2019 | Pending sale | $379,900$94/sqft |
Source: BHHS Fox & Roach Moorestown #NJCD369494 Report a problem | ||
| 6/23/2019 | Price change | $379,900-4.8%$94/sqft |
Source: BHHS Fox & Roach Moorestown #NJCD369494 Report a problem | ||
| 3/18/2019 | Listed for sale | $399,000$99/sqft |
Source: Lenny Vermaat & Leonard #NJCD349092 Report a problem | ||
| 1/28/2019 | Listing removed | $399,000$99/sqft |
Source: Lenny Vermaat & Leonard #NJCD106276 Report a problem | ||
| 11/13/2018 | Listed for sale | $399,000-6%$99/sqft |
Source: Lenny Vermaat & Leonard #NJCD106276 Report a problem | ||
| 10/12/2018 | Listing removed | $424,500$105/sqft |
Source: RE/MAX OF CHERRY HILL #1002022622 Report a problem | ||
| 7/12/2018 | Price change | $424,500-0.1%$105/sqft |
Source: RE/MAX OF CHERRY HILL #1002022622 Report a problem | ||
| 6/26/2018 | Price change | $424,900-2.3%$105/sqft |
Source: RE/MAX OF CHERRY HILL #1002022622 Report a problem | ||
| 4/12/2018 | Price change | $435,000-1.1%$108/sqft |
Source: RE/MAX OF CHERRY HILL #1002022622 Report a problem | ||
| 2/6/2018 | Listed for sale | $440,000+120%$109/sqft |
Source: RE/MAX OF CHERRY HILL #1000114658 Report a problem | ||
| 11/17/2000 | Sold | $200,000$49/sqft |
Source: Public Record Report a problem | ||
Public tax history
| Year | Property taxes | Tax assessment |
|---|---|---|
| 2026 | $18,520 | $336,600 |
| 2025 | $18,520 +3.2% | $336,600 |
| 2024 | $17,937 +5% | $336,600 |
| 2023 | $17,076 +4.4% | $336,600 |
| 2022 | $16,352 +0.7% | $336,600 |
| 2021 | $16,241 +3.9% | $336,600 |
| 2020 | $15,628 +5% | $336,600 |
| 2019 | $14,884 | $336,600 |
| 2018 | $14,884 +9.4% | $336,600 |
| 2017 | $13,602 +5.3% | $336,600 |
| 2016 | $12,919 +3.8% | $336,600 |
| 2015 | $12,447 +3.3% | $336,600 |
| 2014 | $12,050 +3.8% | $336,600 |
| 2013 | $11,606 -1.9% | $336,600 |
| 2012 | $11,833 -0.7% | $336,600 +49% |
| 2011 | $11,912 +4.4% | $225,900 |
| 2010 | $11,406 +0.1% | $225,900 |
| 2009 | $11,399 | $225,900 |
| 2008 | -- | $225,900 |
| 2007 | -- | $225,900 |
| 2006 | -- | $225,900 |
| 2005 | -- | $225,900 |
| 2004 | -- | $225,900 |
| 2003 | -- | $225,900 +0.4% |
| 2002 | -- | $225,000 |
| 2001 | -- | $225,000 |
Find assessor info on the county website
Monthly payment
Est. payment
Payment breakdown
Explore the cost of this home by adjusting the details. Changes won't be saved.Climate risks
Neighborhood: 08109
Nearby schools
- $457,500-- bd-- ba2.2k sqft108 W Maple Ave, Merchantville, NJ 08109Off Market
- $687,5006 bd-- ba3.8k sqft102 W Maple Ave, Merchantville, NJ 08109Off Market

- $374,3006 bd2 ba-- sqft102 W Maple Aveune, Merchantville, NJ 08109Off Market
- $560,900-- bd2 ba2.9k sqft123 Springfield Ave, Merchantville, NJ 08109Off Market
Similar homes
- $629,9006 bd4 ba2.5k sqft233 E Kings Hwy, Audubon, NJ 08106For Sale

 MLS ID #NJCD2129478, Jaimee Cohen, RE/MAX Prime Real Estate. Bright MLS
 - $699,0005 bd2 ba3.3k sqft100 3rd Ave, Haddon Heights, NJ 08035For Sale
 MLS ID #NJCD2122372, Christopher Corso, Coldwell Banker Realty. Bright MLS
 - $725,0005 bd3 ba4.1k sqft103 White Horse Pike, Haddon Heights, NJ 08035For Sale
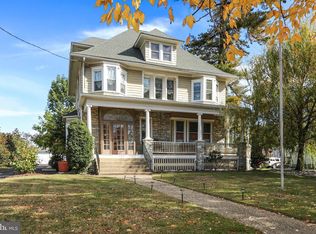 MLS ID #NJCD2122458, Mr. Daniel R White Jr., Daniel R. White Realtor, LLC. Bright MLS
 - $699,0005 bd3 ba2.4k sqft9 Haines Dr, Moorestown, NJ 08057For Sale By Owner
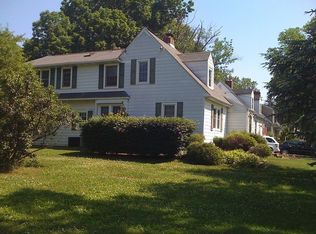
- $689,9005 bd3 ba2.2k sqft1004 Green St, Haddon Heights, NJ 08035For SaleMLS ID #NJCD2127834, Josh Haas, Keller Williams Realty - Cherry Hill. Bright MLS
- $630,0005 bd5 ba3.2k sqft900 Melrose Ave, Elkins Park, PA 19027For SaleMLS ID #PAMC2197370, Maria Quattrone, LPT Realty, LLC. Bright MLS
- $649,9994 bd3 ba2.7k sqft205 W Kings Hwy, Audubon, NJ 08106For SaleMLS ID #NJCD2124310, Nick Dambrosio, HomeSmart First Advantage Realty. Bright MLS
- $739,0006 bd6 ba4.3k sqft1 Latham Park, Elkins Park, PA 19027For SaleMLS ID #PAMC2194448, Elaine Robinson, BHHS Fox & Roach-Jenkintown. Bright MLS
- $709,9006 bd5 ba3.9k sqft100 S Princeton Ave, Wenonah, NJ 08090For SaleMLS ID #NJGL2075238, Mr. Mark Del Roccili, Coldwell Banker Realty. Bright MLS
- $675,0005 bd3 ba2.4k sqft4 Harvard Rd, Plymouth Meeting, PA 19462For SaleMLS ID #PAMC2198230, Noele Stinson, Coldwell Banker Realty. Bright MLS
- $670,0003 bd3 ba2.5k sqft903 Summit Ln, Oreland, PA 19075For SaleMLS ID #PAMC2197280, Greg Parker, Keller Williams Real Estate-Blue Bell. Bright MLS
- $649,0004 bd4 ba4.1k sqft77 E Main St, Marlton, NJ 08053For SaleMLS ID #NJBL2119674, Valerie Bertsch, Compass New Jersey, LLC - Moorestown. Bright MLS
- $730,0007 bd4 ba5.1k sqft2227 N 54th St, Philadelphia, PA 19131For SaleMLS ID #PAPH2617332, Michelle Bishop, Agent06 LLC. Bright MLS
- $775,0006 bd3 ba2.9k sqft5 Tunbridge Rd, Cherry Hill, NJ 08003For SaleMLS ID #NJCD2128046, Gazi Ataseven, HomeSmart First Advantage Realty. Bright MLS
- $649,0007 bd4 ba4.3k sqft100 W Ridley Ave, Ridley Park, PA 19078For SaleMLS ID #PADE2126038, Maria Doyle, Compass RE. Bright MLS
- $674,9004 bd3 ba2k sqft3897 James Rd, Huntingdon Valley, PA 19006For SaleMLS ID #PAMC2196946, Alex Shnayder Esq, Re/Max One Realty. Bright MLS
- $685,0003 bd2 ba2.7k sqft96 Stacy Haines Rd, Lumberton, NJ 08048For SaleMLS ID #NJBL2119478, Jill Townsend, Compass New Jersey, LLC - Moorestown. Bright MLS
- $589,8995 bd3 ba2.7k sqft1469 Old Black Horse Pike, Blackwood, NJ 08012For SaleMLS ID #NJCD2126464, Vincent Kates JR., KW Empower. Bright MLS
- $679,9003 bd3 ba2.3k sqft1046 Huntingdon Rd, Abington, PA 19001For SaleMLS ID #PAMC2194668, Eileen S Longo, RE/MAX Keystone. Bright MLS
- $724,9005 bd2 ba3.9k sqft1564 Edge Hill Rd, Abington, PA 19001For SaleMLS ID #PAMC2192954, Mark Stromberg, Quinn & Wilson, Inc.. Bright MLS
