Skip main navigation
Sold for $650,000
  • $650,000

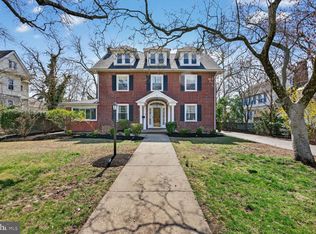
    100 W Maple Ave, Merchantville, NJ 08109

    6beds
    4,214sqft
    Single Family Residence
    Built in 1890
    0.48 Acres Lot
    $678,100 Zestimate®
    $154/sqft
    $4,379 Estimated rent

    Home value

    $678,100

    $590,000 - $780,000

    $4,379/mo

    Zestimate® history
    Loading
    Loading...

    Owner options

    List your home for rent

    $4,379/mo

    Rent Zestimate®

    Find your next renter with Zillow Rental Manager. Plus, with online applications, you can quickly screen prospective tenants – for free.

    Learn more

    $4,379/mo

    Rent Zestimate®

    Refinance and save

    $4,736/mo

    Est. payment

    Refinancing to a lower rate could help reduce your monthly payments and save thousands over the life of the loan.

    See today's rates

    $4,736/mo

    Est. payment

    Explore your selling options

    Work with a Zillow partner agent

    Leverage their expertise and Zillow's premium Showcase listings to get your home seen by more buyers.

    Get started

    List with your own agent

    Get your home in front of millions of buyers by listing it on Zillow.

    Learn how to do it

    Sell it yourself

    Take full control of how buyers see your home on Zillow by listing For Sale by Owner (FSBO).

    List your home

    What's special

    Gas fireplaceDecorative fireplaceSoaring ceilingsFull basementReliable long-term tenantUpdated half bathUpdated hall bath
    Step back in time and immerse yourself in the grandeur of this late 19th-century Queen Anne Victorian, a true Merchantville treasure steeped in history! Built by the esteemed industrialist Isaac Ferris, Jr., this magnificent residence was originally envisioned as a sprawling summer retreat for Isaac and his wife, Sarah. Spanning over 4,000 sq ft, this home boasts 6 bedrooms, 3.5 baths, and a wealth of intricate moldings and original embellishments, and has been tastefully restored with period-correct fittings, along with a host of the latest amenities. Originally a grand single-family home with a detached carriage house, this property has been transformed over 127 years and is now permanently zoned as duplex with the main house and a fully featured 2 bedroom apartment in the carriage house. The unique financial benefit of the current rental income almost completely offsets the taxes for the entire property. Imagine the possibilities: a beautiful home, a thriving community, and a smart investment. Stepping in from the huge wraparound porch, the formal entry Foyer, complete with a decorative fireplace, warmly welcomes you and offers convenient access to the main floor laundry with new washer and dryer. The formal Parlor boasts soaring ceilings and original pocket doors, creating an inviting space for relaxation and conversation. The spacious Dining Room features a Swarovski crystal chandelier and detailed paneling that showcases the craftsmanship of this home’s era. The ample sized Kitchen offers a 48” commercial gas range/double oven, leathered granite counters, subway tiled backsplash and a built-in storage hutch original to the home. The main level also includes an updated half bath, an office area, a spacious family room featuring separately zoned HVAC, gas Fireplace, and wired surround sound, PLUS an enclosed 3 season room for bonus enjoyment! As you ascend the main staircase, you’ll find gorgeous stained glass windows. The 2nd floor features 4 generously sized Bedrooms with one that includes a private full Bathroom, while an updated hall Bath serves the remaining rooms. The rear staircase leads directly to the largest bedroom with a decorative fireplace and stained glass windows. Storage is plentiful throughout this level. Discover soaring ceilings accentuating the spacious fifth and sixth bedrooms on the 3rd floor. One bedroom is currently configured as a colossal game room, complete with a projector and retractable screen, it's the perfect haven for movie nights and gaming adventures. Adjacent to this, you'll find another bedroom currently used as a hobby/craft room, ideal for unleashing your creativity. A full bath floor ensures convenience and adds to the versatility of this level. Along with multiple other storage spaces on this level, there is a dedicated storage and mechanical room, housing the third zone of the HVAC system. The Full Basement also provides even more additional storage space. All knob and tube wiring replaced throughout the property, newer roofs on the main house and carriage house, newer multi-zoned HVAC, and multiple integrated smart home thermostats, lights and door lock controls. Carriage house includes dedicated tenant laundry, storage and independent electric and gas and has a reliable long-term tenant. There is plenty of additional storage area for homeowners on the ground level. Unbeatable location with front row seating to the town's holiday parade, a corner lot at the epicenter of Halloween's transformative Monsterville, and located within 2 blocks of downtown - where you can find shops, restaurants, brewery, walking path, seasonal farmer's market and much more! This historic gem comes with a 1 year home warranty for added peace of mind. Check details tab for complete list of improvements!

    Zillow last checked:

    Listing updated:

    Listed by:

    Erin Lewandowski 856-308-4381,

    BHHS Fox & Roach-Moorestown

    Bought with:

    Jessica Johnson, 2184944

    Prime Realty Partners

    Source: Bright MLS,MLS#: NJCD2093888MLS Logo

    Facts & features

    Interior

    Bedrooms & bathrooms
    • Bedrooms: 6
    • Bathrooms: 4
    • Full bathrooms: 3
    • 1/2 bathrooms: 1
    • Main level bathrooms: 1
    Primary bedroom
    • Features: Fireplace - Other
    • Level: Upper
    • Dimensions: 16 X 15
    Bedroom 2
    • Features: Attached Bathroom
    • Level: Upper
    • Dimensions: 14 X 12
    Bedroom 3
    • Level: Upper
    • Dimensions: 14 X 10
    Bedroom 4
    • Level: Upper
    Dining room
    • Level: Main
    • Dimensions: 17 X 15
    Family room
    • Features: Fireplace - Gas
    • Level: Main
    Foyer
    • Level: Main
    Other
    • Level: Upper
    Other
    • Level: Upper
    Game room
    • Level: Upper
    Other
    • Level: Upper
    Kitchen
    • Features: Lighting - Pendants, Granite Counters
    • Level: Main
    • Dimensions: 17 X 13
    Laundry
    • Level: Main
    • Dimensions: 12 X 7
    Living room
    • Level: Main
    • Dimensions: 24 X 17
    Storage room
    • Level: Upper
    Other
    • Level: Main
    Heating
    • Zoned, Forced Air, Heat Pump, Natural Gas
    Cooling
    • Central Air, Zoned, Electric
    Appliances
    • Included: Built-In Range, Dishwasher, Refrigerator, Disposal, Oven/Range - Gas, Dryer, Washer, Gas Water Heater
    • Laundry: Main Level, Laundry Room
    Features
    • Primary Bath(s), Ceiling Fan(s), Eat-in Kitchen, Additional Stairway, Bathroom - Walk-In Shower, Bathroom - Tub Shower, Floor Plan - Traditional, Formal/Separate Dining Room, Sound System, Upgraded Countertops, Other, 9'+ Ceilings
    • Flooring: Wood, Tile/Brick, Carpet, Slate
    • Windows: Replacement, Transom, Wood Frames, Stain/Lead Glass
    • Basement: Full,Unfinished
    • Number of fireplaces: 1
    • Fireplace features: Gas/Propane
    Interior area
    • Total structure area: 4,214
    • Total interior livable area: 4,214 sqft
    • Finished area above ground: 4,214
    • Finished area below ground: 0

    Property

    Parking
    • Total spaces: 4
    • Parking features: Oversized, Storage, Other, Asphalt, On Street, Driveway, Detached
    • Garage spaces: 1
    • Uncovered spaces: 3
    Accessibility
    • Accessibility features: None
    Features
    • Levels: Three
    • Stories: 3
    • Patio & porch: Porch, Wrap Around, Enclosed, Patio, Brick
    • Exterior features: Sidewalks, Street Lights
    • Pool features: None
    • Has view: Yes
    • View description: Street
    Lot
    • Size: 0.48 Acres
    • Dimensions: 85.00 x 245.00
    • Features: Corner Lot, Downtown
    Details
    • Additional structures: Above Grade, Below Grade
    • Parcel number: 2400024 0200005
    • Zoning: RES/DUP
    • Special conditions: Standard

    Construction

    Type & style
    • Home type: SingleFamily
    • Architectural style: Carriage House,Victorian
    • Property subtype: Single Family Residence
    Materials
    • Wood Siding, Aluminum Siding, Stone
    • Foundation: Stone
    • Roof: Flat,Pitched,Shingle
    Condition
    • New construction: No
    • Year built: 1890

    Utilities & green energy

    • Electric: 200+ Amp Service
    • Sewer: Public Sewer
    • Water: Public

    Community & neighborhood

    Location
    • Region: Merchantville
    • Subdivision: None Available
    • Municipality: MERCHANTVILLE BORO

    HOA & financial

    Other financial information
    • Total actual rent: 15000

    Other

    Other facts
    • Listing agreement: Exclusive Right To Sell
    • Ownership: Fee Simple

    Price history

    DateEventPrice
    7/18/2025Sold$650,000$154/sqft
    Source: Bright MLS #NJCD2093888 Report a problem
    5/30/2025Pending sale$650,000$154/sqft
    Source: Bright MLS #NJCD2093888 Report a problem
    5/22/2025Listed for sale$650,000+124.1%$154/sqft
    Source: Bright MLS #NJCD2093908 Report a problem
    6/12/2015Sold$290,000-3%$69/sqft
    Source: Public Record Report a problem
    3/7/2015Listing removed$299,000$71/sqft
    Source: Keller Williams Realty - Cherry Hill #6519020 Report a problem
    2/11/2015Listed for sale$299,000+6.8%$71/sqft
    Source: Keller Williams Realty - Cherry Hill #6519020 Report a problem
    9/16/2012Listing removed$280,000$66/sqft
    Source: Better Homes Realty #5804376 Report a problem
    8/17/2012Listed for sale$280,000$66/sqft
    Source: Better Homes Realty #5804376 Report a problem
    11/17/2011Listing removed$280,000+7.7%$66/sqft
    Source: Better Homes Realty #5804376 Report a problem
    5/6/2011Sold$260,000-7.1%$62/sqft
    Source: Public Record Report a problem
    3/26/2011Price change$280,000+5.7%$66/sqft
    Source: Better Homes Realty #5804376 Report a problem
    3/3/2011Price change$265,000-5.4%$63/sqft
    Source: Prudential Fox and Roach #5804376 Report a problem
    11/29/2010Listed for sale$280,000+55.6%$66/sqft
    Source: Prudential Fox & Roach Cherry Hill Home Marketing Report a problem
    10/28/1993Sold$180,000$43/sqft
    Source: Public Record Report a problem

    Public tax history

    YearProperty taxesTax assessment
    2025$16,214 +3.2%$294,700
    2024$15,705 +134.8%$294,700
    2023$6,688 +3%$294,700 +1.6%
    2022$6,496 -53.6%$290,000 -1.6%
    2021$13,993 +3.9%$294,700 +1.6%
    2020$13,465 +5%$290,000 -1.6%
    2019$12,824 $294,700
    2018$12,824 -2%$294,700
    2017$13,089 +6.8%$294,700 -7.7%
    2016$12,255 +3.8%$319,300
    2015$11,808 +3.3%$319,300
    2014$11,431 +3.8%$319,300
    2013$11,010 -10.8%$319,300
    2012$12,347 -0.7%$319,300 +32.8%
    2011$12,432 +4.5%$240,500
    2010$11,893 +0.1%$240,500
    2009$11,886 $240,500
    2008-- $240,500
    2007-- $240,500
    2006-- $240,500
    2005-- $240,500
    2004-- $240,500
    2003-- $240,500
    2002-- $240,500 -0.2%
    2001-- $241,100

    Find assessor info on the county website

    Neighborhood: 08109

    Nearby schools

    GreatSchools rating
    Schools provided by the listing agent
    • Elementary: Merchantville
    • Middle: Merchantville
    • High: Haddon Heights H.s.
    • District: Merchantville Public Schools

    Source: Bright MLS. This data may not be complete. We recommend contacting the local school district to confirm school assignments for this home.

    Get a cash offer in 3 minutes
    Find out how much your home could sell for in as little as 3 minutes with a no-obligation cash offer.
    Estimated market value
    $678,100
    Get a cash offer in 3 minutes
    Find out how much your home could sell for in as little as 3 minutes with a no-obligation cash offer.
    Estimated market value
    $678,100