
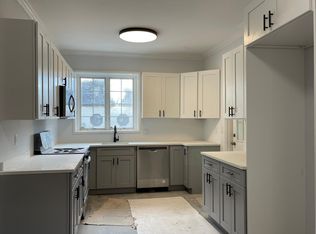
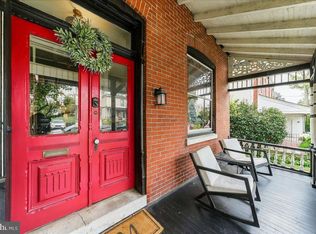
New Price! Step inside 2227 N. 54th Street and you'll feel it right away—a welcoming sense of history, character, and possibility. This beautifully crafted stone residence, built in 1925, reflects an era when quality workmanship and timeless design mattered, while a thoughtful 2020 renovation brings the home comfortably into modern living. With more than 4,100 square feet, seven bedrooms, and three-and-a-half baths, this move-in ready home offers exceptional value and room to truly live. Rich oak hardwood floors flow throughout much of the home, while soaring ceilings, generous natural light, and gracious room sizes showcase the charm and craftsmanship rarely found in newer construction. At the heart of the home, the well-appointed kitchen features granite countertops, stainless steel appliances, abundant cabinetry, and ample workspace, creating a functional and inviting space for everyday living and entertaining. Multiple living and gathering areas, along with a finished basement, provide the flexibility today's buyers need for work, recreation, guests, or multigenerational living. Adding to its unique story, the home carries a subtle connection to Philadelphia history through ties to the family of Chuck Barris, offering an interesting piece of local heritage woven into its lineage. Ideally located in Wynnefield, the property offers the perfect blend of suburban comfort and city convenience. Enjoy easy access to Center City Philadelphia, City Avenue, I-76, Route 1, and regional rail service. Nearby destinations include beautiful Fairmount Park, as well as renowned institutions such as Saint Joseph's University, Villanova University, and Haverford College. The location is also convenient to leading medical centers including Lankenau Medical Center, Bryn Mawr Hospital, and Penn Medicine. A rare combination of size, character, location, and value, 2227 N. 54th Street is ready to welcome its next chapter.
For sale
Price cut: $24K (8/31)
$750,000
2227 N 54th St, Philadelphia, PA 19131
7beds
5,130sqft
Single Family Residence
Built in 1925
0.44 Acres Lot
$-- Zestimate®
$146/sqft
$-- HOA
What's special
Three-and-a-half bathsFinished basementGenerous natural lightAmple workspaceSeven bedroomsSoaring ceilingsGracious room sizes
- 157 days
- 860
- 87
Zillow last checked:
Listing updated:
Listed by:
Michelle Bishop 305-720-5574,
Agent06 LLC (856) 438-0660
Source: Bright MLS,MLS#: PAPH2617332
Facts & features
Interior
Bedrooms & bathrooms
- Bedrooms: 7
- Bathrooms: 4
- Full bathrooms: 3
- 1/2 bathrooms: 1
Basement
- Area: 0
Heating
- Central, Natural Gas
Cooling
- Central Air, Electric
Appliances
- Included: Microwave, Cooktop, Dishwasher, Dryer, Ice Maker, Refrigerator, Stainless Steel Appliance(s), Washer, Water Heater, Electric Water Heater
- Laundry: Main Level
Features
- Ceiling Fan(s), Crown Molding, Dining Area, Primary Bath(s)
- Flooring: Carpet
- Windows: Bay/Bow, Double Pane Windows, Screens
- Basement: Finished
- Number of fireplaces: 1
- Fireplace features: Stone, Wood Burning
Interior area
- Total structure area: 5,130
- Total interior livable area: 5,130 sqft
- Finished area above ground: 5,130
- Finished area below ground: 0
Property
Parking
- Total spaces: 2
- Parking features: Garage Door Opener, Garage Faces Rear, Asphalt, Detached, Driveway
- Garage spaces: 2
- Has uncovered spaces: Yes
Accessibility
- Accessibility features: 2+ Access Exits
Features
- Levels: Four
- Stories: 4
- Patio & porch: Deck
- Pool features: None
- Fencing: Panel
- Has view: Yes
- View description: Garden
Lot
- Size: 0.44 Acres
Details
- Additional structures: Above Grade, Below Grade
- Parcel number: 521363320
- Zoning: RSD3
- Special conditions: Standard
Construction
Type & style
- Home type: SingleFamily
- Architectural style: Other
- Property subtype: Single Family Residence
Materials
- Stone
- Foundation: Concrete Perimeter
- Roof: Shingle
Condition
- New construction: No
- Year built: 1925
Utilities & green energy
- Electric: 220 Volts
- Sewer: Public Sewer
- Water: Public
Green energy
- Energy generation: PV Solar Array(s) Leased
Community & HOA
Community
- Security: Smoke Detector(s)
- Subdivision: Wynnefield
HOA
- Has HOA: No
Location
- Region: Philadelphia
- Municipality: PHILADELPHIA
Financial & listing details
- Price per square foot: $146/sqft
- Tax assessed value: $702,000
- Annual tax amount: $9,800
- Date on market: 5/7/2026
- Listing agreement: Exclusive Right To Sell
- Listing terms: Cash,VA Loan,FHA,Conventional
- Inclusions: All Existing Appliances, Washer / Dryer, Refrigerator, Window Treatments, Light Fixtures, Ceiling Fans And Bathroom Mirrors.
- Exclusions: Personal Property
- Ownership: Fee Simple
Estimated market value
Not available
Estimated sales range
Not available
Not available
Price history
| Date | Event | Price |
|---|---|---|
| 8/31/2026 | Price change | $750,000-3.1%$146/sqft |
Source:  Bright MLS #PAPH2617332 Report a problem Bright MLS #PAPH2617332 Report a problem | ||
| 8/6/2026 | Listed for sale | $774,000$151/sqft |
Source: Bright MLS #PAPH2617332 Report a problem | ||
| 7/12/2026 | Pending sale | $774,000$151/sqft |
Source: Bright MLS #PAPH2617332 Report a problem | ||
| 6/29/2026 | Price change | $774,000-3.1%$151/sqft |
Source: Bright MLS #PAPH2617332 Report a problem | ||
| 5/27/2026 | Price change | $799,000-3.2%$156/sqft |
Source: Bright MLS #PAPH2617332 Report a problem | ||
| 5/7/2026 | Listed for sale | $825,000+47.3%$161/sqft |
Source: Bright MLS #PAPH2617332 Report a problem | ||
| 6/5/2020 | Listing removed | $559,999$109/sqft |
Source: Market Force Realty #PAPH894516 Report a problem | ||
| 5/13/2020 | Listed for sale | $559,999+0.9%$109/sqft |
Source: Market Force Realty #PAPH894516 Report a problem | ||
| 3/3/2020 | Listing removed | $554,998$108/sqft |
Source: Market Force Realty #PAPH832696 Report a problem | ||
| 2/22/2020 | Price change | $554,998-1.8%$108/sqft |
Source: Market Force Realty #PAPH832696 Report a problem | ||
| 11/14/2019 | Price change | $564,9980%$110/sqft |
Source: Market Force Realty #PAPH832696 Report a problem | ||
| 9/12/2019 | Listed for sale | $564,999+101.9%$110/sqft |
Source: Market Force Realty #PAPH832696 Report a problem | ||
| 10/29/2018 | Listing removed | $279,900$55/sqft |
Source: Diversified Realty Solutions #1009922018 Report a problem | ||
| 10/12/2018 | Listed for sale | $279,900-11.3%$55/sqft |
Source: Diversified Realty Solutions #1009922018 Report a problem | ||
| 4/5/2017 | Listing removed | $315,645-2.2%$62/sqft |
Source: Auction.com Report a problem | ||
| 11/9/2016 | Listed for sale | -- |
Source: Auction.com Report a problem | ||
| 6/8/2016 | Listing removed | -- |
Source: Auction.com Report a problem | ||
| 5/23/2016 | Price change | $322,900$63/sqft |
Source: Auction.com Report a problem | ||
| 5/5/2016 | Listed for sale | -- |
Source: Auction.com Report a problem | ||
| 3/2/2016 | Listing removed | -- |
Source: Auction.com Report a problem | ||
| 1/8/2016 | Listed for sale | -- |
Source: Auction.com Report a problem | ||
Public tax history
| Year | Property taxes | Tax assessment |
|---|---|---|
| 2021 | $4,321 +53.5% | -- |
| 2018 | $2,815 | -- |
| 2017 | $2,815 | -- |
| 2016 | $2,815 | -- |
| 2015 | $2,815 | -- |
| 2014 | $2,815 -29.5% | $298,000 +698.7% |
| 2012 | $3,993 | $37,312 |
| 2011 | -- | $37,312 |
| 2010 | -- | $37,312 |
| 2009 | -- | $37,312 |
| 2008 | -- | $37,312 |
| 2007 | -- | $37,312 +7.5% |
| 2006 | -- | $34,720 |
| 2005 | -- | $34,720 |
| 2004 | -- | $34,720 +2.5% |
| 2003 | -- | $33,888 +9% |
| 2002 | -- | $31,104 +12.5% |
| 2000 | -- | $27,648 +5.1% |
| 1999 | -- | $26,304 |
Find assessor info on the county website
Monthly payment
Est. payment
Payment breakdown
Explore the cost of this home by adjusting the details. Changes won't be saved.Climate risks
Neighborhood: Wynnefield
Nearby schools
Schools provided by the listing agent
- Elementary: Samuel Gompers
- Middle: Samuel Gompers
- High: Overbrook
- District: The School District Of Philadelphia
Source: Bright MLS. This data may not be complete. We recommend contacting the local school district to confirm school assignments for this home.
Similar homes
- $875,0007 bd5 ba4.4k sqft5065 Wynnefield Ave, Philadelphia, PA 19131For Sale

 MLS ID #PAPH2645464, Dawn Harris, Keys & Deeds Realty. Bright MLS
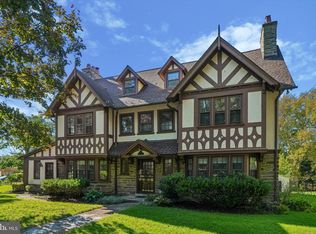
 - $739,0006 bd6 ba4.3k sqft1 Latham Park, Elkins Park, PA 19027For Sale
 MLS ID #PAMC2194448, Elaine Robinson, BHHS Fox & Roach-Jenkintown. Bright MLS
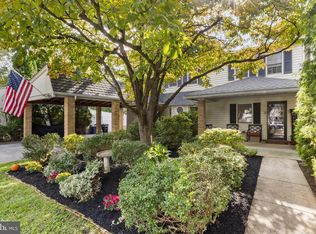
 - $724,9004 bd2 ba2.8k sqft1416 Kingsley Rd, Havertown, PA 19083For Sale
 MLS ID #PADE2124330, Ken Cowperthwait, BHHS Fox & Roach Wayne-Devon. Bright MLS
 - $688,0005 bd3 ba2.7k sqft216 Sumac St, Philadelphia, PA 19128For Sale
 MLS ID #PAPH2660046, Kathleen M. Lange, RE/MAX Preferred - Newtown Square. Bright MLS
 - $825,0004 bd3 ba2.8k sqft246 Lenox Rd, Havertown, PA 19083For SaleMLS ID #PADE2125062, Mike Reyman, EXP Realty, LLC. Bright MLS
- $739,9005 bd4 ba4k sqft4 Lafite Ct, West Deptford, NJ 08096For SaleMLS ID #NJGL2079024, Mr. Charles Thomas, Thomas Realty Inc.. Bright MLS
- $795,0004 bd4 ba2.5k sqft4163-4165 Cresson St, Philadelphia, PA 19127For SaleMLS ID #PAPH2651278, Mary Paterson, Country Real Estate. Bright MLS
- $1,000,0006 bd4 ba4.3k sqft162 Union Ave, Bala Cynwyd, PA 19004New ConstructionMLS ID #PAMC2191472, Ari Shitrit, Heritage Homes Realty. Bright MLS
- $799,9004 bd2 ba3.6k sqft74 Barberry Ln, Churchville, PA 18966For SaleMLS ID #PABU2132452, Brian Lanoza, Century 21 Advantage Gold-Southampton. Bright MLS
- $789,9004 bd4 ba2.7k sqft2949 Lovell Ave, Broomall, PA 19008For SaleMLS ID #PADE2121404, Derek Ducky Ryan, Keller Williams Real Estate -Exton. Bright MLS
- $734,9995 bd3 ba3.1k sqft7906 Chandler Rd, Glenside, PA 19038For SaleMLS ID #PAMC2189578, Halyna Novykova, Home Solutions Realty Group. Bright MLS
- $715,0005 bd4 ba4.4k sqft1204 Melrose Ave, Elkins Park, PA 19027For SaleMLS ID #PAMC2185266, Gregory Burris, RE/MAX Select Group. Bright MLS
- $985,0005 bd5 ba3.8k sqft107 Montgomery Ave, Bala Cynwyd, PA 19004For SaleMLS ID #PAMC2192590, Israela Haor-Friedman, BHHS Fox & Roach-Haverford. Bright MLS
- $750,0004 bd3 ba3.4k sqft140 Governor Markham Dr, Glen Mills, PA 19342For SaleMLS ID #PADE2123666, Christine Bonanno, EXP Realty, LLC. Bright MLS
- $799,9004 bd4 ba3.1k sqft4 Hibberds Pl, Broomall, PA 19008For SaleMLS ID #PADE2122928, Megan Kerezsi, Keller Williams Real Estate - Media. Bright MLS
- $710,0004 bd3 ba2.7k sqft1644 Huntingdon Rd, Abington, PA 19001For SaleMLS ID #PAMC2195946, Bill Milano, Real Broker, LLC. Bright MLS
- $875,0005 bd4 ba5.7k sqft678 Ferne Blvd, Drexel Hill, PA 19026For SaleMLS ID #PADE2118136, Mike Mulholland, Long & Foster Real Estate, Inc.. Bright MLS
- $724,9005 bd2 ba3.9k sqft1564 Edge Hill Rd, Abington, PA 19001For SaleMLS ID #PAMC2192954, Mark Stromberg, Quinn & Wilson, Inc.. Bright MLS
- $725,0005 bd3 ba4.1k sqft103 White Horse Pike, Haddon Heights, NJ 08035For SaleMLS ID #NJCD2122458, Mr. Daniel R White Jr., Daniel R. White Realtor, LLC. Bright MLS
- $769,9004 bd3 ba2.7k sqft1256 N Howard St, Philadelphia, PA 19122For SaleMLS ID #PAPH2673722, Michele Cooley, BHHS Fox & Roach-Center City Walnut. Bright MLS
