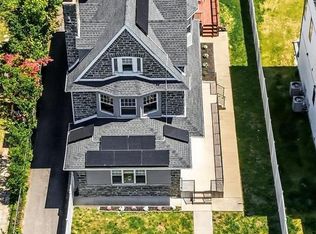
When you love being number one—when you choose to be unique, elegant, and unforgettable—this home delivers. Designed to command attention from every passerby while offering exceptional privacy and security, this newly built modern “castle” is perfectly positioned on the border of Philadelphia, where vibrant city energy meets the calm of suburban living. Step into this exceptional residence featuring a spacious open-concept first floor crafted for modern living. The sun-filled living room showcases soaring ceilings and oversized rear windows, creating an airy and welcoming atmosphere. The layout flows seamlessly into the chef’s kitchen, outfitted with granite countertops and backsplash, Kitchen Aid stainless steel appliances, vine coolers and abundant custom cabinetry. Toward the rear of the home, a dedicated dining area and additional seating nook provide an ideal setting for everyday living or entertaining. From here, step directly onto the rear deck—perfect for grilling or relaxing outdoors. The 5 feet wide open concept staircase will get you to the second floor offers a versatile lofted lounge along with a custom-designed laundry room located on the same level as the primary suite for maximum convenience. The luxurious primary bedroom features two expansive closets and oversized windows that flood the space with natural light. The spa-inspired en suite bathroom includes a double vanity, soaking tub, and a spacious walk-in shower. The third floor features four well-sized bedrooms, each with ample closet space. Two of the bedrooms share a Jack-and-Jill bathroom with a large linen closet, while an additional full hallway bath completes the level. The attic space is equipped with second- dual zoned HVAC unit which makes the temperatures on upstairs bedrooms custom! The fully finished basement provides additional living space for cinema, pool table space, wet bar and egress exits. What truly sets this home apart is the detached garage with finished office space above—ideal for a private home office, studio, or guest retreat. The exterior is elevated by a modern designer concrete driveway with stone inlays, a custom remote-controlled gate, and thoughtful landscaping, delivering both curb appeal and enhanced privacy. Additional highlights include a 10-year property tax abatement fully approved by the City of Philadelphia, offering significant long-term savings. Ideally located near Fairmount Park, St. Joseph’s University, public transportation, and major highways, this one-of-a-kind property combines luxury, security, and lifestyle in a way few homes can. Schedule your private tour today—homes like this are rarely available.
Sold for $1,020,000
Zillow last checked:
Listing updated:
Bought with:
Kristin Daly, AB067063
KW Empower
Source: Bright MLS,MLS#: PAPH2579762
Price history
| Date | Event | Price |
|---|---|---|
| 4/30/2026 | Sold | $1,020,000-7.3% |
Source:  Bright MLS #PAPH2579762 Report a problem Bright MLS #PAPH2579762 Report a problem | ||
| 4/17/2026 | Pending sale | $1,100,000 |
Source: Bright MLS #PAPH2579762 Report a problem | ||
| 4/5/2026 | Listed for sale | $1,100,000 |
Source: Bright MLS #PAPH2579762 Report a problem | ||
| 3/21/2026 | Pending sale | $1,100,000 |
Source: Bright MLS #PAPH2579762 Report a problem | ||
| 3/3/2026 | Price change | $1,100,000-8.3% |
Source: Bright MLS #PAPH2579762 Report a problem | ||
| 1/31/2026 | Listed for sale | $1,199,900-2% |
Source: Bright MLS #PAPH2579762 Report a problem | ||
| 1/26/2026 | Listing removed | $1,225,000 |
Source: Bright MLS #PAPH2568162 Report a problem | ||
| 1/25/2026 | Listed for sale | $1,225,000 |
Source: Bright MLS #PAPH2568162 Report a problem | ||
| 1/15/2026 | Pending sale | $1,225,000 |
Source: Bright MLS #PAPH2568162 Report a problem | ||
| 12/18/2025 | Listed for sale | $1,225,000 |
Source: Bright MLS #PAPH2568162 Report a problem | ||
Nearby homes
Get a cash offer in 3 minutes
Find out how much your home could sell for in as little as 3 minutes with a no-obligation cash offer.
Estimated market value
$1,024,300
