Welcome to 678 Ferne Blvd. Drexel Hill, PA., Absolutely One Of Delco's Most Iconic Intersections & Unique Properties. Located at the corner of Burmont Rd. & Ferne Blvd, This Mixed Use Property Has Tremendous Potential for the Right End User. Family Owned & Operated for The Last 23 Years - This Property Consists of a Three-Story, 3,700 Sq.Ft. Residential Dwelling & an Attached 1,700 SqFt. Professional Office Addition (Over 5400 Square Feet of Finished Space in Prime Township Location). Main House Features: Covered Front Entry, Center Hall Foyer, Family Room, Enclosed Side Porch, Formal DR, Renovated Eat-In-Kitchen, Main Floor Powder Room, 3/4 2nd Floor Bedrooms & 2 Full Bathrooms, Two Additional 3rd Floor Bedrooms & Hall Bathroom, Full Professionally Waterproofed Basement. Office Building Features: 10 Total Offices, 2.5 Bathrooms, 1 Conference Room, 1 Break Room, Reception Area & Parking for 10+cars. Upgrades & Extras Include: Slate Roof with Copper Gutters, Waterproofed basement with French Drain (2005), Renovated Kitchen (2025), New Bathroom Surrounds (2026). Walking Distance to Public Transportation, Short Ride to I476, I95, Rt.1 Rt.3, Philadelphia, MainLine, West Chester & King of Prussia. Call & Schedule Your Private Tour Today!
For sale
$875,000
678 Ferne Blvd, Drexel Hill, PA 19026
5beds
5,700sqft
Single Family Residence
Built in 1936
10,805 Square Feet Lot
$843,000 Zestimate®
$154/sqft
$-- HOA
What's special
Full professionally waterproofed basementFamily roomMain floor powder roomCovered front entryEnclosed side porchCenter hall foyer
- 23 days
- 519
- 26
Zillow last checked:
Listing updated:
Listed by:
Mike Mulholland 484-222-8804,
Long & Foster Real Estate, Inc. (610) 892-8300
Source: Bright MLS,MLS#: PADE2118136
Facts & features
Interior
Bedrooms & bathrooms
- Bedrooms: 5
- Bathrooms: 4
- Full bathrooms: 3
- 1/2 bathrooms: 1
- Main level bathrooms: 1
Basement
- Area: 0
Heating
- Radiant, Natural Gas
Cooling
- Wall Unit(s), Window Unit(s), Electric
Appliances
- Included: Electric Water Heater, Gas Water Heater
Features
- Basement: Full,Unfinished
- Has fireplace: No
Interior area
- Total structure area: 5,700
- Total interior livable area: 5,700 sqft
- Finished area above ground: 5,700
- Finished area below ground: 0
Property
Parking
- Total spaces: 3
- Parking features: Driveway, On Street
- Uncovered spaces: 3
Accessibility
- Accessibility features: None
Features
- Levels: Three
- Stories: 3
- Pool features: None
Lot
- Size: 10,805 Square Feet
- Dimensions: 55.30 x 195.40
- Features: Front Yard, SideYard(s), Rear Yard
Details
- Additional structures: Above Grade, Below Grade
- Parcel number: 16110101400
- Zoning: RES
- Special conditions: Standard
Construction
Type & style
- Home type: SingleFamily
- Architectural style: Colonial
- Property subtype: Single Family Residence
Materials
- Other
- Foundation: Other
Condition
- New construction: No
- Year built: 1936
Utilities & green energy
- Sewer: Public Sewer
- Water: Public
Community & HOA
Community
- Subdivision: None Available
HOA
- Has HOA: No
Location
- Region: Drexel Hill
- Municipality: UPPER DARBY TWP
Financial & listing details
- Price per square foot: $154/sqft
- Tax assessed value: $532,830
- Annual tax amount: $24,058
- Date on market: 8/17/2026
- Listing agreement: Exclusive Right To Sell
- Ownership: Fee Simple
Estimated market value
$843,000
$801,000 - $885,000
$3,646/mo
Price history
| Date | Event | Price |
|---|---|---|
| 7/13/2026 | Listed for sale | $875,000+491.2%$154/sqft |
Source:  Bright MLS #PADE2118150 Report a problem Bright MLS #PADE2118150 Report a problem | ||
| 7/11/1997 | Sold | $148,000$26/sqft |
Source: Public Record Report a problem | ||
Public tax history
| Year | Property taxes | Tax assessment |
|---|---|---|
| 2026 | $24,058 +3.2% | $532,830 |
| 2025 | $23,321 +3.5% | $532,830 |
| 2024 | $22,534 +1% | $532,830 |
| 2023 | $22,322 +2.8% | $532,830 |
| 2022 | $21,722 | $532,830 |
| 2021 | $21,722 +2310.8% | $532,830 +222.9% |
| 2020 | $901 -91.4% | $164,990 |
| 2019 | $10,485 +1.2% | $164,990 |
| 2018 | $10,365 +1044.7% | $164,990 |
| 2017 | $905 -2% | $164,990 |
| 2016 | $924 | $164,990 |
| 2015 | $924 | $164,990 |
| 2014 | $924 +2.8% | $164,990 |
| 2013 | $899 +2.8% | $164,990 |
| 2012 | $874 +2.3% | $164,990 |
| 2011 | $855 | $164,990 |
| 2010 | $855 +7.5% | $164,990 |
| 2009 | $795 | $164,990 |
| 2008 | $795 +8.3% | $164,990 |
| 2007 | $734 | $164,990 |
| 2006 | $734 | $164,990 |
| 2005 | $734 | $164,990 |
| 2004 | $734 +8.5% | $164,990 |
| 2003 | $676 +7.9% | $164,990 |
| 2002 | $627 | $164,990 |
| 2000 | $627 | $164,990 |
Find assessor info on the county website
Monthly payment
Est. payment
Payment breakdown
Explore the cost of this home by adjusting the details. Changes won't be saved.Climate risks
Neighborhood: 19026
Nearby schools
Schools provided by the listing agent
- High: Upper Darby Senior
- District: Upper Darby
Source: Bright MLS. This data may not be complete. We recommend contacting the local school district to confirm school assignments for this home.
- $342,100-- bd-- ba-- sqft677 Ferne Boulevard #5U, Drexell Hill, PA 19026Off Market

- $366,300-- bd-- ba-- sqft667 Ferne Boulevard, Drexel Hill, PA 19026Off Market
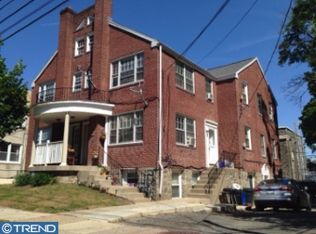
- $376,8005 bd2 ba2.5k sqft670 Ferne Blvd, Drexel Hill, PA 19026Off Market
- $306,7004 bd2 ba1.8k sqft679 Ferne Blvd, Drexel Hill, PA 19026Off Market
Similar homes
- $799,9004 bd4 ba3.1k sqft4 Hibberds Pl, Broomall, PA 19008For Sale
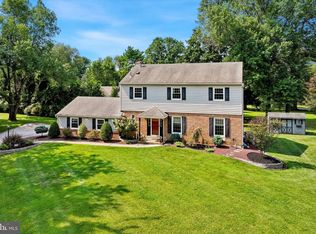
 MLS ID #PADE2122928, Megan Kerezsi, Keller Williams Real Estate - Media. Bright MLS
 - $875,0007 bd5 ba4.4k sqft5065 Wynnefield Ave, Philadelphia, PA 19131For Sale
 MLS ID #PAPH2645464, Dawn Harris, Keys & Deeds Realty. Bright MLS
 - $885,0004 bd3 ba3k sqft912 Warrior Rd, Malvern, PA 19355For Sale
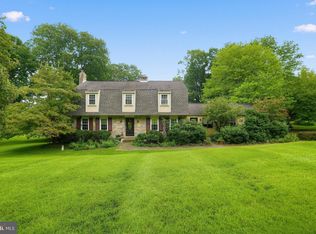 MLS ID #PACT2131422, Wendy Caruso, Coldwell Banker Realty. Bright MLS
 - $799,9003 bd4 ba3.6k sqft422 Conard Dr, Springfield, PA 19064For Sale
 MLS ID #PADE2121242, Donna McCole, Worthington Real Estate. Bright MLS
 - $789,0006 bd4 ba3.2k sqft212 S Chester Rd, Swarthmore, PA 19081For SaleMLS ID #PADE2113888, Jeanne Maillet, BHHS Fox & Roach-Media. Bright MLS
- $950,0008 bd6 ba5.2k sqft7 Windsor Ave, Elkins Park, PA 19027For SaleMLS ID #PAMC2186184, Charlotte Pellechia, Kurfiss Sotheby's International Realty. Bright MLS
- $450,0005 bd2 ba2.9k sqft599 N Bishop Ave, Springfield, PA 19064For SaleMLS ID #PADE2120714, Amanda Terranova, Compass RE. Bright MLS
- $769,9004 bd4 ba2.9k sqft2741 Hillview Rd, Broomall, PA 19008For SaleMLS ID #PADE2118536, Alison Faga, RE/MAX Preferred - Newtown Square. Bright MLS
- $950,0005 bd4 ba4.9k sqft387 Ring Rd, Chadds Ford, PA 19317For SaleMLS ID #PADE2122422, Christina Bryson, Beiler-Campbell Realtors-Avondale. Bright MLS
- $874,9004 bd3 ba4.4k sqft1361 Wooded Knls, West Chester, PA 19382For SaleMLS ID #PACT2128308, Steve Ritter, LPT Realty, LLC. Bright MLS
- $874,0005 bd4 ba3.9k sqft1279 Country Ln, West Chester, PA 19380For SaleMLS ID #PACT2133212, Mr. Gary A Mercer SR., LPT Realty, LLC. Bright MLS
- $750,0007 bd4 ba5.1k sqft2227 N 54th St, Philadelphia, PA 19131For SaleMLS ID #PAPH2617332, Michelle Bishop, Agent06 LLC. Bright MLS
- $1,000,0006 bd4 ba4.3k sqft162 Union Ave, Bala Cynwyd, PA 19004New ConstructionMLS ID #PAMC2191472, Ari Shitrit, Heritage Homes Realty. Bright MLS
- $749,9005 bd3 ba4.9k sqft4 Mendenhall Dr, Glen Mills, PA 19342For SaleMLS ID #PADE2117866, Mary Koch, Century 21 Preferred. Bright MLS
- $699,9904 bd4 ba4.1k sqft71 W Sproul Rd, Springfield, PA 19064For SaleMLS ID #PADE2111978, Jason Karian, Keller Williams Main Line. Bright MLS
- $889,9004 bd3 ba4.6k sqft52 Atwater Rd, Chadds Ford, PA 19317For SaleMLS ID #PADE2115524, Lou Esgro, VRA Realty. Bright MLS
- $1,100,0004 bd3 ba3.6k sqft905 Newtown Rd, Devon, PA 19333For SaleMLS ID #PACT2129108, Gregory Martire, Springer Realty Group. Bright MLS
- $697,0005 bd5 ba3.2k sqft2404 Golf Rd, Philadelphia, PA 19131For SaleMLS ID #PAPH2652104, Nafisa Bunch, Keller Williams Main Line. Bright MLS
- $1,099,0006 bd5 ba5.5k sqft2780 Honeysuckle Ln, Huntingdon Valley, PA 19006For SaleMLS ID #PAMC2193928, Michael Stone, Market Force Realty. Bright MLS
- $889,9004 bd3 ba3.1k sqft417 Forest Ln, North Wales, PA 19454For SaleMLS ID #PAMC2190012, Jane Maslowski, Keller Williams Real Estate-Blue Bell. Bright MLS
