This distinguished English Tudor estate in Elkins Park seamlessly blends timeless architectural elegance with modern updates. Elkins Park is one of the Philadelphia region's most architecturally significant suburbs, located approximately 20 minutes from Center City Philadelphia. Set on more than half an acre, the home features a dramatic entrance with an impressive staircase, hand-carved moldings, arched doorways, French doors, exposed wood beams, oversized windows, and two fireplaces. Designed for both everyday living and entertaining, the main level offers gracious formal living and dining rooms, a powder room, a spacious family room, a bright breakfast room, and an updated kitchen with abundant cabinetry, generous workspace, a walk-in pantry, and premium appliances. The upper level provides a luxurious primary suite with a modern bathroom, a private sitting room, a beautiful fireplace, and dual walk-in closets. Three additional bathrooms and four bedrooms offer flexible space ideal for a home office, playroom, or guest accommodations. The third floor adds further living space with three bedrooms and one full bathroom. The large walk-out basement provides an additional gathering space, while the expansive patio, courtyard , private yard, and driveway enhance the home's outdoor appeal. Conveniently located near major commuter routes, public transportation, shopping, and dining, and just minutes from Center City Philadelphia, with easy access to New York City and Washington, D.C. This exceptional residence offers a rare opportunity to own one of Elkins Park's classic homes.
Coming soon 08/15
$950,000
7 Windsor Ave, Elkins Park, PA 19027
8beds
5,297sqft
:
Get pre-qualified$6,113/mo
Single Family Residence
Built in 1925
0.52 Acres Lot
$932,300 Zestimate®
$179/sqft
$-- HOA
What's special
- 20 days |
- 1,322 |
- 86 |
Zillow last checked:
Listing updated:
Listed by:
Charlotte Pellechia 215-802-0784,
Kurfiss Sotheby's International Realty 2152989415
Source: Bright MLS,MLS#: PAMC2186184
Facts & features
Interior
Bedrooms & bathrooms
- Bedrooms: 8
- Bathrooms: 6
- Full bathrooms: 5
- 1/2 bathrooms: 1
- Main level bathrooms: 1
Rooms
- Room types: Living Room, Dining Room, Primary Bedroom, Bedroom 2, Bedroom 3, Bedroom 4, Bedroom 5, Kitchen, Family Room, Basement, Foyer, Breakfast Room, Exercise Room, Storage Room, Bedroom 6, Bathroom 2, Bathroom 3, Bonus Room, Primary Bathroom, Full Bath, Half Bath, Additional Bedroom
Primary bedroom
- Level: Upper
- Area: 405 Square Feet
- Dimensions: 15 X 27
Other
- Level: Upper
- Area: 150 Square Feet
- Dimensions: 15 X 10
Other
- Level: Upper
- Area: 120 Square Feet
- Dimensions: 12 X 10
Bedroom 2
- Level: Upper
- Area: 238 Square Feet
- Dimensions: 14 X 17
Bedroom 3
- Level: Upper
- Area: 182 Square Feet
- Dimensions: 14 X 13
Bedroom 4
- Level: Upper
- Area: 255 Square Feet
- Dimensions: 17 X 15
Bedroom 5
- Level: Upper
- Area: 208 Square Feet
- Dimensions: 13 X 16
Bedroom 6
- Level: Upper
- Area: 352 Square Feet
- Dimensions: 16 X 22
Primary bathroom
- Level: Upper
- Area: 72 Square Feet
- Dimensions: 9 X 8
Bathroom 2
- Level: Upper
- Area: 56 Square Feet
- Dimensions: 7 X 8
Bathroom 3
- Level: Upper
- Area: 60 Square Feet
- Dimensions: 10 X 6
Basement
- Level: Lower
- Area: 304 Square Feet
- Dimensions: 16 X 19
Bonus room
- Level: Upper
- Area: 406 Square Feet
- Dimensions: 14 X 29
Breakfast room
- Level: Main
- Area: 110 Square Feet
- Dimensions: 10 X 11
Breakfast room
- Level: Main
- Area: 160 Square Feet
- Dimensions: 10 X 16
Dining room
- Level: Main
- Area: 340 Square Feet
- Dimensions: 17 X 20
Exercise room
- Level: Upper
- Area: 99 Square Feet
- Dimensions: 11 X 9
Family room
- Level: Main
- Area: 384 Square Feet
- Dimensions: 12 X 32
Foyer
- Level: Main
- Area: 360 Square Feet
- Dimensions: 15 X 24
Other
- Level: Upper
- Area: 84 Square Feet
- Dimensions: 6 X 14
Other
- Level: Upper
- Area: 105 Square Feet
- Dimensions: 7 X 15
Half bath
- Level: Main
- Area: 24 Square Feet
- Dimensions: 6 X 4
Kitchen
- Level: Main
- Area: 168 Square Feet
- Dimensions: 12 X 14
Living room
- Level: Main
- Area: 551 Square Feet
- Dimensions: 19 X 29
Mud room
- Level: Main
- Area: 60 Square Feet
- Dimensions: 6 X 10
Storage room
- Level: Lower
- Area: 154 Square Feet
- Dimensions: 11 X 14
Storage room
- Level: Lower
- Area: 300 Square Feet
- Dimensions: 15 X 20
Storage room
- Level: Lower
- Area: 100 Square Feet
- Dimensions: 10 X 10
Heating
- Steam, Natural Gas
Cooling
- Central Air, Electric
Appliances
- Included: Dishwasher, Refrigerator, Double Oven, Self Cleaning Oven, Microwave, Gas Water Heater
- Laundry: Mud Room
Features
- Additional Stairway, Bar, Cedar Closet(s)
- Flooring: Hardwood, Tile/Brick
- Basement: Full
- Number of fireplaces: 2
- Fireplace features: Wood Burning, Gas/Propane
Interior area
- Total structure area: 5,297
- Total interior livable area: 5,297 sqft
- Finished area above ground: 5,297
Property
Parking
- Parking features: Asphalt, Driveway
- Has uncovered spaces: Yes
Accessibility
- Accessibility features: None
Features
- Levels: Three and One Half
- Stories: 3.5
- Patio & porch: Patio
- Pool features: None
Lot
- Size: 0.52 Acres
- Dimensions: 150.00 x 0.00
- Features: Front Yard, Corner Lot/Unit
Details
- Additional structures: Above Grade
- Parcel number: 310029347007
- Zoning: RESIDENTIAL
- Special conditions: Standard
Construction
Type & style
- Home type: SingleFamily
- Architectural style: Tudor
- Property subtype: Single Family Residence
Materials
- Masonry
- Foundation: Other
- Roof: Shingle
Condition
- New construction: No
- Year built: 1925
Utilities & green energy
- Electric: 100 Amp Service
- Sewer: Public Sewer
- Water: Public
Community & HOA
Community
- Security: Electric Alarm
- Subdivision: Elkins Park
HOA
- Has HOA: No
Location
- Region: Elkins Park
- Municipality: CHELTENHAM TWP
Financial & listing details
- Price per square foot: $179/sqft
- Tax assessed value: $300,220
- Annual tax amount: $21,007
- Date on market: 8/15/2026
- Listing agreement: Exclusive Right To Sell
- Ownership: Fee Simple
Estimated market value
$932,300
$848,000 - $1.03M
$3,828/mo
Price history
| Date | Event | Price |
|---|---|---|
| 12/21/2021 | Sold | $718,000-10.2%$136/sqft |
Source:  Bright MLS #PAMC692338 Report a problem Bright MLS #PAMC692338 Report a problem | ||
| 10/16/2021 | Pending sale | $799,900$151/sqft |
Source: Bright MLS #PAMC692338 Report a problem | ||
| 5/19/2021 | Listed for sale | $799,900$151/sqft |
Source: Bright MLS #PAMC692338 Report a problem | ||
Public tax history
| Year | Property taxes | Tax assessment |
|---|---|---|
| 2025 | $20,419 +2.7% | $300,220 |
| 2024 | $19,885 | $300,220 |
| 2023 | $19,885 +2.1% | $300,220 |
| 2022 | $19,484 +2.8% | $300,220 |
| 2021 | $18,951 +2.3% | $300,220 |
| 2020 | $18,522 +2.7% | $300,220 |
| 2019 | $18,038 +3.2% | $300,220 |
| 2018 | $17,477 +2.2% | $300,220 |
| 2017 | $17,103 +2% | $300,220 |
| 2016 | $16,769 +2.8% | $300,220 |
| 2015 | $16,307 +3.3% | $300,220 |
| 2014 | $15,791 +1.4% | $300,220 |
| 2013 | $15,579 | $300,220 |
| 2012 | $15,579 +0.9% | $300,220 |
| 2011 | $15,442 +5.1% | $300,220 |
| 2010 | $14,694 +4.2% | $300,220 |
| 2009 | $14,096 +4.4% | $300,220 |
| 2008 | $13,498 +6.7% | -- |
| 2007 | $12,651 +6.6% | -- |
| 2006 | $11,867 +5.8% | -- |
| 2005 | $11,217 +4.1% | -- |
| 2004 | $10,777 +4.9% | -- |
| 2003 | $10,275 +8.9% | -- |
| 2002 | $9,434 +7.1% | -- |
| 2000 | $8,805 +7.9% | -- |
| 1999 | $8,158 | -- |
Find assessor info on the county website
Monthly payment
Est. payment
Payment breakdown
Explore the cost of this home by adjusting the details. Changes won't be saved.Climate risks
Neighborhood: Melrose Park
Nearby schools
GreatSchools rating
- 8/10Myers Elementary SchoolGrades: K-4Distance: 0.1 mi
- 7/10Cedarbrook Middle SchoolGrades: 7-8Distance: 2.1 mi
- 4/10Cheltenham High SchoolGrades: 9-12Distance: 2.4 mi
Schools provided by the listing agent
- District: Cheltenham
Source: Bright MLS. This data may not be complete. We recommend contacting the local school district to confirm school assignments for this home.
- $513,4004 bd4 ba2.3k sqft3 Windsor Ave, Elkins Park, PA 19027Off Market
- $478,9004 bd3 ba2.1k sqft7614 Lafayette Ave, Melrose Park, PA 19027Off Market
- $511,7006 bd2 ba2.2k sqft101 Windsor Ave, Melrose Park, PA 19027Off Market
- $785,7005 bd3 ba4.1k sqft4 Surrey Rd, Elkins Park, PA 19027Off Market
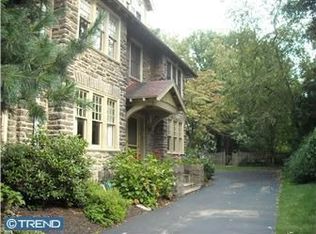
- $462,3006 bd2 ba4k sqft6 Surrey Rd, Melrose Park, PA 19027Off Market
- $719,8006 bd3 ba4.6k sqft2 Surrey Rd, Melrose Park, PA 19027Off Market
- $408,9004 bd2 ba2.5k sqft103 Windsor Ave, Elkins Park, PA 19027Off Market
- $510,7004 bd3 ba2.3k sqft8 Windsor Ave, Elkins Park, PA 19027Off Market
A local agent can set up tours, give advice and negotiate with sellers.
A local lender can help you make sure your offer is ready when you are.
Similar homes
- $829,9006 bd6 ba4.3k sqft1 Latham Park, Elkins Park, PA 19027For Sale
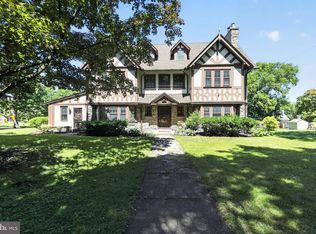
 MLS ID #PAMC2184708, Paige Cary, Coldwell Banker Realty. Bright MLS
 - $995,0007 bd6 ba5.1k sqft6710 Lincoln Dr, Philadelphia, PA 19119For Sale
 MLS ID #PAPH2579936, Scheryl W Glanton, BHHS Fox & Roach At the Harper, Rittenhouse Square. Bright MLS
 - $820,0005 bd4 ba3.6k sqft1132 Lindsay Ln, Jenkintown, PA 19046For Sale
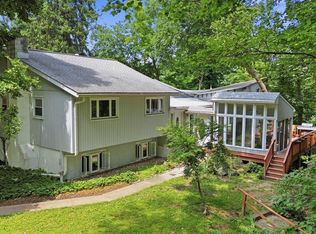 MLS ID #PAMC2187558, PAUL DICICCO, Roc Hous Real Estate LLC. Bright MLS
 - $650,0007 bd4 ba4.3k sqft7301 Chestnut Ave, Melrose Park, PA 19027For Sale
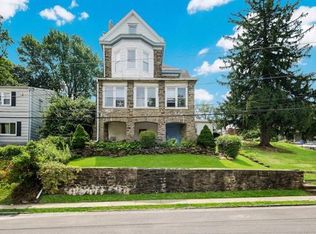 MLS ID #PAMC2158056, Jay Driscoll, EXP Realty, LLC. Bright MLS
 - $1,200,0005 bd5 ba4.3k sqft1952 Canterbury Rd, Abington, PA 19001For SaleMLS ID #PAMC2186660, Tim Owen, Compass RE. Bright MLS
- $824,9996 bd4 ba4k sqft6623 McCallum St, Philadelphia, PA 19119For SaleMLS ID #PAPH2597500, Rashid Saint-Fleur, KW Empower. Bright MLS
- $785,0005 bd4 ba4.5k sqft431 W Chelten Ave, Philadelphia, PA 19144For SaleMLS ID #11218116, Michael Brown, GOLD ROCK REALTY LLC. NY State MLS
- $650,0008 bd9 ba3.4k sqft740 Morgan Ave, Palmyra, NJ 08065For SaleMLS ID #NJBL2117500, Rana Husein, Keller Williams Realty Monmouth/Ocean. Bright MLS
- $1,300,0006 bd3 ba3.1k sqft351 Hidden River Rd, Narberth, PA 19072For SaleMLS ID #PAMC2188726, James Gorecki, Premium Realty Castor Inc. Bright MLS
- $950,0007 bd5 ba4.1k sqft690 Allendale Rd, King Of Prussia, PA 19406For SaleMLS ID #PAMC2176472, Patrick Egan, Egan Real Estate. Bright MLS
- $795,0006 bd4 ba3.7k sqft103 N Highland Ave, Bala Cynwyd, PA 19004For SaleMLS ID #PAMC2189016, Brian Griffin, Keller Williams Main Line. Bright MLS
- $--6 bd4 ba4.6k sqft302 3rd Ave, Haddon Heights, NJ 08035AuctionAuction.com 2
- $835,0005 bd4 ba3.3k sqft1162 Dewitt Rd, Wayne, PA 19087For SaleMLS ID #PAMC2188786, Erica McDonald, Howard Hanna Real Estate Services. Bright MLS
- $730,0005 bd3 ba3.3k sqft240 Beaver Rd, Southampton, PA 18966For SaleMLS ID #PABU2127004, Cecelia Luongo, Coldwell Banker Realty. Bright MLS
- $999,0005 bd3 ba4.3k sqft48 Bobbie Dr, Ivyland, PA 18974For SaleMLS ID #PABU2123802, Cary Simons, Kurfiss Sotheby's International Realty. Bright MLS
- $924,9007 bd4 ba4k sqft209 N Bellevue Ave, Langhorne, PA 19047For SaleMLS ID #PABU2113442, Eric Lahoda, EXP Realty, LLC. Bright MLS
- $995,0005 bd5 ba3.5k sqft208 Righters Mill Rd, Gladwyne, PA 19035For SaleMLS ID #PAMC2174924, Ed Foy, KW Empower. Bright MLS
- $799,9006 bd4 ba3.3k sqft2701 Alden Rd, Bryn Athyn, PA 19009For SaleMLS ID #PAMC2180838, Heather McCurdy, Coldwell Banker Hearthside Realtors. Bright MLS
- $835,0005 bd4 ba3.4k sqft750 Loch Alsh Ave, Ambler, PA 19002For SaleMLS ID #PAMC2182014, Chrissy Driadon, Coldwell Banker Realty. Bright MLS
- $899,9005 bd5 ba4.7k sqft12 Hessian Way, Cherry Hill, NJ 08003For SaleMLS ID #NJCD2119314, Jim Falvey, Lisa Wolschina & Associates, Inc.. Bright MLS
