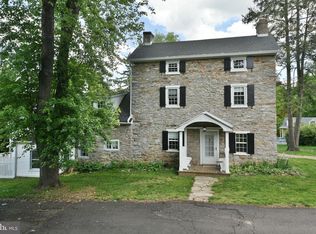
Own this beautiful historic house, built in 1790, once being a Quaker meetinghouse in the 1800s. This is a stunning 7 bedroom, 4 bath residence that offers over 4200 square feet of beautifully updated living space on 1.22 acres of land, in the historic district of Langhorne Borough. Welcome people in through the large imposing solid oak door into the great room, with its high ceilings and flanking fireplaces, and glistening Brazilian hardwood floors, separated by large paneled sliding ceiling to floor pocket doors. A new powder room has been constructed on the first floor which has been integrated into the architecture. Walk into the dining room, and imagine serving family and friends underneath the chandelier, enjoying the evening light streaming through the windows. Or perhaps enjoy a cup of tea with a piece of pie out on the beautiful front wood porch, and watch the people walk down the sidewalk. In the back of the house, a trellis invites you into the brick patio, bordered by low stucco walls, which are graced with vines. Imagine irises, tulips and sunflowers in the beds in and about the patio. Why, this is the perfect place to hang out, taking orders to show off your grilling expertise, and for you to serve the very best burgers, and corn on the cob. Inside, is a cozy kitchen, just big enough, done in a quaint country French farmhouse style. Come walk up the deeply stained and refinished stairs to the second floor. When the windows are open in the early summer, you can hear just a little bit of activity from the neighborhood children playing. As it gets warmer, don’t worry, this house has new highly efficient high velocity air conditioning, and is very comfortable. And radiant water heaters keep the rooms warm on the coldest of days. The one bathroom has had a new custom glass shower installed, designed to be integrated into the room, down to the black and white tile on the floor. Other rooms could be used for a variety of purposes, including bedroom, master bedroom and office. At the end of the hall is the other second floor bathroom, which features a heated floor. Access to the washer and dryer is very conveniently located behind folding doors. On the third floor, there are two generously large bedrooms, and one small bedroom. The bathroom features a small antique claw tub with a shower head. There is a large attic to store your memories off of the one bedroom. The basement is small, but now bone dry due to extensive waterproofing and good for storage, with a storm door egress. Out back, a two car garage has been updated with large epoxy finished stained work benches, a small green bench for gardening, with plenty of peg boards for tools, and lots of light for hobbies and repairs. There is also a small internally paneled shed for additional storage out back. With a front yard this big, you can have great outdoor parties for special events like graduations, with tents, or engage in touch football, soccer or volleyball!
For sale
Price cut: $25K (6/18)
$924,900
209 N Bellevue Ave, Langhorne, PA 19047
7beds
4,045sqft
Single Family Residence
Built in 1780
1.22 Acres Lot
$-- Zestimate®
$229/sqft
$-- HOA
What's special
Whole-house pex plumbingBrand-new designer bathEnergy-efficient windows throughoutRefinished brazilian cherry floors
- 186 days |
- 2,218 |
- 120 |
Zillow last checked:
Listing updated:
Listed by:
Eric Lahoda 215-939-5149,
EXP Realty, LLC 8883977352
Source: Bright MLS,MLS#: PABU2113442
Facts & features
Interior
Bedrooms & bathrooms
- Bedrooms: 7
- Bathrooms: 4
- Full bathrooms: 3
- 1/2 bathrooms: 1
- Main level bathrooms: 1
Rooms
- Room types: Dining Room, Bedroom 2, Bedroom 3, Bedroom 4, Kitchen, Basement, Bedroom 1, Great Room, Laundry, Media Room, Bathroom 1, Bathroom 2, Attic, Half Bath
Bedroom 1
- Features: Attached Bathroom, Crown Molding, Fireplace - Other, Flooring - HardWood
- Level: Upper
Bedroom 1
- Features: Flooring - Carpet
- Level: Upper
Bedroom 2
- Features: Flooring - HardWood
- Level: Upper
Bedroom 2
- Features: Flooring - Carpet
- Level: Upper
Bedroom 3
- Features: Fireplace - Other, Flooring - HardWood
- Level: Upper
Bedroom 3
- Features: Flooring - Carpet
- Level: Upper
Bedroom 4
- Features: Flooring - HardWood
- Level: Upper
Bathroom 1
- Features: Bathroom - Walk-In Shower, Crown Molding, Flooring - Ceramic Tile
- Level: Upper
Bathroom 1
- Features: Bathroom - Tub Shower, Flooring - Luxury Vinyl Plank
- Level: Upper
Bathroom 2
- Features: Bathroom - Tub Shower, Flooring - Ceramic Tile, Flooring - Heated
- Level: Upper
Other
- Features: Attic - Access Panel
- Level: Upper
- Area: 391 Square Feet
- Dimensions: 23 X 17
Basement
- Features: Basement - Unfinished
- Level: Lower
Dining room
- Level: Main
Great room
- Features: Built-in Features, Attached Bathroom, Crown Molding, Fireplace - Other, Flooring - HardWood, Lighting - Ceiling, Recessed Lighting, Lighting - Wall sconces
- Level: Main
Half bath
- Features: Built-in Features, Crown Molding, Flooring - HardWood
- Level: Main
Kitchen
- Features: Breakfast Bar, Breakfast Nook, Built-in Features, Granite Counters, Crown Molding, Flooring - HardWood, Kitchen Island, Eat-in Kitchen, Kitchen - Gas Cooking, Lighting - Ceiling, Recessed Lighting, Pantry, Wet Bar, Window Treatments
- Level: Main
Laundry
- Level: Upper
Media room
- Features: Crown Molding, Fireplace - Other, Flooring - HardWood, Lighting - Ceiling, Recessed Lighting, Lighting - Wall sconces
- Level: Main
Heating
- Hot Water, Natural Gas
Cooling
- Central Air, Electric
Appliances
- Included: Microwave, Dishwasher, Disposal, Dryer, Self Cleaning Oven, Oven, Oven/Range - Electric, Refrigerator, Stainless Steel Appliance(s), Cooktop, Washer, Water Heater, Gas Water Heater
- Laundry: Has Laundry, Upper Level, Washer In Unit, Dryer In Unit, Laundry Room
Features
- Attic, Bathroom - Stall Shower, Bathroom - Tub Shower, Bathroom - Walk-In Shower, Breakfast Area, Cedar Closet(s), Crown Molding, Double/Dual Staircase, Exposed Beams, Floor Plan - Traditional, Formal/Separate Dining Room, Eat-in Kitchen, Kitchen Island, Primary Bath(s), Recessed Lighting, Upgraded Countertops, Wainscotting, Bar
- Flooring: Carpet, Ceramic Tile, Hardwood, Heated, Luxury Vinyl, Wood
- Doors: Double Entry, Six Panel, Storm Door(s)
- Windows: Window Treatments
- Basement: Drainage System,Partial,Sump Pump,Unfinished,Water Proofing System
- Number of fireplaces: 5
- Fireplace features: Decorative, Wood Burning, Stone, Mantel(s), Brick
Interior area
- Total structure area: 4,605
- Total interior livable area: 4,045 sqft
- Finished area above ground: 4,045
Video & virtual tour
Property
Parking
- Total spaces: 12
- Parking features: Garage Faces Front, Crushed Stone, Circular Driveway, Private, Detached, Driveway, Off Street
- Garage spaces: 2
- Uncovered spaces: 10
Accessibility
- Accessibility features: 2+ Access Exits, Accessible Doors, Accessible Entrance, Doors - Swing In, Low Bathroom Mirrors
Features
- Levels: Three
- Stories: 3
- Patio & porch: Brick, Patio, Porch, Roof
- Exterior features: Extensive Hardscape, Lighting, Rain Gutters, Chimney Cap(s)
- Pool features: None
Lot
- Size: 1.22 Acres
- Features: Adjoins - Open Space, Front Yard, Level, Rear Yard, SideYard(s), Corner Lot/Unit
Details
- Additional structures: Above Grade
- Parcel number: 18004063001
- Zoning: R2
- Special conditions: Standard
Construction
Type & style
- Home type: SingleFamily
- Architectural style: Colonial
- Property subtype: Single Family Residence
Materials
- Masonry
- Foundation: Crawl Space, Brick/Mortar
- Roof: Copper,Shingle
Condition
- Very Good
- New construction: No
- Year built: 1780
Utilities & green energy
- Electric: 200+ Amp Service
- Sewer: Public Sewer
- Water: Public
- Utilities for property: Electricity Available, Natural Gas Available, Sewer Available, Water Available
Community & HOA
Community
- Security: Carbon Monoxide Detector(s), Smoke Detector(s)
- Subdivision: None Available
HOA
- Has HOA: No
Location
- Region: Langhorne
- Municipality: LANGHORNE BORO
Financial & listing details
- Price per square foot: $229/sqft
- Tax assessed value: $47,320
- Annual tax amount: $10,756
- Date on market: 2/12/2026
- Listing agreement: Exclusive Right To Sell
- Listing terms: Cash,Conventional,FHA
- Inclusions: Refrigerator, Oven, Dishwasher, Microwave, Washer, Dryer
- Ownership: Fee Simple
- Road surface type: Paved
Estimated market value
Not available
Estimated sales range
Not available
Not available
Price history
| Date | Event | Price |
|---|---|---|
| 6/18/2026 | Price change | $924,900-2.6%$229/sqft |
Source:  Bright MLS #PABU2113442 Report a problem Bright MLS #PABU2113442 Report a problem | ||
| 3/5/2026 | Price change | $949,900-5%$235/sqft |
Source: Bright MLS #PABU2113442 Report a problem | ||
| 2/12/2026 | Listed for sale | $999,500-9.1%$247/sqft |
Source: Bright MLS #PABU2113442 Report a problem | ||
| 10/21/2025 | Listing removed | $1,100,000$272/sqft |
Source: Bright MLS #PABU2094370 Report a problem | ||
| 10/20/2025 | Listing removed | $6,000$1/sqft |
Source: Bright MLS #PABU2100672 Report a problem | ||
| 8/1/2025 | Price change | $6,000-7.7%$1/sqft |
Source: Bright MLS #PABU2100672 Report a problem | ||
| 8/1/2025 | Price change | $1,100,000-4.3%$272/sqft |
Source: Bright MLS #PABU2094370 Report a problem | ||
| 7/19/2025 | Listed for rent | $6,500$2/sqft |
Source: Bright MLS #PABU2100672 Report a problem | ||
| 7/1/2025 | Price change | $1,149,900-8%$284/sqft |
Source: Bright MLS #PABU2094370 Report a problem | ||
| 5/10/2025 | Listed for sale | $1,250,000+72.4%$309/sqft |
Source: Bright MLS #PABU2094370 Report a problem | ||
| 10/15/2008 | Sold | $725,000-14.6%$179/sqft |
Source: Public Record Report a problem | ||
| 5/18/2008 | Listing removed | $849,000$210/sqft |
Source: Homes & Land #5273453 Report a problem | ||
| 2/25/2008 | Listed for sale | $849,000+203.2%$210/sqft |
Source: Homes & Land #5273453 Report a problem | ||
| 10/14/1999 | Sold | $280,000-15.2%$69/sqft |
Source: Public Record Report a problem | ||
| 7/17/1997 | Sold | $330,000$82/sqft |
Source: Public Record Report a problem | ||
Public tax history
| Year | Property taxes | Tax assessment |
|---|---|---|
| 2025 | $10,757 | $47,320 |
| 2024 | $10,757 +5.8% | $47,320 |
| 2023 | $10,168 +2.7% | $47,320 |
| 2022 | $9,902 | $47,320 |
| 2021 | $9,902 +1.2% | $47,320 |
| 2020 | $9,783 +4.2% | $47,320 |
| 2018 | $9,390 +2.6% | $47,320 |
| 2017 | $9,152 | $47,320 |
| 2016 | $9,152 | $47,320 |
| 2015 | -- | $47,320 |
| 2014 | -- | $47,320 |
| 2013 | -- | $47,320 |
| 2012 | -- | $47,320 |
| 2011 | -- | $47,320 |
| 2010 | -- | $47,320 |
| 2009 | -- | $47,320 |
| 2008 | -- | $47,320 |
| 2007 | -- | $47,320 |
| 2006 | -- | $47,320 |
| 2005 | -- | $47,320 +300% |
| 2004 | -- | $11,830 |
| 2003 | -- | $11,830 |
| 2002 | -- | $11,830 |
| 2000 | -- | $11,830 |
Find assessor info on the county website
Monthly payment
Est. payment
Payment breakdown
Explore the cost of this home by adjusting the details. Changes won't be saved.Climate risks
Neighborhood: 19047
Nearby schools
GreatSchools rating
- 9/10Buck El SchoolGrades: K-4Distance: 2.1 mi
- 5/10Maple Point Middle SchoolGrades: 5-8Distance: 2.2 mi
- 8/10Neshaminy High SchoolGrades: 9-12Distance: 2.1 mi
Schools provided by the listing agent
- Elementary: Core Creek
- Middle: Maple Point
- High: Neshaminy
- District: Neshaminy
Source: Bright MLS. This data may not be complete. We recommend contacting the local school district to confirm school assignments for this home.
- $1,015,6005 bd3 ba4.1k sqft221 N Bellevue Ave, Langhorne, PA 19047Off Market
- $580,9003 bd1 ba2.8k sqft161 N Bellevue Ave, Langhorne, PA 19047Off Market
- $601,6003 bd2 ba2.3k sqft129 E Watson Ave, Langhorne, PA 19047Off Market
- $463,1002 bd1 ba2k sqft118 E Watson Ave, Langhorne, PA 19047Off Market
- $847,8004 bd3 ba2.6k sqft227 N Bellevue Ave, Langhorne, PA 19047Off Market
- $374,0002 bd1 ba1k sqft120 E Watson Ave, Langhorne, PA 19047Off Market
- $2,410-- bd-- ba-- sqftE Watson Ave, Langhorne, PA 19047Off Market
- $547,3003 bd3 ba2k sqft131 E Watson Ave, Langhorne, PA 19047Off Market
A local agent can set up tours, give advice and negotiate with sellers.
Similar homes
- $799,9997 bd4 ba4.3k sqft966 Paige Ct, Feasterville Trevose, PA 19053For Sale
 MLS ID #PABU2127948, John Katein, Century 21 Veterans-Newtown. Bright MLS
 - $950,0006 bd3 ba4.2k sqft1206 River Rd, Titusville, NJ 08560For Sale
 MLS ID #NJME2078768, Grant Wagner, Callaway Henderson Sotheby's Int'l-Princeton. Bright MLS
 - $675,0004 bd3 ba2.2k sqft152 Windham Dr, Langhorne, PA 19047For Sale
 MLS ID #PABU2122394, M Angelina Mancuso, Coldwell Banker Hearthside. Bright MLS
 - $899,0005 bd5 ba4.1k sqft131 Fern Rd, Southampton, PA 18966For Sale
 MLS ID #PABU2122768, Sal Bua, Smires & Associates. Bright MLS
 - $850,0004 bd4 ba4k sqft1802 Yardley Morrisville Rd, Yardley, PA 19067For SaleMLS ID #PABU2114088, Gina Spaziano, Gina Spaziano Real Estate & Concierge Services. Bright MLS
- $999,0005 bd3 ba4.3k sqft48 Bobbie Dr, Ivyland, PA 18974For SaleMLS ID #PABU2123802, Cary Simons, Kurfiss Sotheby's International Realty. Bright MLS
- $1,199,0006 bd3 ba3.9k sqft255 S State St, Newtown, PA 18940For SaleMLS ID #PABU2126484, Jane Colletti, Legacy Realty Properties, LLC. Bright MLS
- $1,050,0005 bd4 ba4k sqftNone Available, Meadowbrook, PA 19046For SaleMLS ID #PAMC2188316, Marian Galanti, BHHS Fox & Roach-Jenkintown. Bright MLS
- $899,9004 bd3 ba3.1k sqft417 Forest Ln, North Wales, PA 19454For SaleMLS ID #PAMC2190012, Jane Maslowski, Keller Williams Real Estate-Blue Bell. Bright MLS
- $1,100,0005 bd3 ba3.1k sqft1271 Byberry Rd, Huntingdon Valley, PA 19006For SaleMLS ID #PAMC2183294, Anne Lotz, BHHS Fox & Roach-Jenkintown. Bright MLS
- $1,020,0004 bd3 ba2.6k sqft106 Spencer Rd, Washington Crossing, PA 18977For SaleMLS ID #PABU2117562, Jay Spaziano, Jay Spaziano Real Estate. Bright MLS
- $799,0005 bd3 ba2.6k sqft50 Copperleaf Dr, Newtown, PA 18940For SaleMLS ID #PABU2120940, Carrie Sullivan, Keller Williams Real Estate-Langhorne. Bright MLS
- $975,0005 bd4 ba3.6k sqft9 Coventry Ln, Hopewell, NJ 08525For SaleMLS ID #NJME2080320, Amy Zdunowski, Coldwell Banker Residential Brokerage - Flemington. Bright MLS
- $699,9004 bd3 ba2.9k sqft23 Great Oak Dr, Churchville, PA 18966For SaleMLS ID #PABU2127992, Joseph Bograd, Elite Realty Group Unl. Inc.. Bright MLS
- $985,0004 bd4 ba3.6k sqft17 Stanwyck Rd, Mount Laurel, NJ 08054For SaleMLS ID #NJBL2117478, Jason Kaciupski, Brown Harris Stevens New Jersey. Bright MLS
- $770,0005 bd4 ba3.6k sqft1132 Lindsay Ln, Jenkintown, PA 19046For SaleMLS ID #PAMC2187558, PAUL DICICCO, Roc Hous Real Estate LLC. Bright MLS
- $879,0004 bd4 ba2.2k sqft2 Sutton Ct, Newtown, PA 18940For SaleMLS ID #PABU2125452, Nick DeLuca, KW Empower. Bright MLS
- $845,0005 bd4 ba2.9k sqft50 Orourke Dr, Robbinsville, NJ 08691For SaleMLS ID #NJME2073150, Britani Radice-Calderone, Curran Group Real Estate Services. Bright MLS
- $932,0004 bd3 ba2.8k sqft35 N Main St, Allentown, NJ 08501For SaleMLS ID #NJMM2004856, Jessica Ugi, ERA Central Realty Group - Cream Ridge. Bright MLS
- $949,0004 bd3 ba2.1k sqft151 Walnford Rd, Allentown, NJ 08501For SaleMLS ID #NJMM2004220, Suzann Argilan, Century 21 Action Plus Realty - Cream Ridge. Bright MLS
