Tucked away at the end of a long private driveway and surrounded by a canopy of mature trees, 1132 Lindsay Lane is a hidden retreat that feels miles from everything, yet remains minutes from the best of Jenkintown, Abington, and Philadelphia. Set on an incredibly private wooded homesite, this one-of-a-kind contemporary residence blends timeless architecture with nature at every turn. Floor-to-ceiling windows, soaring ceilings, skylights, and multiple levels of living space create a home that is filled with natural light while offering spectacular views in every season. The spacious living areas are designed for both everyday comfort and entertaining. A stunning family room with custom built-in cabinetry and fireplace serves as the heart of the home, while the open living room flows effortlessly into the dramatic sunroom, where walls of glass blur the line between indoors and out. Whether you're enjoying your morning coffee, reading a book, or hosting guests, every room offers peaceful views of the surrounding landscape. The kitchen features vaulted ceilings with exposed wood beams, abundant cabinetry, and generous workspace, making it ideal for preparing meals while remaining connected to family and guests. Multiple outdoor decks extend the living space even further, providing the perfect setting for summer barbecues, evening gatherings, or simply relaxing among the trees. Outside, the property is unlike anything you'll find in the area. The winding driveway, mature landscaping, and wooded surroundings create an atmosphere of complete privacy rarely found this close to the city. It's a setting that changes beautifully throughout the seasons and offers a true escape from everyday life. Located in the heart of Jenkintown, you'll enjoy convenient access to the charming downtown filled with locally owned restaurants, coffee shops, boutiques, and year-round community events. Commuters will appreciate the nearby SEPTA Regional Rail stations providing easy service into Center City Philadelphia, while parks, shopping, hospitals, and major roadways are all just minutes away. The area is also known for its vibrant community feel and highly regarded schools. 1132 Lindsay Lane is more than a home. It's a private woodland sanctuary where architecture and nature exist in perfect harmony. Offering exceptional space, remarkable privacy, and an unbeatable location, this is a rare opportunity to own one of Jenkintown's most distinctive properties.
For sale
Price cut: $20K (8/24)
$750,000
1132 Lindsay Ln, Jenkintown, PA 19046
7beds
3,605sqft
Single Family Residence
Built in 1959
0.88 Acres Lot
$736,600 Zestimate®
$208/sqft
$-- HOA
What's special
One-of-a-kind contemporary residenceFloor-to-ceiling windowsWinding drivewayIncredibly private wooded homesiteSoaring ceilings
- 50 days
- 1,559
- 88
Likely to sell faster than
Zillow last checked:
Listing updated:
Listed by:
PAUL DICICCO 267-767-6974,
Roc Hous Real Estate LLC 215-986-5064,
Co-Listing Agent: Frederick C Houser 267-549-3922,
Roc Hous Real Estate LLC
Source: Bright MLS,MLS#: PAMC2187558
Facts & features
Interior
Bedrooms & bathrooms
- Bedrooms: 7
- Bathrooms: 4
- Full bathrooms: 3
- 1/2 bathrooms: 1
- Main level bathrooms: 1
- Main level bedrooms: 1
Heating
- Forced Air, Natural Gas
Cooling
- Central Air, Electric
Appliances
- Included: Microwave, Built-In Range, Dishwasher, Disposal, Oven, Refrigerator, Washer, Water Heater, Dryer, Gas Water Heater
- Laundry: Lower Level
Features
- Ceiling Fan(s), Dining Area, Entry Level Bedroom, Open Floorplan, Eat-in Kitchen, Bathroom - Stall Shower, Bathroom - Tub Shower, Dry Wall
- Flooring: Carpet, Ceramic Tile, Engineered Wood, Hardwood, Wood
- Doors: Sliding Glass
- Windows: Atrium, Screens, Skylight(s)
- Basement: Connecting Stairway,Partial,Finished,Heated,Improved,Interior Entry,Concrete,Windows
- Number of fireplaces: 1
- Fireplace features: Brick
Interior area
- Total structure area: 3,605
- Total interior livable area: 3,605 sqft
- Finished area above ground: 3,605
Property
Parking
- Total spaces: 2
- Parking features: Garage Faces Rear, Garage Door Opener, Inside Entrance, Oversized, Asphalt, Attached, Driveway
- Attached garage spaces: 2
- Has uncovered spaces: Yes
Accessibility
- Accessibility features: None
Features
- Levels: Multi/Split,Four
- Stories: 4
- Patio & porch: Deck, Enclosed, Patio, Porch, Roof, Screened, Wrap Around
- Exterior features: Extensive Hardscape, Lighting, Rain Gutters
- Pool features: None
- Has view: Yes
- View description: Garden, Creek/Stream, Panoramic, Valley, Water
- Has water view: Yes
- Water view: Creek/Stream,Water
- Waterfront features: Private Access
- Body of water: Creeki
- Frontage type: Road Frontage
Lot
- Size: 0.88 Acres
- Features: Irregular Lot, Landscaped, Wooded, Pipe Stem, Rip-Rapped, Sloped, Stream/Creek, Vegetation Planting
Details
- Additional structures: Above Grade
- Parcel number: 300038888007
- Zoning: RESIDENTIAL
- Special conditions: Standard
Construction
Type & style
- Home type: SingleFamily
- Architectural style: Contemporary
- Property subtype: Single Family Residence
Materials
- Vinyl Siding, Frame
- Foundation: Concrete Perimeter, Block
Condition
- New construction: No
- Year built: 1959
Utilities & green energy
- Electric: 200+ Amp Service
- Sewer: Public Sewer
- Water: Public
- Utilities for property: Electricity Available, Cable Connected, Natural Gas Available, Sewer Available, Water Available
Community & HOA
Community
- Subdivision: Rydal
HOA
- Has HOA: No
Location
- Region: Jenkintown
- Municipality: ABINGTON TWP
Financial & listing details
- Price per square foot: $208/sqft
- Tax assessed value: $206,990
- Annual tax amount: $9,121
- Date on market: 7/22/2026
- Listing agreement: Exclusive Right To Sell
- Listing terms: Cash,Conventional
- Ownership: Fee Simple
Estimated market value
$736,600
$700,000 - $773,000
$4,975/mo
Price history
| Date | Event | Price |
|---|---|---|
| 8/24/2026 | Price change | $750,000-2.6%$208/sqft |
Source:  Bright MLS #PAMC2187558 Report a problem Bright MLS #PAMC2187558 Report a problem | ||
| 8/6/2026 | Price change | $770,000-2.5%$214/sqft |
Source: Bright MLS #PAMC2187558 Report a problem | ||
| 7/31/2026 | Price change | $790,000-3.7%$219/sqft |
Source: Bright MLS #PAMC2187558 Report a problem | ||
| 7/22/2026 | Listed for sale | $820,000+9.3%$227/sqft |
Source: Bright MLS #PAMC2187558 Report a problem | ||
| 9/22/2023 | Sold | $749,900+0.1%$208/sqft |
Source: Bright MLS #PAMC2064344 Report a problem | ||
| 8/11/2023 | Contingent | $749,500$208/sqft |
Source: Bright MLS #PAMC2064344 Report a problem | ||
| 8/11/2023 | Pending sale | $749,500$208/sqft |
Source: Bright MLS #PAMC2064344 Report a problem | ||
| 7/14/2023 | Listed for sale | $749,500+114.4%$208/sqft |
Source: Bright MLS #PAMC2064344 Report a problem | ||
| 10/23/2002 | Sold | $349,500$97/sqft |
Source: Public Record Report a problem | ||
Public tax history
| Year | Property taxes | Tax assessment |
|---|---|---|
| 2025 | $9,971 +5.3% | $206,990 |
| 2024 | $9,472 | $206,990 |
| 2023 | $9,472 +6.5% | $206,990 |
| 2022 | $8,891 +5.7% | $206,990 |
| 2021 | $8,413 +0.4% | $206,990 |
| 2020 | $8,377 +1% | $206,990 |
| 2019 | $8,293 +0.6% | $206,990 |
| 2018 | $8,243 +3.5% | $206,990 |
| 2017 | $7,968 +3.1% | $206,990 |
| 2016 | $7,725 +3.2% | $206,990 |
| 2015 | $7,489 +3.6% | $206,990 |
| 2014 | $7,228 +0.2% | $206,990 |
| 2013 | $7,217 +0.6% | $206,990 |
| 2012 | $7,176 +1.3% | $206,990 |
| 2011 | $7,082 +2.4% | $206,990 |
| 2010 | $6,918 -0.5% | $206,990 |
| 2009 | $6,952 +2% | $206,990 |
| 2008 | $6,813 +3.6% | -- |
| 2007 | $6,576 +5.7% | -- |
| 2006 | $6,221 +5.1% | -- |
| 2005 | $5,921 +6.8% | -- |
| 2004 | $5,542 +0.7% | -- |
| 2003 | $5,503 +3.2% | -- |
| 2002 | $5,330 +7.4% | -- |
| 2000 | $4,964 +4.7% | -- |
| 1999 | $4,741 | -- |
Find assessor info on the county website
Monthly payment
Est. payment
Payment breakdown
Explore the cost of this home by adjusting the details. Changes won't be saved.Climate risks
Neighborhood: 19046
Nearby schools
Schools provided by the listing agent
- High: Abington
- District: Abington
Source: Bright MLS. This data may not be complete. We recommend contacting the local school district to confirm school assignments for this home.
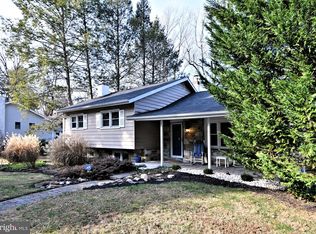
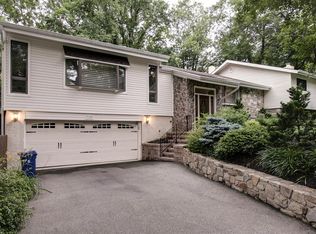
Similar homes
- $649,0004 bd3 ba2.5k sqft133 N Central Ave, Rockledge, PA 19046For Sale
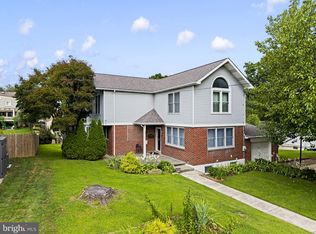
 MLS ID #PAMC2192902, Gustavo Souza, RE/MAX Select Group. Bright MLS
 - $1,050,0005 bd4 ba4k sqftNone Available, Meadowbrook, PA 19046For Sale
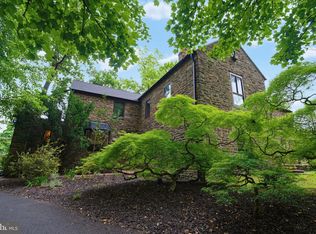 MLS ID #PAMC2188316, Marian Galanti, BHHS Fox & Roach-Jenkintown. Bright MLS
 - $1,050,0004 bd4 ba3.9k sqft1551 Washington Ln, Jenkintown, PA 19046For Sale
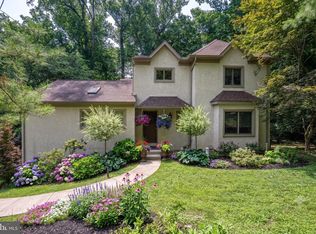 MLS ID #PAMC2183418, Anna Skale, Keller Williams Main Line. Bright MLS
 - $650,0004 bd3 ba2.8k sqft865 Worthington Dr, Warminster, PA 18974For Sale
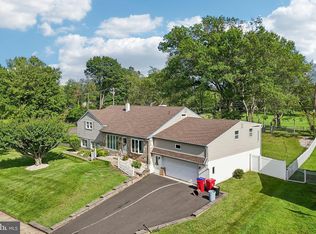 MLS ID #PABU2127536, Tom Stupak, JMG Pennsylvania. Bright MLS
 - $629,0005 bd3 ba2.7k sqft2750 Huntingdon Pike, Huntingdon Valley, PA 19006For SaleMLS ID #PAMC2189130, Kevin Le, Realty Mark Associates-CC. Bright MLS
- $699,9955 bd4 ba3.5k sqft6342 N 6th St, Philadelphia, PA 19126For SaleMLS ID #PAPH2619836, Mr. Israel Villafana, Compass RE. Bright MLS
- $514,9006 bd3 ba1.9k sqft608 Washington Ln, Jenkintown, PA 19046For SaleMLS ID #PAMC2171722, Jake Toyberman, Homestarr Realty. Bright MLS
- $650,0004 bd3 ba2.7k sqft244 Kirk Dr, Huntingdon Valley, PA 19006For SaleMLS ID #PAMC2189648, Elaine Glauberman, Coldwell Banker Hearthside Realtors. Bright MLS
- $799,0004 bd4 ba3.8k sqft15 Wilfred Dr, Morrisville, PA 19067For SaleMLS ID #PABU2130836, Matthew Condello, BHHS Fox & Roach-Blue Bell. Bright MLS
- $679,0006 bd3 ba3.4k sqft563 Broadview Rd, Holland, PA 18966For SaleMLS ID #PABU2127544, Ruth Ann Roche, RE/MAX Centre Realtors. Bright MLS
- $699,9004 bd3 ba2.9k sqft23 Great Oak Dr, Churchville, PA 18966For SaleMLS ID #PABU2127992, Joseph Bograd, Elite Realty Group Unl. Inc.. Bright MLS
- $800,0004 bd4 ba2.7k sqft2949 Lovell Ave, Broomall, PA 19008For SaleMLS ID #PADE2121404, Derek Ducky Ryan, Keller Williams Real Estate -Exton. Bright MLS
- $525,0004 bd3 ba3.6k sqft7931 Oak Hill Dr, Cheltenham, PA 19012For SaleMLS ID #PAMC2190148, Sean D Ryan, Keller Williams Real Estate Tri-County. Bright MLS
- $679,5004 bd3 ba2.2k sqft2201 Shetland Dr, Warrington, PA 18976For SaleMLS ID #PABU2129668, Nick Smith, Coldwell Banker Hearthside-Allentown. Bright MLS
- $609,0004 bd3 ba3.5k sqft750 E Street Rd, Warminster, PA 18974For SaleMLS ID #PABU2127188, Tracey Hill, Innovate Real Estate. Bright MLS
- $545,0004 bd3 ba2.3k sqft1028 Arboretum Rd, Wyncote, PA 19095For SaleMLS ID #PAMC2191880, Tiffany Sellers, EXP Realty, LLC. Bright MLS
- $549,0005 bd4 ba3.6k sqft124 Kingston Rd, Cheltenham, PA 19012For SaleMLS ID #PAMC2188658, Parisha Smith, Real Broker, LLC. Bright MLS
- $899,0005 bd5 ba4.1k sqft131 Fern Rd, Southampton, PA 18966For SaleMLS ID #PABU2122768, Sal Bua, Smires & Associates. Bright MLS
- $575,0005 bd4 ba2.7k sqft3036 Susquehanna Rd, Abington, PA 19001For SaleMLS ID #PAMC2189856, Brian Lanoza, Century 21 Advantage Gold-Southampton. Bright MLS
- $699,4404 bd2 ba3k sqft1066 Hackney Cir, Warrington, PA 18976For SaleMLS ID #PABU2129240, Barb Matty Matyszczak, RE/MAX 440 - Doylestown. Bright MLS
