Stately Stone French Colonial, situated on an elevated private one acre lot. Located on an enchanting tree lined country road; in Meadowbrook, PA 19046. Abington School District. This spacious 4000 sq ft Stone French Colonial is a rare and unique opportunity. The value and design of this stone home is rich in history. The original builders' blueprints are available, constructed with unparalleled craftsmanship of an era gone by. “Woodsedge” was commissioned December 5, 1928 by William L. Kinter, Esq., Kinter engaged the service of Edward Wingham, architect associated with the renowned Firm of Mellor, Meigs & Howe. This firm is associated with landmarked properties: “High Hollow”-Chestnut Hill, “Ropsley”-Wyndmoor, “Laverrock”-Wyndmoor; won the Architectural Gold medal in “1925” for excellent design, “Oxmoor”-Whitemarsh, “Robert C McLean mansion”-Whitemarsh. The foyer is designed with high ceilings, hardwood floors and the placement of a large window in the foyer adds natural light and gives a welcoming entrance to the home. The architect designed the foyer with both front and side entrance doors, when entering into the home you have access to first floor rooms off of the foyer. First floor half bath with charming original fixtures, the Library features elegant wood paneling, hardwood floors, a handsome fireplace and a scenic view of multiple resplendent mature Maple Trees. The Formal Living Room features hardwood floors, a fireplace flagged with cabinets, high ceiling with elegant moldings, the well thought out placement of windows completes this beautiful space. The living room has an entrance into a screened in “garden room”. Formal Dining Room with multiple windows, high ceiling with elegant moldings access to a full Kitchen with an island, granite counter tops, multiple cabinets and has access to a 5th bedroom, full bath and laundry area. The design and placement of the second floor rooms gives options to personalize the space. The extra large main bedroom with wall to wall carpet, a fireplace enhanced by cabinets, high ceiling with elegant moldings, and multiple windows on both sides of the room gives a picturesque view of the outside along with an abundance of light. This main bedroom space has a walk in closet and a full tiled bath. The second floor has three good sized bedrooms, cedar closet and a full hall bathroom. Two sets of steps are in the design of this home giving access between first and second floors. The home has been well maintained, the roof, gutters including leaf fitters were replaced in 2021, two new electric panels replaced in 2025, two zone central air, the upper central air unit was replaced in 2025 and the first floor unit was replaced in 2016, new bathroom vanity in 2021, Sellers had public sewer connected to the township in Jan 2005 and a built in pool removed. The home has gas hot water heat, a full unfinished basement with an outside exit, an attached garage along with an unique hand crafted wood shed.
For sale
$1,050,000
845 Dale Rd, Meadowbrook, PA 19046
5beds
4,091sqft
Single Family Residence
Built in 1928
1 Acres Lot
$1,009,700 Zestimate®
$257/sqft
$-- HOA
What's special
Attached garageCedar closetHigh ceilingsHardwood floorsTwo zone central airGranite counter tops
- 53 days
- 1,362
- 60
Zillow last checked:
Listing updated:
Listed by:
Marian Galanti 267-355-6761,
BHHS Fox & Roach-Jenkintown (215) 887-0400
Source: Bright MLS,MLS#: PAMC2188316
Facts & features
Interior
Bedrooms & bathrooms
- Bedrooms: 5
- Bathrooms: 4
- Full bathrooms: 3
- 1/2 bathrooms: 1
- Main level bathrooms: 1
Rooms
- Room types: Living Room, Dining Room, Primary Bedroom, Bedroom 2, Bedroom 3, Kitchen, Library, Bedroom 1, Other, Attic
Primary bedroom
- Features: Fireplace - Other
- Level: Upper
- Area: 289 Square Feet
- Dimensions: 17 X 17
Primary bedroom
- Level: Unspecified
Bedroom 1
- Level: Upper
- Area: 204 Square Feet
- Dimensions: 17 X 12
Bedroom 2
- Level: Upper
- Area: 195 Square Feet
- Dimensions: 15 X 13
Bedroom 3
- Level: Upper
- Area: 180 Square Feet
- Dimensions: 12 X 15
Other
- Features: Attic - Walk-Up
- Level: Unspecified
Dining room
- Level: Main
- Area: 272 Square Feet
- Dimensions: 16 X 17
Kitchen
- Features: Kitchen - Gas Cooking, Kitchen Island, Pantry, Double Sink
- Level: Main
- Area: 209 Square Feet
- Dimensions: 19 X 11
Library
- Features: Built-in Features, Crown Molding, Fireplace - Gas, Flooring - HardWood, Lighting - Ceiling
- Level: Main
Living room
- Level: Main
- Area: 374 Square Feet
- Dimensions: 17 X 22
Other
- Description: LIBRARY
- Level: Main
- Area: 192 Square Feet
- Dimensions: 12 X 16
Other
- Description: PANTRY
- Level: Main
- Area: 35 Square Feet
- Dimensions: 5 X 7
Other
- Description: BEDROOM
- Level: Upper
- Area: 187 Square Feet
- Dimensions: 17 X 11
Heating
- Radiator, Natural Gas
Cooling
- Central Air, Electric
Appliances
- Included: Cooktop, Self Cleaning Oven, Dishwasher, Refrigerator, Disposal, Gas Water Heater
- Laundry: Upper Level
Features
- Kitchen Island, Butlers Pantry, Bathroom - Stall Shower, Bathroom - Walk-In Shower, Built-in Features, Crown Molding, Pantry, Recessed Lighting, 9'+ Ceilings
- Flooring: Wood, Tile/Brick, Engineered Wood, Carpet, Hardwood
- Windows: Replacement
- Basement: Full,Unfinished
- Number of fireplaces: 3
Interior area
- Total structure area: 4,091
- Total interior livable area: 4,091 sqft
- Finished area above ground: 4,091
Video & virtual tour
Property
Parking
- Total spaces: 6
- Parking features: Built In, Private, Driveway, Attached
- Attached garage spaces: 2
- Uncovered spaces: 4
Accessibility
- Accessibility features: None
Features
- Levels: Two
- Stories: 2
- Patio & porch: Patio, Screened
- Pool features: None
- Fencing: Other
Lot
- Size: 1 Acres
- Features: Level, Sloped, Wooded, Front Yard, Rear Yard, SideYard(s)
Details
- Additional structures: Above Grade
- Parcel number: 300012612003
- Zoning: V
- Special conditions: Standard
Construction
Type & style
- Home type: SingleFamily
- Architectural style: Colonial,French
- Property subtype: Single Family Residence
Materials
- Stone
- Foundation: Stone
- Roof: Pitched,Shingle
Condition
- New construction: No
- Year built: 1928
Utilities & green energy
- Electric: 200+ Amp Service
- Sewer: Public Sewer
- Water: Public
- Utilities for property: Cable Connected, Above Ground, Natural Gas Available, Phone, Electricity Available, Sewer Available, Water Available
Community & HOA
Community
- Subdivision: Meadowbrook
HOA
- Has HOA: No
Location
- Region: Meadowbrook
- Municipality: ABINGTON TWP
Financial & listing details
- Price per square foot: $257/sqft
- Tax assessed value: $374,030
- Annual tax amount: $18,953
- Date on market: 7/27/2026
- Listing agreement: Exclusive Right To Sell
- Listing terms: Conventional,Negotiable
- Ownership: Fee Simple
Estimated market value
$1,009,700
$959,000 - $1.06M
$5,474/mo
Price history
| Date | Event | Price |
|---|---|---|
| 7/27/2026 | Listed for sale | $1,050,000+44.8%$257/sqft |
Source:  Bright MLS #PAMC2188316 Report a problem Bright MLS #PAMC2188316 Report a problem | ||
| 12/1/2015 | Listing removed | $725,000$177/sqft |
Source: Dan Helwig Inc #6555169 Report a problem | ||
| 4/17/2015 | Listed for sale | $725,000+163.6%$177/sqft |
Source: Dan Helwig Inc #6555169 Report a problem | ||
| 12/31/1984 | Sold | $275,000$67/sqft |
Source: Agent Provided Report a problem | ||
Public tax history
| Year | Property taxes | Tax assessment |
|---|---|---|
| 2025 | $18,017 +5.3% | $374,030 |
| 2024 | $17,116 | $374,030 |
| 2023 | $17,116 +6.5% | $374,030 |
| 2022 | $16,066 +5.7% | $374,030 |
| 2021 | $15,201 +0.4% | $374,030 |
| 2020 | $15,137 +1% | $374,030 |
| 2019 | $14,985 +0.6% | $374,030 |
| 2018 | $14,895 +3.5% | $374,030 |
| 2017 | $14,397 +3.1% | $374,030 |
| 2016 | $13,959 +3.1% | $374,030 |
| 2015 | $13,533 +3.6% | $374,030 |
| 2014 | $13,062 +0.1% | $374,030 |
| 2013 | $13,043 +0.6% | $374,030 |
| 2012 | $12,969 +1.3% | $374,030 |
| 2011 | $12,798 +2.4% | $374,030 |
| 2010 | $12,500 -0.5% | $374,030 |
| 2009 | $12,560 +2% | $374,030 |
| 2008 | $12,310 +3.6% | -- |
| 2007 | $11,883 +5.7% | -- |
| 2006 | $11,242 +5.1% | -- |
| 2005 | $10,699 +6.8% | -- |
| 2004 | $10,015 +0.7% | -- |
| 2003 | $9,946 +3.3% | -- |
| 2002 | $9,632 +7.4% | -- |
| 2000 | $8,970 +4.7% | -- |
| 1999 | $8,567 | -- |
Find assessor info on the county website
Monthly payment
Est. payment
Payment breakdown
Explore the cost of this home by adjusting the details. Changes won't be saved.Climate risks
Neighborhood: 19046
Nearby schools
Schools provided by the listing agent
- Elementary: Rydal
- Middle: Abington Junior
- High: Abington Senior
- District: Abington
Source: Bright MLS. This data may not be complete. We recommend contacting the local school district to confirm school assignments for this home.
Similar homes
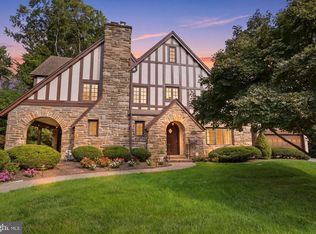
- $1,150,0005 bd4 ba3.8k sqft719 Winding Rd, Jenkintown, PA 19046For Sale
 MLS ID #PAMC2194182, Lisa Munn, Compass RE. Bright MLS
 - $1,199,9005 bd4 ba4.3k sqft919 Frazier Rd, Rydal, PA 19046For Sale
 MLS ID #PAMC2193644, Mimi Moynihan, RE/MAX Keystone. Bright MLS
 - $879,0005 bd2 ba3.4k sqft901 Homestead Rd, Jenkintown, PA 19046For Sale
 MLS ID #PAMC2193884, Brian Stetler, BHHS Fox & Roach-Center City Walnut. Bright MLS
 - $799,9004 bd4 ba4.6k sqft1983 Melmar Rd, Huntingdon Valley, PA 19006For Sale
 MLS ID #PAMC2194772, Renee Meister, Quinn & Wilson, Inc.. Bright MLS
 - $695,0004 bd2 ba2.7k sqft1051 Kipling Rd, Jenkintown, PA 19046For SaleMLS ID #PAMC2194138, Renee Meister, Quinn & Wilson, Inc.. Bright MLS
- $975,0005 bd3 ba2.9k sqft1416 Garrison Dr, Ambler, PA 19002For SaleMLS ID #PAMC2191918, Jim Brand, Keller Williams Real Estate-Doylestown. Bright MLS
- $739,0006 bd6 ba4.3k sqft1 Latham Park, Elkins Park, PA 19027For SaleMLS ID #PAMC2194448, Elaine Robinson, BHHS Fox & Roach-Jenkintown. Bright MLS
- $950,0005 bd3 ba3.1k sqft1271 Byberry Rd, Huntingdon Valley, PA 19006For SaleMLS ID #PAMC2183294, Anne Lotz, BHHS Fox & Roach-Jenkintown. Bright MLS
- $789,9005 bd4 ba3.2k sqft8813 Patton Rd, Wyndmoor, PA 19038For SaleMLS ID #PAMC2193166, Barb Camusi, Keller Williams Real Estate-Blue Bell. Bright MLS
- $947,8884 bd4 ba3k sqft669 Tennis Ave, Ambler, PA 19002For SaleMLS ID #PAMC2193986, Amanda Helwig, Dan Helwig Inc. Bright MLS
- $1,200,0004 bd4 ba5k sqft2160 Huntingdon Rd, Huntingdon Valley, PA 19006For SaleMLS ID #PAMC2182766, Frank Blumenthal, Keller Williams Real Estate Tri-County. Bright MLS
- $899,0005 bd5 ba4.1k sqft131 Fern Rd, Southampton, PA 18966For SaleMLS ID #PABU2122768, Sal Bua, Smires & Associates. Bright MLS
- $890,0008 bd6 ba5.2k sqft7 Windsor Ave, Elkins Park, PA 19027For SaleMLS ID #PAMC2186184, Charlotte Pellechia, Kurfiss Sotheby's International Realty. Bright MLS
- $1,085,0004 bd3 ba2.8k sqft1198 Union Meeting Rd, Blue Bell, PA 19422For SaleMLS ID #PAMC2192708, Mark Woodruff, Redfin Corporation. Bright MLS
- $969,9004 bd3 ba2.8k sqft1843 Beacon Hill Dr, Dresher, PA 19025For SaleMLS ID #PAMC2188752, Justin Heath, Real of Pennsylvania. Bright MLS
- $1,049,9004 bd3 ba3.6k sqft905 Newtown Rd, Devon, PA 19333For SaleMLS ID #PACT2129108, Gregory Martire, Springer Realty Group. Bright MLS
- $1,025,0005 bd5 ba5.8k sqft469 Ridge Ln, Springfield, PA 19064For SaleMLS ID #PADE2123346, Vincent Prestileo Jr., RE/MAX Preferred - Newtown Square. Bright MLS
- $998,7503 bd3 ba4.5k sqft929 Herman Rd, Horsham, PA 19044For SaleMLS ID #PAMC2181020, Paul Bondy, Home Solutions Realty Group. Bright MLS
- $569,9003 bd3 ba2.7k sqft1450 Pepper Rd, Rydal, PA 19046For SaleMLS ID #PAMC2162780, Cari Guerin-Boyle, BHHS Fox & Roach-Jenkintown. Bright MLS
- $899,0004 bd3 ba3.6k sqft3141 Spring Mill Rd, Plymouth Meeting, PA 19462For SaleMLS ID #PAMC2192244, Christie Jones, BHHS Fox & Roach-Chestnut Hill. Bright MLS
