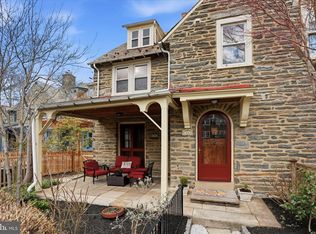
Enter into this wonderful restored 1924 classic Cotswold style stone home. This home is located in the Chestnut Hill Historic District and is significant, Louis Duhring is considered the architect. Meticulously maintained and thoughtfully restored, this five-bedroom home offers three full bathrooms and a half bath, blending timeless character with inviting everyday spaces. An arched door opens to a welcoming foyer, hardwood floors, and abundant natural light set the tone throughout. The spacious living room features a wood-burning fireplace with handsome stone mantel, built-in bookshelves, and has an additional back staircase to the second floor from the kitchen. There is a formal dining room and an additional eat-in kitchen with quartz countertops, subway tile backsplash and stainless steel appliances. A back door leads to a brick and stone garden framed by perennial plantings-an inviting spot to relax or entertain. On the lower-level, a finished family room is joined by an unfinished storage area and workshop. The unfinished portion also houses the mechanicals and a half bath. A detached stone one-car garage, currently used for storage, is suitable for a small car accessed via the rear easement. Three bedrooms are located on the second level, along with two restored full bathrooms featuring updating plumbing, floors, tubs, toilets, and sinks, while preserving the original subway tile in both bathrooms. The primary bedroom has en-suite bath, and the second bedroom opens to a Juliet balcony. The third level offers two additional bedrooms and a restored full bathroom. Additional features include two-zone central air conditioning and updated wiring. Enjoy all that Chestnut Hill has to offer, with restaurants, boutiques, grocery stores parks and playground nearby. Great public transportation is readily accessible to downtown Philadelphia, Arts, and Museums.
For sale
$925,000
7811 Winston Rd, Philadelphia, PA 19118
5beds
3,120sqft
Single Family Residence
Built in 1925
3,886 Square Feet Lot
$906,700 Zestimate®
$296/sqft
$-- HOA
What's special
Detached stone one-car garageAbundant natural lightFive-bedroom homeUpdated wiringSubway tile backsplashHardwood floorsFormal dining room
- 2 days
- 960
- 65
Likely to sell faster than
Zillow last checked:
Listing updated:
Listed by:
Shane Yaller 215-327-5083,
BHHS Fox & Roach-Jenkintown (215) 887-0400,
Listing Team: The Dougherty Hector Group, Co-Listing Team: The Dougherty Hector Group,Co-Listing Agent: Joseph G Dougherty 215-887-0400,
BHHS Fox & Roach-Jenkintown
Source: Bright MLS,MLS#: PAPH2676252
Facts & features
Interior
Bedrooms & bathrooms
- Bedrooms: 5
- Bathrooms: 4
- Full bathrooms: 3
- 1/2 bathrooms: 1
Rooms
- Room types: Living Room, Dining Room, Kitchen, Family Room, Workshop
Dining room
- Level: Main
Family room
- Level: Lower
Kitchen
- Level: Main
Living room
- Level: Main
Workshop
- Level: Lower
Heating
- Hot Water, Natural Gas
Cooling
- Central Air, Electric
Appliances
- Included: Gas Water Heater
Features
- Plaster Walls
- Flooring: Hardwood
- Basement: Partially Finished,Full
- Number of fireplaces: 1
Interior area
- Total structure area: 3,120
- Total interior livable area: 3,120 sqft
- Finished area above ground: 2,620
- Finished area below ground: 500
Property
Parking
- Total spaces: 1
- Parking features: Covered, On Street, Attached
- Attached garage spaces: 1
- Has uncovered spaces: Yes
Accessibility
- Accessibility features: None
Features
- Levels: Three
- Stories: 3
- Pool features: None
Lot
- Size: 3,886 Square Feet
Details
- Additional structures: Above Grade, Below Grade
- Parcel number: 091245200
- Zoning: RSA3
- Special conditions: Standard
Construction
Type & style
- Home type: SingleFamily
- Architectural style: Colonial
- Property subtype: Single Family Residence
- Attached to another structure: Yes
Materials
- Stone
- Foundation: Stone
- Roof: Slate
Condition
- Excellent
- New construction: No
- Year built: 1925
Utilities & green energy
- Sewer: Public Sewer
- Water: Public
Community & HOA
Community
- Subdivision: Chestnut Hill
HOA
- Has HOA: No
Location
- Region: Philadelphia
- Municipality: PHILADELPHIA
Financial & listing details
- Price per square foot: $296/sqft
- Tax assessed value: $702,700
- Annual tax amount: $9,836
- Date on market: 10/3/2026
- Listing agreement: Exclusive Right To Sell
- Listing terms: Negotiable
- Inclusions: All Appliances In As / Is Condition
- Ownership: Fee Simple
Estimated market value
$906,700
$861,000 - $952,000
$4,177/mo
Price history
| Date | Event | Price |
|---|---|---|
| 10/3/2026 | Listed for sale | $925,000+19.4%$296/sqft |
Source:  Bright MLS #PAPH2676252 Report a problem Bright MLS #PAPH2676252 Report a problem | ||
| 1/15/1998 | Sold | $775,000$248/sqft |
Source: Public Record Report a problem | ||
Public tax history
| Year | Property taxes | Tax assessment |
|---|---|---|
| 2025 | $8,579 +3.7% | $612,900 +3.7% |
| 2024 | $8,273 | $591,000 |
| 2023 | $8,273 +27.5% | $591,000 |
| 2022 | $6,489 | -- |
| 2021 | $6,489 -4.2% | -- |
| 2018 | $6,774 +9% | -- |
| 2017 | $6,214 +44.8% | -- |
| 2016 | $4,292 | -- |
| 2015 | $4,292 | -- |
| 2014 | $4,292 +4.5% | $336,600 +630.5% |
| 2012 | $4,108 | $46,080 |
| 2011 | -- | $46,080 |
| 2010 | -- | $46,080 |
| 2009 | -- | $46,080 |
| 2008 | -- | $46,080 |
| 2007 | -- | $46,080 |
| 2006 | -- | $46,080 |
| 2005 | -- | $46,080 |
| 2004 | -- | $46,080 +6.5% |
| 2003 | -- | $43,264 +8.6% |
| 2002 | -- | $39,840 +7.2% |
| 2000 | -- | $37,152 +6.8% |
| 1999 | -- | $34,784 |
Find assessor info on the county website
Monthly payment
Est. payment
Payment breakdown
Explore the cost of this home by adjusting the details. Changes won't be saved.Climate risks
Neighborhood: Chestnut Hill
Nearby schools
Similar homes
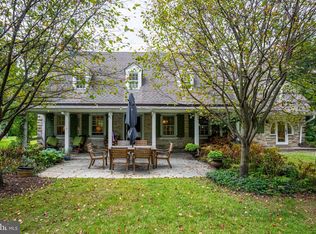
- $1,150,0006 bd6 ba4.3k sqft1681 E Willow Grove Ave, Glenside, PA 19038For Sale
 MLS ID #PAMC2195806, Angela Yannessa, Real of Pennsylvania. Bright MLS
 - $850,0003 bd3 ba2.7k sqft6109 W Mill Rd, Flourtown, PA 19031For Sale
 MLS ID #PAMC2195904, Patrick Gallagher, BHHS Fox & Roach-Chestnut Hill. Bright MLS
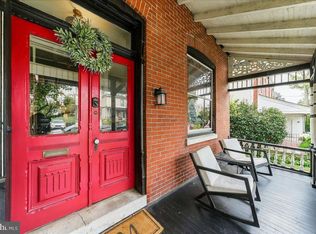
 - $688,0005 bd3 ba2.7k sqft216 Sumac St, Philadelphia, PA 19128For Sale
 MLS ID #PAPH2660046, Kathleen M. Lange, RE/MAX Preferred - Newtown Square. Bright MLS
 - $682,5005 bd4 ba3.2k sqft609 Park Ln, Wyncote, PA 19095For Sale
 MLS ID #PAMC2194582, Scott Laughlin, BHHS Fox & Roach Wayne-Devon. Bright MLS
 - $849,0007 bd4 ba4.2k sqft6607 Lincoln Dr, Philadelphia, PA 19119For SaleMLS ID #PAPH2666732, Lisa Denberry, BHHS Fox & Roach-Chestnut Hill. Bright MLS
- $959,9004 bd4 ba3.1k sqft2 Fox Pond Dr, Spring House, PA 19477For SaleMLS ID #PAMC2195354, Diane Reddington, Coldwell Banker Realty. Bright MLS
- $880,0006 bd4 ba4.3k sqft116 E Chestnut Hill Ave, Philadelphia, PA 19118For SaleMLS ID #PAPH2536090, Rob Lamb, Compass RE. Bright MLS
- $840,0007 bd3 ba3.9k sqft59 W Westview St, Philadelphia, PA 19119For SaleMLS ID #PAPH2652864, Mackyna Barnes, Fowler and Co. Bright MLS
- $825,0004 bd3 ba2.8k sqft246 Lenox Rd, Havertown, PA 19083For SaleMLS ID #PADE2125062, Mike Reyman, EXP Realty, LLC. Bright MLS
- $1,075,0006 bd3 ba3.7k sqft1633 Grasshopper Ln, Lower Gwynedd, PA 19002For SaleMLS ID #PAMC2196380, Linda Baron, BHHS Fox & Roach-Blue Bell. Bright MLS
- $599,0005 bd1 ba1.9k sqft8411 Shawnee St, Philadelphia, PA 19118For SaleMLS ID #PAPH2637330, Caroline Masters, BHHS Fox & Roach-Chestnut Hill. Bright MLS
- $950,0005 bd4 ba4k sqftNone Available, Meadowbrook, PA 19046For SaleMLS ID #PAMC2188316, Marian Galanti, BHHS Fox & Roach-Jenkintown. Bright MLS
- $875,0007 bd5 ba4.4k sqft5065 Wynnefield Ave, Philadelphia, PA 19131For SaleMLS ID #PAPH2645464, Dawn Harris, Keys & Deeds Realty. Bright MLS
- $975,0005 bd3 ba2.9k sqft1416 Garrison Dr, Ambler, PA 19002For SaleMLS ID #PAMC2191918, Jim Brand, Keller Williams Real Estate-Doylestown. Bright MLS
- $710,0004 bd3 ba2.7k sqft1644 Huntingdon Rd, Abington, PA 19001For SaleMLS ID #PAMC2195946, Bill Milano, Real Broker, LLC. Bright MLS
- $750,0003 bd3 ba2.7k sqft328 N 39th St, Philadelphia, PA 19104For SaleMLS ID #PAPH2676656, Kristin Stever, Elfant Wissahickon-Rittenhouse Square. Bright MLS
- $899,0004 bd3 ba3.6k sqft3141 Spring Mill Rd, Plymouth Meeting, PA 19462For SaleMLS ID #PAMC2192244, Christie Jones, BHHS Fox & Roach-Chestnut Hill. Bright MLS
- $898,0006 bd3 ba2.2k sqft444 Haverford Ave, Narberth, PA 19072For SaleMLS ID #PAMC2192362, Monica Doyle, Keller Williams Main Line. Bright MLS
- $739,0006 bd6 ba4.3k sqft1 Latham Park, Elkins Park, PA 19027For SaleMLS ID #PAMC2194448, Elaine Robinson, BHHS Fox & Roach-Jenkintown. Bright MLS
- $725,0006 bd3 ba2.6k sqft418 W Price St, Philadelphia, PA 19144For SaleMLS ID #PAPH2669312, Louise Dalessandro, Elfant Wissahickon-Chestnut Hill. Bright MLS
