Prime Chestnut Hill location on sought-after Shawnee Street — just moments from the shops, restaurants, parks, and transportation along Germantown Avenue, yet tucked into a peaceful residential setting. This spacious 5-bedroom, 1-bath twin blends historic character with everyday convenience and includes off-street parking. A covered front porch offers a welcoming place to relax, gather with friends, or enjoy the surrounding greenery. Inside, the entry hall showcases original millwork, built-in bookshelves, and a decorative non-working fireplace that reflects the home’s historic charm. The staircase leads to the upper floors, while the adjoining dining room features an original corner china cabinet along with additional storage and coat closets. At the rear of the home, the kitchen retains an original built-in sideboard, providing both character and functional storage—a thoughtful detail of early 20th-century craftsmanship. The adjoining mudroom includes a hook up for a washer and dryer and access to the rear yard. The second floor offers three bedrooms and a hall bath with a tub, handheld shower, porcelain sink, and shelving. Two additional bedrooms are located on the third floor, along with a cedar hall closet. The full unfinished basement houses the boiler and oil tank and provides additional storage potential. Conveniently located near the shops and dining of Germantown Avenue, Pastorius Park, the trails of the Wissahickon Valley Park, and public transportation, this home offers easy access to many of Chestnut Hill’s most popular amenities.
For sale
Price cut: $26K (9/21)
$599,000
8411 Shawnee St, Philadelphia, PA 19118
5beds
1,908sqft
Single Family Residence
Built in 1925
2,178 Square Feet Lot
$-- Zestimate®
$314/sqft
$-- HOA
What's special
Original millworkOff-street parkingCedar hall closetCovered front porchPeaceful residential settingOriginal corner china cabinetBuilt-in bookshelves
- 116 days
- 1,519
- 96
Zillow last checked:
Listing updated:
Listed by:
Caroline Masters 215-247-3750,
BHHS Fox & Roach-Chestnut Hill 2152473750,
Listing Team: Living Well Homes Collective, Co-Listing Team: Living Well Homes Collective,Co-Listing Agent: Jennifer Ivory Flynn 215-292-5116,
BHHS Fox & Roach-Chestnut Hill
Source: Bright MLS,MLS#: PAPH2637330
Facts & features
Interior
Bedrooms & bathrooms
- Bedrooms: 5
- Bathrooms: 1
- Full bathrooms: 1
Basement
- Area: 0
Heating
- Radiator, Oil
Cooling
- Multi Units, Electric
Appliances
- Included: Water Heater
- Laundry: Hookup, Main Level
Features
- Bathroom - Tub Shower, Built-in Features, Floor Plan - Traditional, Formal/Separate Dining Room, Kitchen Island
- Flooring: Wood
- Doors: Storm Door(s)
- Windows: Replacement, Screens
- Basement: Drainage System,Full,Interior Entry,Shelving,Sump Pump,Unfinished
- Has fireplace: No
Interior area
- Total structure area: 1,908
- Total interior livable area: 1,908 sqft
- Finished area above ground: 1,908
- Finished area below ground: 0
Property
Parking
- Total spaces: 2
- Parking features: Crushed Stone, Driveway
- Uncovered spaces: 2
Accessibility
- Accessibility features: None
Features
- Levels: Three
- Stories: 3
- Exterior features: Lighting, Sidewalks, Street Lights
- Pool features: None
Lot
- Size: 2,178 Square Feet
- Features: Urban
Details
- Additional structures: Above Grade, Below Grade
- Parcel number: 092257300
- Zoning: RSA3
- Special conditions: Standard
Construction
Type & style
- Home type: SingleFamily
- Architectural style: Traditional
- Property subtype: Single Family Residence
- Attached to another structure: Yes
Materials
- Masonry
- Foundation: Stone
- Roof: Rubber
Condition
- Average
- New construction: No
- Year built: 1925
Utilities & green energy
- Electric: 100 Amp Service
- Sewer: Public Sewer
- Water: Public
- Utilities for property: Electricity Available, Natural Gas Available, Water Available
Community & HOA
Community
- Subdivision: Chestnut Hill
HOA
- Has HOA: No
Location
- Region: Philadelphia
- Municipality: PHILADELPHIA
Financial & listing details
- Price per square foot: $314/sqft
- Tax assessed value: $551,900
- Annual tax amount: $7,725
- Date on market: 6/19/2026
- Listing agreement: Exclusive Right To Sell
- Listing terms: Negotiable
- Inclusions: Refrigerator, Dryer, Microwave, Ac Window Units, Shelves, Built-in, Shelves In Basement, Gardening Tools All In "as-is" Condition
- Ownership: Fee Simple
Estimated market value
Not available
Estimated sales range
Not available
Not available
Price history
| Date | Event | Price |
|---|---|---|
| 9/21/2026 | Price change | $599,000-4.2%$314/sqft |
Source:  Bright MLS #PAPH2637330 Report a problem Bright MLS #PAPH2637330 Report a problem | ||
| 9/14/2026 | Price change | $625,000-4.6%$328/sqft |
Source: Bright MLS #PAPH2637330 Report a problem | ||
| 6/19/2026 | Listed for sale | $655,000$343/sqft |
Source: Bright MLS #PAPH2637330 Report a problem | ||
| 5/26/2024 | Listing removed | -- |
Source: Zillow Rentals Report a problem | ||
| 5/19/2024 | Price change | $2,500-13.8%$1/sqft |
Source: Zillow Rentals Report a problem | ||
| 3/19/2024 | Price change | $2,900+16%$2/sqft |
Source: Zillow Rentals Report a problem | ||
| 3/7/2024 | Listed for rent | $2,500$1/sqft |
Source: Zillow Rentals Report a problem | ||
Public tax history
| Year | Property taxes | Tax assessment |
|---|---|---|
| 2025 | $7,726 +20.5% | $551,900 +20.5% |
| 2024 | $6,410 -12.6% | $457,900 -12.6% |
| 2023 | $7,334 +39.6% | $523,900 |
| 2022 | $5,255 | -- |
| 2021 | $5,255 -4.2% | -- |
| 2018 | $5,484 | -- |
| 2017 | $5,484 +36.4% | -- |
| 2016 | $4,022 | -- |
| 2015 | $4,022 | -- |
| 2014 | $4,022 +5.5% | $287,300 +711% |
| 2012 | $3,811 | $35,424 |
| 2011 | -- | $35,424 |
| 2010 | -- | $35,424 |
| 2009 | -- | $35,424 |
| 2008 | -- | $35,424 |
| 2007 | -- | $35,424 +7.5% |
| 2006 | -- | $32,960 |
| 2005 | -- | $32,960 |
| 2004 | -- | $32,960 -6.4% |
| 2003 | -- | $35,200 +7.2% |
| 2002 | -- | $32,832 |
| 2000 | -- | $32,832 |
| 1999 | -- | $32,832 |
Find assessor info on the county website
Monthly payment
Est. payment
Payment breakdown
Explore the cost of this home by adjusting the details. Changes won't be saved.Climate risks
Neighborhood: Chestnut Hill
Nearby schools
Schools provided by the listing agent
- District: The School District Of Philadelphia
Source: Bright MLS. This data may not be complete. We recommend contacting the local school district to confirm school assignments for this home.
Similar homes
- $599,9004 bd3 ba2.3k sqft528 W Sedgwick St, Philadelphia, PA 19119For Sale

 MLS ID #PAPH2660472, Rachel Reilly, Elfant Wissahickon-Chestnut Hill. Bright MLS
 - $825,0004 bd3 ba1.8k sqft39 W Gravers Ln, Philadelphia, PA 19118For Sale
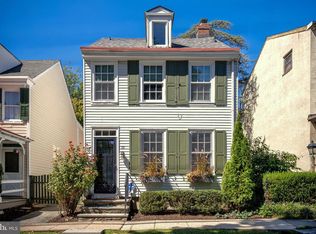 MLS ID #PAPH2670796, Holly Reynolds, BHHS Fox & Roach-Chestnut Hill. Bright MLS
 - $695,0005 bd3 ba2.2k sqft124 E Chestnut Hill Ave, Philadelphia, PA 19118For Sale
 MLS ID #PAPH2536078, Rob Lamb, Compass RE. Bright MLS
 - $529,9005 bd2 ba2.1k sqft5 Whitemarsh Ave, Erdenheim, PA 19038For Sale
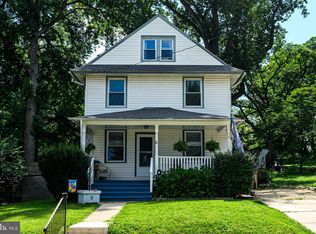 MLS ID #PAMC2192574, Ron Vogel, RE/MAX Main Line - Malvern. Bright MLS
 - $499,9004 bd2 ba1.9k sqft643 W Kingsley St, Philadelphia, PA 19144For SaleMLS ID #PAPH2675898, Rachel Reilly, Elfant Wissahickon-Chestnut Hill. Bright MLS
- $499,0004 bd3 ba2.1k sqftThe Jospeh Meehan House, Philadelphia, PA 19119For SaleMLS ID #PAPH2637784, Alex Aberle, Elfant Wissahickon-Chestnut Hill. Bright MLS
- $550,0003 bd2 ba1.9k sqft6368 Germantown Ave, Philadelphia, PA 19144For SaleMLS ID #PAPH2660396, Rachel Reilly, Elfant Wissahickon-Chestnut Hill. Bright MLS
- $685,0004 bd4 ba1.7k sqft15 Cornell Rd, Bala Cynwyd, PA 19004For SaleMLS ID #PAMC2190152, Caroline Masters, BHHS Fox & Roach-Chestnut Hill. Bright MLS
- $619,9005 bd3 ba2.7k sqft301 Parsons Ave, Bala Cynwyd, PA 19004For SaleMLS ID #PAMC2194730, Dylan Ostrow, Keller Williams Main Line. Bright MLS
- $650,0004 bd2 ba2.4k sqft923 S Saint Bernard St, Philadelphia, PA 19143For SaleMLS ID #PAPH2676006, Bibe Chin, KW Empower. Bright MLS
- $725,0006 bd3 ba2.6k sqft418 W Price St, Philadelphia, PA 19144For SaleMLS ID #PAPH2669312, Louise Dalessandro, Elfant Wissahickon-Chestnut Hill. Bright MLS
- $389,9004 bd2 ba1.6k sqft7435 Germantown Ave, Philadelphia, PA 19119For SaleMLS ID #PAPH2670872, Amanda Helwig, Dan Helwig Inc. Bright MLS
- $699,0005 bd2 ba1.7k sqft213 Linwood Ave, Ardmore, PA 19003For SaleMLS ID #PAMC2196482, Scott Bohrer, Mega Realty, LLC. Bright MLS
- $382,9005 bd4 ba2.2k sqft309 W Earlham Ter, Philadelphia, PA 19144For SaleMLS ID #PAPH2675838, Mike Bottaro, Homestarr Realty. Bright MLS
- $410,0006 bd2 ba2.3k sqft6607 N 13th St, Philadelphia, PA 19126For SaleMLS ID #PAPH2665986, Ian Creech, Compass RE. Bright MLS
- $599,0004 bd3 ba1.9k sqft183 Cardinal Rd, Chalfont, PA 18914For SaleMLS ID #PABU2124176, Ron Ridolfo, Keller Williams Real Estate-Doylestown. Bright MLS
- $749,9005 bd2 ba2.5k sqft4021 Center Ave, Lafayette Hill, PA 19444For SaleMLS ID #PAMC2185590, Tom Higgins, Keller Williams Real Estate-Blue Bell. Bright MLS
- $679,0005 bd2 ba1.5k sqft124 Kenilworth Rd, Merion Station, PA 19066For SaleMLS ID #PAMC2192888, Debora Weidman-Phillips, Long & Foster Real Estate, Inc.. Bright MLS
- $619,9004 bd3 ba2.7k sqft2332 Boyd Rd, Huntingdon Valley, PA 19006For SaleMLS ID #PAMC2183274, Frank Blumenthal, Keller Williams Real Estate Tri-County. Bright MLS
