Welcome to this well-cared-for 5-bedroom, 2-full-bath single-family home in a coveted Ardmore location, offering generous living space, abundant parking, and exceptional walkability. A charming wraparound porch welcomes you into the home. The first floor features a comfortable family room, dining room, kitchen, and convenient mudroom, with access to the private backyard. Outside, a dedicated driveway and detached two-car garage provide a rare abundance of off-street parking in Ardmore. The second floor offers three bedrooms and a full bathroom, while the third floor provides two additional bedrooms, creating plenty of flexibility for bedrooms, home offices, guest space, or a playroom. Enjoy the convenience of being walkable to downtown Ardmore, Suburban Square, Ardmore Train Station, and South Ardmore Park, putting shopping, dining, recreation, and transportation all within easy reach. Located in the award-winning Lower Merion School District, the property is also within the high school choice zone, providing the option of Lower Merion High School or Harriton High School. With five bedrooms, a wraparound porch, private backyard, two-car garage, plentiful off-street parking, and one of Ardmore's most convenient locations, this home offers a wonderful opportunity for its next owner to make it their own. We estimate the home to have 1,750 square feet of above grade finished living space which consists of the 1,488 square feet on the first and second floor, plus 262 additional square feet on the third floor.
Under contract
$699,000
213 Linwood Ave, Ardmore, PA 19003
5beds
1,750sqft
Single Family Residence
Built in 1900
6,250 Square Feet Lot
$699,700 Zestimate®
$399/sqft
$-- HOA
What's special
Two-car garagePrivate backyardConvenient mudroomDetached two-car garageCharming wraparound porchDining roomPlentiful off-street parking
- 12 days
- 2,215
- 192
Likely to sell faster than
Zillow last checked:
Listing updated:
Listed by:
Scott Bohrer 484-553-3748,
Mega Realty, LLC 2159470575
Source: Bright MLS,MLS#: PAMC2196482
Facts & features
Interior
Bedrooms & bathrooms
- Bedrooms: 5
- Bathrooms: 2
- Full bathrooms: 2
- Main level bathrooms: 2
- Main level bedrooms: 5
Heating
- Forced Air, Natural Gas
Cooling
- None
Appliances
- Included: Gas Water Heater
Features
- Basement: Exterior Entry,Unfinished
- Has fireplace: No
Interior area
- Total structure area: 1,750
- Total interior livable area: 1,750 sqft
- Finished area above ground: 1,750
Property
Parking
- Total spaces: 2
- Parking features: Covered, Detached, Driveway
- Garage spaces: 2
- Has uncovered spaces: Yes
Accessibility
- Accessibility features: None
Features
- Levels: Three
- Stories: 3
- Patio & porch: Porch
- Exterior features: Sidewalks, Street Lights
- Pool features: None
Lot
- Size: 6,250 Square Feet
Details
- Additional structures: Above Grade
- Parcel number: 400032724005
- Zoning: RESIDENTIAL
- Special conditions: Standard
Construction
Type & style
- Home type: SingleFamily
- Architectural style: Colonial
- Property subtype: Single Family Residence
Materials
- Vinyl Siding
- Foundation: Stone
Condition
- New construction: No
- Year built: 1900
Utilities & green energy
- Sewer: Public Sewer
- Water: Public
Community & HOA
Community
- Subdivision: None Available
HOA
- Has HOA: No
Location
- Region: Ardmore
- Municipality: LOWER MERION TWP
Financial & listing details
- Price per square foot: $399/sqft
- Tax assessed value: $139,320
- Annual tax amount: $6,586
- Date on market: 10/8/2026
- Listing agreement: Exclusive Right To Sell
- Listing terms: Cash,Conventional,FHA
- Inclusions: Washer And Dryer, In As-is Condition.
- Ownership: Fee Simple
Estimated market value
$699,700
$665,000 - $735,000
$2,935/mo
Price history
| Date | Event | Price |
|---|---|---|
| 10/14/2026 | Contingent | $699,000$399/sqft |
Source:  Bright MLS #PAMC2196482 Report a problem | ||
| 10/8/2026 | Listed for sale | $699,000+395.7%$399/sqft |
Source: Bright MLS #PAMC2196482 Report a problem | ||
| 8/8/1997 | Sold | $141,000$81/sqft |
Source: Public Record Report a problem | ||
Public tax history
| Year | Property taxes | Tax assessment |
|---|---|---|
| 2025 | $6,030 +5% | $139,320 |
| 2024 | $5,741 | $139,320 |
| 2023 | $5,741 +4.9% | $139,320 |
| 2022 | $5,472 +2.3% | $139,320 |
| 2021 | $5,348 +2.5% | $139,320 |
| 2020 | $5,217 +1.8% | $139,320 |
| 2019 | $5,125 +1.9% | $139,320 |
| 2018 | $5,031 +3% | $139,320 |
| 2017 | $4,883 +3.4% | $139,320 |
| 2016 | $4,721 +3.7% | $139,320 |
| 2015 | $4,552 +3% | $139,320 |
| 2014 | $4,420 +2.9% | $139,320 |
| 2013 | $4,295 +1.5% | $139,320 |
| 2012 | $4,231 +5.6% | $139,320 |
| 2011 | $4,007 +3.5% | $139,320 |
| 2010 | $3,870 +5.3% | $139,320 |
| 2009 | $3,675 +5.1% | $139,320 |
| 2008 | $3,498 +3% | -- |
| 2007 | $3,397 +7.6% | -- |
| 2006 | $3,157 +3.8% | -- |
| 2005 | $3,040 +6.2% | -- |
| 2004 | $2,863 +5.9% | -- |
| 2003 | $2,704 +9.3% | -- |
| 2002 | $2,473 +9.4% | -- |
| 2000 | $2,260 +4.6% | -- |
| 1999 | $2,161 | -- |
Find assessor info on the county website
Monthly payment
Est. payment
Payment breakdown
Explore the cost of this home by adjusting the details. Changes won't be saved.Climate risks
Neighborhood: 19003
Nearby schools
Schools provided by the listing agent
- Elementary: Penn Valley
- Middle: Welsh Valley
- High: Lower Merion
- District: Lower Merion
Source: Bright MLS. This data may not be complete. We recommend contacting the local school district to confirm school assignments for this home.
Similar homes
- $679,0005 bd2 ba1.5k sqft124 Kenilworth Rd, Merion Station, PA 19066For Sale
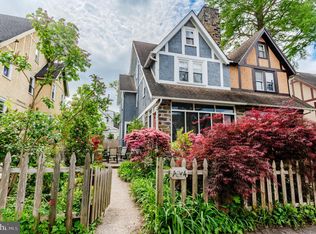
 MLS ID #PAMC2192888, Debora Weidman-Phillips, Long & Foster Real Estate, Inc.. Bright MLS
- $699,9003 bd3 ba2k sqft209 Harry St, Conshohocken, PA 19428For Sale
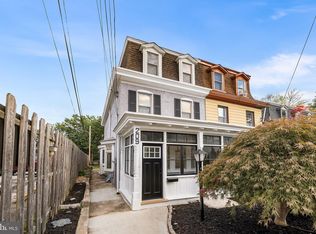 MLS ID #PAMC2197466, Binnie Bianco, Keller Williams Real Estate-Blue Bell. Bright MLS
- $699,9004 bd2 ba2.2k sqft4 Swarthmore Pl, Swarthmore, PA 19081For Sale
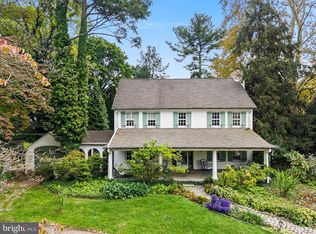 MLS ID #PADE2125052, John Restrepo, Keller Williams Real Estate -Exton. Bright MLS
- $685,0004 bd4 ba1.7k sqft15 Cornell Rd, Bala Cynwyd, PA 19004For Sale
 MLS ID #PAMC2190152, Caroline Masters, BHHS Fox & Roach-Chestnut Hill. Bright MLS
- $699,9004 bd3 ba2.3k sqft919 Penn Valley Rd, Media, PA 19063For SaleMLS ID #PADE2122170, Sandra McCulley, BHHS Fox & Roach-Media. Bright MLS
- $799,0004 bd3 ba1.9k sqft430 McClenaghan Mill Rd, Wynnewood, PA 19096For SaleMLS ID #PAMC2187284, Jason Polykoff, Keller Williams Realty Devon-Wayne. Bright MLS
- $749,9005 bd2 ba2.5k sqft4021 Center Ave, Lafayette Hill, PA 19444For SaleMLS ID #PAMC2185590, Tom Higgins, Keller Williams Real Estate-Blue Bell. Bright MLS
- $660,0004 bd4 ba2.2k sqft1114 County Line Rd, Bryn Mawr, PA 19010For SaleMLS ID #PADE2122640, Joe Milani, Long & Foster Real Estate, Inc.. Bright MLS
- $575,0003 bd3 ba1.8k sqft420 3rd Ave, Newtown Square, PA 19073For SaleMLS ID #PADE2125380, Jackie McHugh, VRA Realty. Bright MLS
- $675,0004 bd3 ba1.5k sqft306 W Park Blvd, Haddonfield, NJ 08033For SaleMLS ID #NJCD2127966, Suzanne Hoover, Compass New Jersey, LLC - Haddon Township. Bright MLS
- $820,0005 bd3 ba2.2k sqft1106 County Line Rd, Bryn Mawr, PA 19010For SaleMLS ID #PADE2123402, Mr. Todd Shissler, BHHS Fox & Roach-Rosemont. Bright MLS
- $725,0006 bd3 ba2.6k sqft418 W Price St, Philadelphia, PA 19144For SaleMLS ID #PAPH2669312, Louise Dalessandro, Elfant Wissahickon-Chestnut Hill. Bright MLS
- $699,9003 bd2 ba2k sqft570 Stenton Ave, Blue Bell, PA 19422For SaleMLS ID #PAMC2192962, Drew Frank, Long & Foster Real Estate, Inc.. Bright MLS
- $575,0003 bd2 ba1.7k sqft3558 Sawmill Rd, Newtown Square, PA 19073For SaleMLS ID #PADE2122708, Meghan Chorin, Compass RE. Bright MLS
- $848,0006 bd3 ba2.2k sqft444 Haverford Ave, Narberth, PA 19072For SaleMLS ID #PAMC2192362, Monica Doyle, Keller Williams Main Line. Bright MLS
- $735,0004 bd3 ba2.3k sqft265 Township Line Rd, North Wales, PA 19454For SaleMLS ID #PAMC2194784, Michael Maerten, Keller Williams Real Estate-Blue Bell. Bright MLS
- $624,0004 bd3 ba2.1k sqft729 Mockingbird Ln, Norristown, PA 19403For SaleMLS ID #PAMC2196118, Joymarie DeFruscio, Keller Williams Realty Group. Bright MLS
- $470,0003 bd2 ba1.2k sqft244 E Turnbull Ave, Havertown, PA 19083For SaleMLS ID #PADE2122308, Rob Barone, KW Empower. Bright MLS
- $679,9003 bd3 ba2.3k sqft1046 Huntingdon Rd, Abington, PA 19001For SaleMLS ID #PAMC2194668, Eileen S Longo, RE/MAX Keystone. Bright MLS
