Historic Charm Meets Modern Luxury in the Heart of Conshohocken! Originally built in 1874 and beautifully renovated in 2026, this stunning 3-bedroom, 2.5-bath home blends timeless character with modern finishes and conveniences. Step inside to discover bright, inviting living spaces, an electric fireplace, recessed lighting, and a gorgeous new kitchen featuring quartz countertops, a spacious center island, and stainless steel appliances. The second-floor primary suite offers a walk-in closet and luxurious spa-inspired bathroom, while two additional third-floor bedrooms share a Jack-and-Jill bathroom. Ductless mini-splits provide heating and cooling, complemented by traditional radiator heat. Enjoy the enclosed front porch and a spacious, level, fully fenced backyard—perfect for entertaining, relaxing, and letting your four-legged friends play! Location, location, location! Enjoy Conshohocken's vibrant, walkable lifestyle with restaurants, coffee shops, parks, the Schuylkill River Trail, and SEPTA Regional Rail nearby. Convenient access to major highways makes commuting a breeze. Historic character, modern comfort, and an unbeatable Conshohocken lifestyle. Schedule your showing today!
For sale
Price cut: $14.4K (10/28)
$685,500
209 Harry St, Conshohocken, PA 19428
3beds
2,000sqft
Single Family Residence
Built in 1874
5,220 Square Feet Lot
$-- Zestimate®
$343/sqft
$-- HOA
What's special
Electric fireplaceQuartz countertopsSecond-floor primary suiteBright inviting living spacesSpacious center islandRecessed lightingEnclosed front porch
- 20 days
- 1,829
- 93
Likely to sell faster than
Zillow last checked:
Listing updated:
Listed by:
Binnie Bianco 484-576-7219,
Keller Williams Real Estate-Blue Bell 2156462900,
Listing Team: Binnie Bianco Team
Source: Bright MLS,MLS#: PAMC2197466
Facts & features
Interior
Bedrooms & bathrooms
- Bedrooms: 3
- Bathrooms: 3
- Full bathrooms: 2
- 1/2 bathrooms: 1
- Main level bathrooms: 1
Rooms
- Room types: Living Room, Dining Room, Primary Bedroom, Bedroom 2, Kitchen, Sun/Florida Room, Laundry, Bathroom 2, Bathroom 3, Primary Bathroom
Primary bedroom
- Level: Upper
Bedroom 2
- Level: Upper
Primary bathroom
- Level: Upper
Bathroom 2
- Level: Upper
Bathroom 3
- Level: Upper
Dining room
- Level: Main
Kitchen
- Level: Main
Laundry
- Level: Upper
Living room
- Level: Main
Other
- Level: Main
Heating
- Radiator, Zoned, Electric, Natural Gas
Cooling
- Ductless, Electric
Appliances
- Included: Microwave, Built-In Range, Dishwasher, Disposal, Dryer, Oven/Range - Gas, Range Hood, Refrigerator, Six Burner Stove, Stainless Steel Appliance(s), Gas Water Heater
- Laundry: Upper Level, Laundry Room
Features
- Bathroom - Walk-In Shower, Butlers Pantry, Crown Molding, Floor Plan - Traditional, Formal/Separate Dining Room, Kitchen - Gourmet, Kitchen Island, Primary Bath(s), Recessed Lighting, Walk-In Closet(s)
- Flooring: Ceramic Tile, Hardwood, Wood
- Windows: Bay/Bow, Screens
- Basement: Interior Entry,Unfinished
- Number of fireplaces: 2
- Fireplace features: Electric
Interior area
- Total structure area: 2,000
- Total interior livable area: 2,000 sqft
- Finished area above ground: 2,000
Video & virtual tour
Property
Parking
- Parking features: On Street
- Has uncovered spaces: Yes
Accessibility
- Accessibility features: None
Features
- Levels: Three
- Stories: 3
- Pool features: None
- Fencing: Chain Link
Lot
- Size: 5,220 Square Feet
- Dimensions: 20 x 258
Details
- Additional structures: Above Grade
- Parcel number: 050005060002
- Zoning: RESIDENTIAL
- Special conditions: Standard
Construction
Type & style
- Home type: SingleFamily
- Architectural style: Colonial,French,Straight Thru,Traditional,Victorian
- Property subtype: Single Family Residence
- Attached to another structure: Yes
Materials
- Brick
- Foundation: Brick/Mortar
- Roof: Asphalt
Condition
- Excellent
- New construction: No
- Year built: 1874
- Major remodel year: 2026
Utilities & green energy
- Sewer: Public Sewer
- Water: Public
- Utilities for property: Cable Connected, Natural Gas Available, Sewer Available, Water Available
Community & HOA
Community
- Subdivision: Conshohocken
HOA
- Has HOA: No
Location
- Region: Conshohocken
- Municipality: CONSHOHOCKEN BORO
Financial & listing details
- Price per square foot: $343/sqft
- Tax assessed value: $103,200
- Annual tax amount: $3,908
- Date on market: 10/14/2026
- Listing agreement: Exclusive Right To Sell
- Listing terms: Cash,Conventional,FHA,PHFA,VA Loan
- Inclusions: Washer, Dryer, Refrigerator
- Ownership: Fee Simple
Estimated market value
Not available
Estimated sales range
Not available
Not available
Price history
| Date | Event | Price |
|---|---|---|
| 10/28/2026 | Price change | $685,500-2.1%$343/sqft |
Source:  Bright MLS #PAMC2197466 Report a problem | ||
| 10/14/2026 | Listed for sale | $699,900+55.5%$350/sqft |
Source: Bright MLS #PAMC2197466 Report a problem | ||
| 7/22/2026 | Sold | $450,000-10%$225/sqft |
Source: Bright MLS #PAMC2179390 Report a problem | ||
| 6/25/2026 | Pending sale | $499,900$250/sqft |
Source: Bright MLS #PAMC2179390 Report a problem | ||
| 6/5/2026 | Price change | $499,900-5.7%$250/sqft |
Source: Bright MLS #PAMC2179390 Report a problem | ||
| 5/12/2026 | Listed for sale | $529,900+30.8%$265/sqft |
Source: Bright MLS #PAMC2179390 Report a problem | ||
| 3/31/2022 | Sold | $405,000-3.6%$203/sqft |
Source: Bright MLS #PAMC2022688 Report a problem | ||
| 2/15/2022 | Pending sale | $420,000$210/sqft |
Source: Bright MLS #PAMC2022688 Report a problem | ||
| 2/10/2022 | Price change | $420,000-3.4%$210/sqft |
Source: Bright MLS #PAMC2022688 Report a problem | ||
| 2/5/2022 | Listed for sale | $435,000$218/sqft |
Source: Bright MLS #PAMC2022688 Report a problem | ||
| 3/24/2021 | Listing removed | -- |
Source: Owner Report a problem | ||
| 3/21/2015 | Listing removed | $2,000$1/sqft |
Source: Owner Report a problem | ||
| 2/1/2015 | Listed for rent | $2,000$1/sqft |
Source: Owner Report a problem | ||
Public tax history
| Year | Property taxes | Tax assessment |
|---|---|---|
| 2025 | $3,649 +3.6% | $103,200 |
| 2024 | $3,523 | $103,200 |
| 2023 | $3,523 +4.1% | $103,200 |
| 2022 | $3,386 +2.9% | $103,200 |
| 2021 | $3,290 +2.5% | $103,200 |
| 2020 | $3,211 +6.3% | $103,200 |
| 2019 | $3,020 +1.8% | $103,200 |
| 2018 | $2,967 +3% | $103,200 |
| 2017 | $2,881 +1.6% | $103,200 |
| 2016 | $2,835 +2.7% | $103,200 |
| 2015 | $2,761 +1.9% | $103,200 |
| 2014 | $2,709 +1.9% | $103,200 |
| 2013 | $2,658 +2.5% | $103,200 |
| 2012 | $2,593 +3.8% | $103,200 |
| 2011 | $2,499 +1.1% | $103,200 |
| 2010 | $2,471 +2.9% | $103,200 |
| 2009 | $2,401 +13% | $103,200 |
| 2008 | $2,124 +1.8% | -- |
| 2007 | $2,086 +2.7% | -- |
| 2006 | $2,031 -0.4% | -- |
| 2005 | $2,039 +3.6% | -- |
| 2004 | $1,969 | -- |
| 2003 | $1,969 +2.2% | -- |
| 2002 | $1,927 +7.5% | -- |
| 2000 | $1,792 -3.9% | -- |
| 1999 | $1,864 | -- |
Find assessor info on the county website
Monthly payment
Est. payment
Payment breakdown
Explore the cost of this home by adjusting the details. Changes won't be saved.Climate risks
Neighborhood: 19428
Nearby schools
Schools provided by the listing agent
- Elementary: Conshohcken
- Middle: Colonial
- High: Ply Whitem
- District: Colonial
Source: Bright MLS. This data may not be complete. We recommend contacting the local school district to confirm school assignments for this home.

Similar homes
- $699,0003 bd2 ba1.8k sqft4910 W Chester Pike, Newtown Square, PA 19073For Sale

 MLS ID #PADE2126886, Nicole Gaffney, Coldwell Banker Realty. Bright MLS
- $699,9003 bd2 ba2k sqft570 Stenton Ave, Blue Bell, PA 19422For Sale
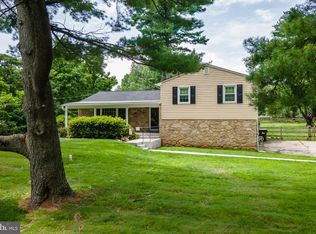 MLS ID #PAMC2192962, Drew Frank, Long & Foster Real Estate, Inc.. Bright MLS
- $649,9005 bd3 ba2.8k sqft2767 Lantern Ln, Audubon, PA 19403For Sale
 MLS ID #PAMC2195760, John Murrow, Compass RE. Bright MLS
- $839,5005 bd3 ba1.9k sqft426 Maynard Dr, Wayne, PA 19087For Sale
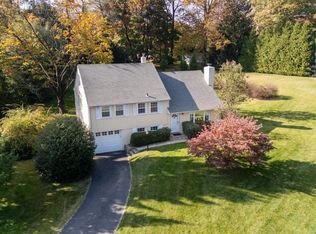 MLS ID #PACT2138872, John Collins, RE/MAX Main Line - Devon. Bright MLS
- $620,0004 bd3 ba2.1k sqft904 Township Line Rd, Plymouth Meeting, PA 19462For SaleMLS ID #PAMC2192160, Jamie Erfle, Compass RE. Bright MLS
- $699,0004 bd2 ba2.8k sqft1416 Kingsley Rd, Havertown, PA 19083For SaleMLS ID #PADE2124330, Ken Cowperthwait, BHHS Fox & Roach Wayne-Devon. Bright MLS
- $400,0003 bd2 ba1.8k sqft915 Lomond Ln, Philadelphia, PA 19128For SaleMLS ID #PAPH2685692, Brenda Beiser, Redfin Corporation. Bright MLS
- $840,0003 bd2 ba2.1k sqft108 Buckingham Dr, Bryn Mawr, PA 19010For SaleMLS ID #PADE2125112, Alison Holsten, Compass RE. Bright MLS
- $599,9994 bd3 ba2.1k sqft729 Mockingbird Ln, Norristown, PA 19403For SaleMLS ID #PAMC2196118, Joymarie DeFruscio, Keller Williams Realty Group. Bright MLS
- $675,0004 bd3 ba2.6k sqft919 Penn Valley Rd, Media, PA 19063For SaleMLS ID #PADE2122170, Sandra McCulley, BHHS Fox & Roach-Media. Bright MLS
- $575,0004 bd3 ba2.8k sqft260 Heather Rd, King Of Prussia, PA 19406For SaleMLS ID #PAMC2195862, David Spinosa, Keller Williams Real Estate-Horsham. Bright MLS
- $689,9004 bd3 ba2k sqft37 N Longpoint Ln, Rose Valley, PA 19063For SaleMLS ID #PADE2118144, Karen Bittner-Kight, Coldwell Banker Realty. Bright MLS
- $639,9004 bd3 ba2.5k sqft133 N Central Ave, Rockledge, PA 19046For SaleMLS ID #PAMC2192902, Gustavo Souza, RE/MAX Select Group. Bright MLS
- $725,0006 bd3 ba2.6k sqft418 W Price St, Philadelphia, PA 19144For SaleMLS ID #PAPH2669312, Louise Dalessandro, Elfant Wissahickon-Chestnut Hill. Bright MLS
- $559,0004 bd3 ba1.7k sqft2530 S 18th St, Philadelphia, PA 19145For SaleMLS ID #PAPH2682812, Karrie Gavin, Elfant Wissahickon-Rittenhouse Square. Bright MLS
- $599,9004 bd4 ba2.7k sqft238 N State Rd, Springfield, PA 19064For SaleMLS ID #PADE2125588, Caitlin Tozer Manzo, BHHS Fox & Roach-Media. Bright MLS
- $570,0004 bd2 ba1.8k sqft312 Lower Valley Rd, North Wales, PA 19454For SaleMLS ID #PAMC2197234, Maureen King, Keller Williams Real Estate-Montgomeryville. Bright MLS
- $515,0005 bd2 ba2.1k sqft5 Whitemarsh Ave, Erdenheim, PA 19038For SaleMLS ID #PAMC2192574, Ron Vogel, RE/MAX Main Line - Malvern. Bright MLS
- $475,0005 bd3 ba1.9k sqft320 Old Farm Rd, Wyncote, PA 19095For SaleMLS ID #PAMC2198100, Nicole Klein, EXP Realty, LLC. Bright MLS
