Welcome to 901 Dale Road, a completely reimagined and meticulously updated 5-bedroom, 4-bathroom residence situated on over a half-acre lot surrounded by tall, majestic mature trees in the sought-after Rydal/Meadowbrook enclave. A grand circular driveway sets an impressive tone upon arrival, leading into an expansive 3,822 square feet of multi-level living space that blends modern designer finishes with an exceptionally thoughtful layout. The heart of the home features a sun-drenched, open-concept design centered around a gourmet chef’s kitchen equipped with an island, premium granite countertops, custom cabinetry, and professional-grade stainless steel appliances, all seamlessly connecting to the living and dining areas before opening out to an exquisite custom paver patio overlooking a private backyard retreat. The versatile multi-level floor plan is tailored for modern multi-generational living, featuring a luxurious primary suite conveniently situated on the main first floor, an expansive secondary suite on the upper level, and a fully private in-law or au-pair suite on the lower level complete with its own dedicated separate entrance. Completing the lower level is a laudry/mud room, an expansive, impeccably clean, and dry unfinished basement that offers massive storage capacity, workshop utility, or an open canvas for future customization. Additional highlights include an attached two-car garage, multi-zone central air, and an unbeatable location in the award-winning Abington School District, just minutes from Alverthorpe Park, Lorimer Park, premier shopping along The Fairway featuring Whole Foods Market and Trader Joe’s, and effortless Center City commutes via the nearby Rydal and Meadowbrook SEPTA Regional Rail stations.
For sale
$949,999
901 Dale Rd, Meadowbrook, PA 19046
5beds
3,822sqft
Single Family Residence
Built in 1955
0.54 Acres Lot
$-- Zestimate®
$249/sqft
$-- HOA
What's special
Private backyard retreatExquisite custom paver patioAttached two-car garageCustom cabinetryPremium granite countertopsOver a half-acre lotModern designer finishes
- --
- on Zillow
- 175
- views
- 18
- saves
Zillow last checked:
Listing updated:
Listed by:
Orest Chornodola 267-243-6919,
Realty Mark Associates 2153764444
Source: Bright MLS,MLS#: PAMC2199322
Facts & features
Interior
Bedrooms & bathrooms
- Bedrooms: 5
- Bathrooms: 4
- Full bathrooms: 4
- Main level bathrooms: 4
- Main level bedrooms: 5
Basement
- Area: 952
Heating
- Central, Natural Gas
Cooling
- Central Air, Electric
Appliances
- Included: Gas Water Heater
Features
- Basement: Interior Entry
- Number of fireplaces: 1
- Fireplace features: Wood Burning
Interior area
- Total structure area: 3,822
- Total interior livable area: 3,822 sqft
- Finished area above ground: 2,870
- Finished area below ground: 952
Property
Parking
- Total spaces: 8
- Parking features: Built In, Garage Faces Side, Garage Door Opener, Inside Entrance, Attached, Driveway, Off Street
- Attached garage spaces: 2
- Uncovered spaces: 6
Accessibility
- Accessibility features: 2+ Access Exits
Features
- Levels: Multi/Split,Two and One Half
- Stories: 2.5
- Pool features: None
Lot
- Size: 0.54 Acres
Details
- Additional structures: Above Grade, Below Grade
- Parcel number: 300012616008
- Zoning: RESIDENTIAL
- Special conditions: Standard
Construction
Type & style
- Home type: SingleFamily
- Property subtype: Single Family Residence
Materials
- Vinyl Siding
- Foundation: Brick/Mortar
Condition
- New construction: No
- Year built: 1955
Utilities & green energy
- Sewer: Public Sewer
- Water: Public
Community & HOA
Community
- Subdivision: Jenkintown
HOA
- Has HOA: No
Location
- Region: Meadowbrook
- Municipality: ABINGTON TWP
Financial & listing details
- Price per square foot: $249/sqft
- Tax assessed value: $286,000
- Annual tax amount: $14,878
- Date on market: 11/2/2026
- Listing agreement: Exclusive Agency
- Ownership: Fee Simple
Estimated market value
Not available
Estimated sales range
Not available
Not available
Price history
| Date | Event | Price |
|---|---|---|
| 9/3/2026 | Listing removed | $5,000$1/sqft |
Source: Bright MLS #PAMC2187640 Report a problem | ||
| 7/14/2026 | Listed for rent | $5,000$1/sqft |
Source: Bright MLS #PAMC2187640 Report a problem | ||
| 2/13/2024 | Sold | $650,000-2.3%$170/sqft |
Source:  Bright MLS #PAMC2091488 Report a problem | ||
| 1/16/2024 | Contingent | $665,000$174/sqft |
Source: Bright MLS #PAMC2091488 Report a problem | ||
| 1/2/2024 | Listed for sale | $665,000$174/sqft |
Source: Bright MLS #PAMC2091488 Report a problem | ||
| 11/28/2023 | Listing removed | -- |
Source: Bright MLS #PAMC2082126 Report a problem | ||
| 10/6/2023 | Price change | $665,000-5%$174/sqft |
Source: Bright MLS #PAMC2082126 Report a problem | ||
| 8/29/2023 | Listed for sale | $700,000$183/sqft |
Source: Bright MLS #PAMC2082126 Report a problem | ||
Public tax history
| Year | Property taxes | Tax assessment |
|---|---|---|
| 2025 | $13,777 +5.3% | $286,000 |
| 2024 | $13,088 | $286,000 |
| 2023 | $13,088 +6.5% | $286,000 |
| 2022 | $12,285 +5.7% | $286,000 |
| 2021 | $11,624 +0.4% | $286,000 |
| 2020 | $11,574 +1% | $286,000 |
| 2019 | $11,458 +0.6% | $286,000 |
| 2018 | $11,389 +3.5% | $286,000 |
| 2017 | $11,008 +3.1% | $286,000 |
| 2016 | $10,674 +3.2% | $286,000 |
| 2015 | $10,348 +3.6% | $286,000 |
| 2014 | $9,988 +0.2% | $286,000 |
| 2013 | $9,973 +0.6% | $286,000 |
| 2012 | $9,916 +1.3% | $286,000 |
| 2011 | $9,786 +2.4% | $286,000 |
| 2010 | $9,559 -0.5% | $286,000 |
| 2009 | $9,605 +2% | $286,000 |
| 2008 | $9,413 +3.6% | -- |
| 2007 | $9,086 +5.7% | -- |
| 2006 | $8,596 +5.1% | -- |
| 2005 | $8,181 +6.8% | -- |
| 2004 | $7,658 +0.7% | -- |
| 2003 | $7,605 +3.3% | -- |
| 2002 | $7,365 +7.4% | -- |
| 2000 | $6,859 +4.7% | -- |
| 1999 | $6,550 | -- |
Find assessor info on the county website
Monthly payment
Est. payment
Payment breakdown
Explore the cost of this home by adjusting the details. Changes won't be saved.Climate risks
Neighborhood: 19046
Nearby schools
Schools provided by the listing agent
- District: Abington
Source: Bright MLS. This data may not be complete. We recommend contacting the local school district to confirm school assignments for this home.
Similar homes
- $950,0005 bd4 ba4k sqftNone Available, Meadowbrook, PA 19046For Sale
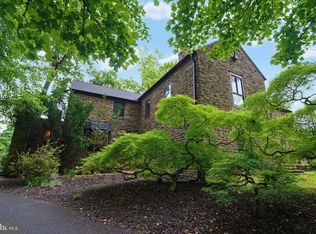
 MLS ID #PAMC2188316, Marian Galanti, BHHS Fox & Roach-Jenkintown. Bright MLS
- $849,0004 bd3 ba4.9k sqft1200 Pheasant Rd, Rydal, PA 19046For Sale
 MLS ID #PAMC2194222, Linda Brouse, BHHS Fox & Roach-Jenkintown. Bright MLS
- $995,0004 bd3 ba3.9k sqft830 Gregory Rd, Rydal, PA 19046For Sale
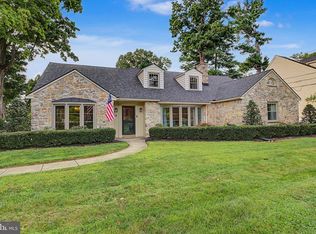 MLS ID #PAMC2193610, Douglas Braun, Prime Real Estate Team. Bright MLS
- $975,0006 bd4 ba3.3k sqft601 Cheltena Ave, Jenkintown, PA 19046For Sale
 MLS ID #PAMC2197136, Sean D Ryan, Keller Williams Real Estate Tri-County. Bright MLS
- $899,0004 bd4 ba5k sqft1708 Madeira Ave, Jenkintown, PA 19046For SaleMLS ID #PAMC2195298, Lynn Mundy Coggin, BHHS Fox & Roach-Jenkintown. Bright MLS
- $1,090,0005 bd4 ba3.1k sqft1221 School Ln, Rydal, PA 19046For SaleMLS ID #PAMC2198220, Kimberly Zampirri, RE/MAX Central - Blue Bell. Bright MLS
- $974,9004 bd6 ba3.5k sqft1484 Grasshopper Rd, Huntingdon Valley, PA 19006For SaleMLS ID #PAMC2193288, Holly Yablonovitz, Keller Williams Real Estate-Blue Bell. Bright MLS
- $798,0005 bd3 ba3.4k sqft901 Homestead Rd, Jenkintown, PA 19046For SaleMLS ID #PAMC2193884, Brian Stetler, BHHS Fox & Roach-Center City Walnut. Bright MLS
- $1,150,0005 bd4 ba3.8k sqft719 Winding Rd, Jenkintown, PA 19046For SaleMLS ID #PAMC2194182, Lisa Munn, Compass RE. Bright MLS
- $869,0004 bd3 ba2.8k sqft415 Runnymede Ave, Jenkintown, PA 19046For SaleMLS ID #PAMC2194530, Patricia Gesswein, Houwzer, LLC. Bright MLS
- $849,9994 bd5 ba4.1k sqft1024 Miles Ct, Cheltenham, PA 19012For SaleMLS ID #PAMC2199354, Sarah Peters, EXP Realty, LLC. Bright MLS
- $689,0004 bd4 ba2.3k sqft1840 Lippincott Rd, Huntingdon Valley, PA 19006For SaleMLS ID #PAMC2198786, Mariann Owens, RE/MAX 2000. Bright MLS
- $638,0004 bd3 ba2.4k sqft707 Forrest Ave, Jenkintown, PA 19046For SaleMLS ID #PAMC2193734, Lauren Kerr, HomeSmart Nexus Realty Group - Newtown. Bright MLS
- $634,9003 bd3 ba2.3k sqft1052 Kingsley Rd, Jenkintown, PA 19046For SaleMLS ID #PAMC2197194, David Siwy, New and Modern Group, LLC. Bright MLS
- $649,9004 bd2 ba2.7k sqft1051 Kipling Rd, Jenkintown, PA 19046For SaleMLS ID #PAMC2194138, Renee Meister, Quinn & Wilson, Inc.. Bright MLS
- $549,9003 bd2 ba2.2k sqft706 Moredon Rd, Jenkintown, PA 19046For SaleMLS ID #PAMC2188532, Marina Zaspel, Keller Williams Real Estate-Blue Bell. Bright MLS
- $1,065,0005 bd5 ba3.7k sqft201 Rices Mill Rd, Wyncote, PA 19095For SaleMLS ID #PAMC2197528, Lauren Geraghty, Howard Hanna Real Estate Services. Bright MLS
- $999,9006 bd5 ba5.7k sqft1840 Nicholas Dr, Huntingdon Valley, PA 19006For SaleMLS ID #PAMC2175792, Steven Masterson, Keller Williams Real Estate Tri-County. Bright MLS
- $639,9004 bd3 ba2.5k sqft133 N Central Ave, Rockledge, PA 19046For SaleMLS ID #PAMC2192902, Gustavo Souza, RE/MAX Select Group. Bright MLS
- $589,0004 bd4 ba2.8k sqft1115 Ashbourne Rd, Cheltenham, PA 19012For SaleMLS ID #PAMC2198536, Patricia Gesswein, Houwzer, LLC. Bright MLS
