Showings Start Wednesday, 9/9... Welcome to 830 Gregory Road, a charming stone home in Rydal offering timeless character, generous living space, and beautiful updates throughout. This property features a FIRST FLOOR MASTER BEDROOM! This 4 Bed, 3 Full Bath, 3900+ square ft home has been meticulously updated over the last several years. Featuring a beautifully remodeled kitchen with handcrafted custom Amish cabinets, marble countertops, subway tile backsplash, and delicate cabinet lighting. All appliances are staying including the high end Wolf oven/range and Sub-Zero refrigerator. Throughout the home, its gleaning refinished hardwood floors transition from room to room with ease. On the first floor you will be greeted by large living and dining room spaces, both with bay windows by Anderson. The open floor plan easily moves from the kitchen through the dining area into the family room. This family room boasts a large stone fireplace with white built-in cabinets on either side. The space also features a wet bar with matching cabinets, countertop, and lighting. Down the hall you will find a remodeled full hall bath, featuring new marble tile floors, a new tile tub surround, and a stylish vanity. There is also access to the first floor washer and dryer. Past the hall bath are the two FIRST FLOOR bedrooms, including the spacious master bedroom and en-suite bath. The second bedroom is nicely sized with a large closet. On the second floor you will find 2 more bedrooms and a third full bath. Both bedrooms have a sense of privacy, with a continuation of the refinished hardwood floors and freshly painted neutral walls and white trim found throughout the rest of the home. Throughout the second floor there is also an abundance of storage. As you exit the rear of the home, through the new Anderson French doors, you’re greeted by a quaint and private patio area, a large back yard with firepit, and a detached 2 Car Garage with side access. The home has too many updates to mention in full (See Attached List), but there is a new boiler, roof, AC, electrical panel, and SEWER line, to name a few. Located close to two SEPTA train stations, local shopping, and restaurants, this home has it all. Book your appointment today, this home will not last long!
For sale
$1,025,000
830 Gregory Rd, Rydal, PA 19046
4beds
3,940sqft
Single Family Residence
Built in 1960
0.34 Acres Lot
$988,800 Zestimate®
$260/sqft
$-- HOA
What's special
Stylish vanityFirst floor master bedroomHandcrafted custom amish cabinetsOpen floor planSub-zero refrigeratorBay windows by andersonMarble countertops
- 7 days
- 1,441
- 102
Zillow last checked:
Listing updated:
Listed by:
Douglas Braun 215-693-6155,
Prime Real Estate Team 2156936155
Source: Bright MLS,MLS#: PAMC2193610
Facts & features
Interior
Bedrooms & bathrooms
- Bedrooms: 4
- Bathrooms: 3
- Full bathrooms: 3
- Main level bathrooms: 2
- Main level bedrooms: 2
Basement
- Area: 0
Heating
- Baseboard, Propane
Cooling
- Central Air, Electric
Appliances
- Included: Water Heater
Features
- Basement: Unfinished
- Number of fireplaces: 1
Interior area
- Total structure area: 3,940
- Total interior livable area: 3,940 sqft
- Finished area above ground: 3,940
- Finished area below ground: 0
Property
Parking
- Total spaces: 7
- Parking features: Garage Faces Side, Detached, Driveway
- Garage spaces: 2
- Uncovered spaces: 5
Accessibility
- Accessibility features: None
Features
- Levels: Two
- Stories: 2
- Pool features: None
Lot
- Size: 0.34 Acres
Details
- Additional structures: Above Grade, Below Grade
- Parcel number: 300024812007
- Zoning: RES
- Special conditions: Standard
Construction
Type & style
- Home type: SingleFamily
- Architectural style: Traditional
- Property subtype: Single Family Residence
Materials
- Masonry
- Foundation: Permanent
Condition
- New construction: No
- Year built: 1960
Utilities & green energy
- Electric: 200+ Amp Service
- Sewer: Public Sewer
- Water: Public
Community & HOA
Community
- Subdivision: Rydal
HOA
- Has HOA: No
Location
- Region: Rydal
- Municipality: ABINGTON TWP
Financial & listing details
- Price per square foot: $260/sqft
- Tax assessed value: $289,820
- Annual tax amount: $15,077
- Date on market: 9/7/2026
- Listing agreement: Exclusive Right To Sell
- Ownership: Fee Simple
Estimated market value
$988,800
$939,000 - $1.04M
$4,719/mo
Price history
| Date | Event | Price |
|---|---|---|
| 9/7/2026 | Listed for sale | $1,025,000+113.6%$260/sqft |
Source:  Bright MLS #PAMC2193610 Report a problem Bright MLS #PAMC2193610 Report a problem | ||
| 11/9/2020 | Sold | $479,900-3.8%$122/sqft |
Source: Public Record Report a problem | ||
| 9/29/2020 | Pending sale | $499,000$127/sqft |
Source: Conrad J Kraus Real Estate #PAMC640886 Report a problem | ||
| 7/9/2020 | Price change | $499,000-3.1%$127/sqft |
Source: Conrad J Kraus Real Estate #PAMC640886 Report a problem | ||
| 3/16/2020 | Listed for sale | $515,000$131/sqft |
Source: Conrad J Kraus Real Estate #PAMC640886 Report a problem | ||
Public tax history
| Year | Property taxes | Tax assessment |
|---|---|---|
| 2025 | $13,961 +5.3% | $289,820 |
| 2024 | $13,262 | $289,820 |
| 2023 | $13,262 +6.5% | $289,820 |
| 2022 | $12,449 +5.7% | $289,820 |
| 2021 | $11,780 +0.4% | $289,820 |
| 2020 | $11,729 +1% | $289,820 |
| 2019 | $11,611 +0.6% | $289,820 |
| 2018 | $11,541 +3.5% | $289,820 |
| 2017 | $11,155 +3.1% | $289,820 |
| 2016 | $10,816 +3.1% | $289,820 |
| 2015 | $10,487 +3.6% | $289,820 |
| 2014 | $10,122 +0.1% | $289,820 |
| 2013 | $10,107 +0.6% | $289,820 |
| 2012 | $10,049 +1.3% | $289,820 |
| 2011 | $9,916 +2.4% | $289,820 |
| 2010 | $9,686 -0.5% | $289,820 |
| 2009 | $9,732 +2% | $289,820 |
| 2008 | $9,538 +3.6% | -- |
| 2007 | $9,208 +5.7% | -- |
| 2006 | $8,710 +5.1% | -- |
| 2005 | $8,290 +6.8% | -- |
| 2004 | $7,761 +0.7% | -- |
| 2003 | $7,707 +3.3% | -- |
| 2002 | $7,464 +7.4% | -- |
| 2000 | $6,951 +4.7% | -- |
| 1999 | $6,638 | -- |
Find assessor info on the county website
Monthly payment
Est. payment
Payment breakdown
Explore the cost of this home by adjusting the details. Changes won't be saved.Climate risks
Neighborhood: 19046
Nearby schools
Schools provided by the listing agent
- District: Abington
Source: Bright MLS. This data may not be complete. We recommend contacting the local school district to confirm school assignments for this home.
Similar homes
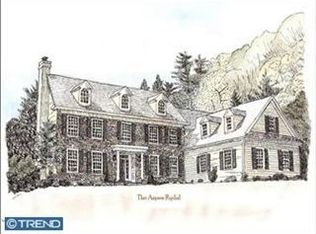
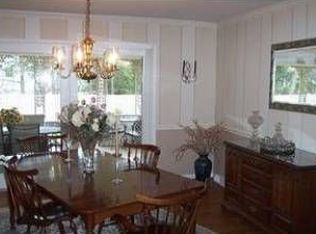
- $1,199,9005 bd4 ba4.3k sqft919 Frazier Rd, Rydal, PA 19046For Sale

 MLS ID #PAMC2193644, Mimi Moynihan, RE/MAX Keystone. Bright MLS
 - $899,9005 bd2 ba3.4k sqft901 Homestead Rd, Jenkintown, PA 19046For Sale
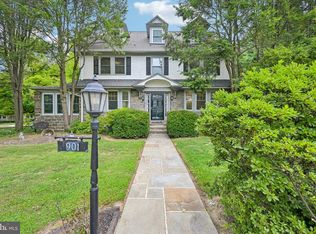 MLS ID #PAMC2193884, Brian Stetler, BHHS Fox & Roach-Center City Walnut. Bright MLS
 - $1,050,0005 bd4 ba4.4k sqft1175 Timbergate Dr, Jenkintown, PA 19046For Sale By Owner

- $1,050,0004 bd4 ba3.9k sqft1551 Washington Ln, Jenkintown, PA 19046For Sale
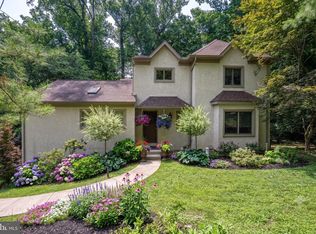 MLS ID #PAMC2183418, Anna Skale, Keller Williams Main Line. Bright MLS
 - $695,0004 bd2 ba2.7k sqft1051 Kipling Rd, Jenkintown, PA 19046For SaleMLS ID #PAMC2194138, Renee Meister, Quinn & Wilson, Inc.. Bright MLS
- $1,050,0005 bd4 ba4k sqftNone Available, Meadowbrook, PA 19046For SaleMLS ID #PAMC2188316, Marian Galanti, BHHS Fox & Roach-Jenkintown. Bright MLS
- $1,100,0005 bd4 ba3.8k sqft920 Pine Valley Cir, Rydal, PA 19046For SaleMLS ID #PAMC2182226, Joseph Bograd, Elite Realty Group Unl. Inc.. Bright MLS
- $649,9004 bd3 ba2.4k sqft707 Forrest Ave, Jenkintown, PA 19046For SaleMLS ID #PAMC2193734, Lauren Kerr, HomeSmart Nexus Realty Group - Newtown. Bright MLS
- $750,0007 bd4 ba3.6k sqft1132 Lindsay Ln, Jenkintown, PA 19046For SaleMLS ID #PAMC2187558, PAUL DICICCO, Roc Hous Real Estate LLC. Bright MLS
- $849,9004 bd4 ba4.6k sqft1983 Melmar Rd, Huntingdon Valley, PA 19006For SaleMLS ID #PAMC2194036, Renee Meister, Quinn & Wilson, Inc.. Bright MLS
- $569,9003 bd3 ba2.7k sqft1450 Pepper Rd, Rydal, PA 19046For SaleMLS ID #PAMC2162780, Cari Guerin-Boyle, BHHS Fox & Roach-Jenkintown. Bright MLS
- $625,0004 bd3 ba2.4k sqft125 N Central Ave, Jenkintown, PA 19046For SaleMLS ID #PAMC2193750, Scott Darling, VRA Realty. Bright MLS
- $649,0004 bd3 ba2.5k sqft133 N Central Ave, Rockledge, PA 19046For SaleMLS ID #PAMC2192902, Gustavo Souza, RE/MAX Select Group. Bright MLS
- $645,0004 bd4 ba3.1k sqft326 Fillmore St, Rockledge, PA 19046For SaleMLS ID #PAMC2189274, Haibo Xie, Hyatt Realty. Bright MLS
- $1,374,0005 bd5 ba4.3k sqft313 Wyndmoor Ln, Huntingdon Valley, PA 19006For SaleMLS ID #PAMC2194256, Frank Blumenthal, Keller Williams Real Estate Tri-County. Bright MLS
- $645,0004 bd3 ba2.3k sqft2920 Rossiter Ave, Roslyn, PA 19001For SaleMLS ID #PAMC2193978, Paul Rhee, Realty Mark Cityscape-Huntingdon Valley. Bright MLS
- $520,0004 bd4 ba2k sqft801 Pardee Ln, Wyncote, PA 19095For SaleMLS ID #PAMC2193154, Cassie Barnes, BHHS Fox & Roach-Rosemont. Bright MLS
- $1,049,0006 bd5 ba5.7k sqft1840 Nicholas Dr, Huntingdon Valley, PA 19006For SaleMLS ID #PAMC2175792, Steven Masterson, Keller Williams Real Estate Tri-County. Bright MLS
