This is a "MUST SEE IN PERSON" Home as you will not be disappointed! Welcome to 1708 Madeira Avenue, an exceptional 4,300-square-foot colonial offering the perfect balance of expansive open living and refined private retreats. From the moment you arrive, this stately brick home sets the tone with timeless curb appeal and thoughtfully designed outdoor spaces. Inside, you’ll find a seamless blend of modern upgrades and classic charm, anchored by a beautifully remodeled chef’s kitchen featuring high-end finishes, abundant workspace, and effortless flow into the home’s main living areas—ideal for both everyday living and upscale entertaining. The second floor offers four generously sized bedrooms, including access to two newly renovated full bathrooms, designed with a clean, sophisticated aesthetic. For today’s flexible lifestyle, the home includes two private office spaces, perfect for remote work, creative pursuits, or quiet study. One of the home’s most impressive features is the expansive 1,000-square-foot first-floor recreation room—a truly versatile space that can be transformed into a media lounge, fitness studio, playroom, or in-law suite. The newly finished lower level adds even more functional living space, complete with a stylish laundry area and updated powder room. Recent upgrades—including a new roof, siding, and windows—provide peace of mind while enhancing the home’s overall efficiency and aesthetic. Perfectly positioned on the highly desirable Abington Township side of Jenkintown, this home offers the rare combination of suburban tranquility and unbeatable convenience. Enjoy a short 0.2-mile walk to the train station, providing direct access to Center City Philadelphia, the airport, and even New York City—making this an ideal location for commuters and hybrid professionals alike. Recognized as one of the top commuter towns in the nation, Abington Township continues to attract buyers seeking both lifestyle and accessibility.
For sale
$925,000
1708 Madeira Ave, Jenkintown, PA 19046
4beds
4,522sqft
:
Get pre-qualified$6,020/mo
Single Family Residence
Built in 1957
0.37 Acres Lot
$896,300 Zestimate®
$205/sqft
$-- HOA
What's special
Stately brick homeHigh-end finishesUpdated powder roomNew roofTimeless curb appealTwo private office spacesThoughtfully designed outdoor spaces
- 116 days |
- 605 |
- 21 |
Zillow last checked:
Listing updated:
Listed by:
Sean D Ryan 267-446-6964,
Keller Williams Real Estate Tri-County 2154648800
Source: Bright MLS,MLS#: PAMC2171878
Facts & features
Interior
Bedrooms & bathrooms
- Bedrooms: 4
- Bathrooms: 4
- Full bathrooms: 2
- 1/2 bathrooms: 2
- Main level bathrooms: 1
Rooms
- Room types: Living Room, Dining Room, Primary Bedroom, Bedroom 2, Bedroom 3, Bedroom 4, Kitchen, Family Room, Basement, Laundry, Office, Bathroom 1, Bathroom 2, Half Bath
Primary bedroom
- Level: Upper
- Area: 300 Square Feet
- Dimensions: 15 X 20
Bedroom 2
- Level: Upper
- Area: 216 Square Feet
- Dimensions: 12 X 18
Bedroom 3
- Level: Upper
- Area: 180 Square Feet
- Dimensions: 12 X 15
Bedroom 4
- Level: Upper
- Area: 300 Square Feet
- Dimensions: 15 X 20
Bathroom 1
- Level: Upper
Bathroom 2
- Level: Upper
Basement
- Level: Lower
Dining room
- Level: Main
- Area: 375 Square Feet
- Dimensions: 15 X 25
Family room
- Level: Main
- Area: 1008 Square Feet
- Dimensions: 24 X 42
Half bath
- Level: Main
Half bath
- Level: Lower
Kitchen
- Level: Main
- Area: 420 Square Feet
- Dimensions: 15 X 28
Laundry
- Level: Lower
Living room
- Level: Main
- Area: 196 Square Feet
- Dimensions: 14 X 14
Office
- Level: Main
- Area: 357 Square Feet
- Dimensions: 21 X 17
Heating
- Hot Water, Natural Gas
Cooling
- Central Air, Electric
Appliances
- Included: Dishwasher, Disposal, Gas Water Heater
- Laundry: In Basement, Laundry Room
Features
- Family Room Off Kitchen, Open Floorplan, Formal/Separate Dining Room, Eat-in Kitchen, Kitchen - Gourmet, Kitchen Island, Primary Bath(s), Recessed Lighting, Upgraded Countertops, Walk-In Closet(s), Dry Wall
- Flooring: Carpet, Wood, Ceramic Tile
- Windows: Casement
- Basement: Partially Finished
- Has fireplace: No
Interior area
- Total structure area: 4,522
- Total interior livable area: 4,522 sqft
- Finished area above ground: 4,322
- Finished area below ground: 200
Video & virtual tour
Property
Parking
- Total spaces: 2
- Parking features: Garage Faces Side, Garage Door Opener, Inside Entrance, Attached, Driveway, On Street
- Attached garage spaces: 2
- Has uncovered spaces: Yes
Accessibility
- Accessibility features: None
Features
- Levels: Three
- Stories: 3
- Pool features: None
Lot
- Size: 0.37 Acres
- Dimensions: 155.00 x 0.00
- Features: Suburban
Details
- Additional structures: Above Grade, Below Grade
- Parcel number: 300040140006
- Zoning: RESIDENTIAL
- Special conditions: Standard
Construction
Type & style
- Home type: SingleFamily
- Architectural style: Colonial
- Property subtype: Single Family Residence
Materials
- Brick
- Foundation: Slab
- Roof: Asphalt
Condition
- New construction: No
- Year built: 1957
Utilities & green energy
- Electric: 200+ Amp Service
- Sewer: Public Sewer
- Water: Public
- Utilities for property: Above Ground
Community & HOA
Community
- Security: Exterior Cameras
- Subdivision: Jenkintown
HOA
- Has HOA: No
Location
- Region: Jenkintown
- Municipality: ABINGTON TWP
Financial & listing details
- Price per square foot: $205/sqft
- Tax assessed value: $288,010
- Annual tax amount: $14,594
- Date on market: 4/2/2026
- Listing agreement: Exclusive Right To Sell
- Listing terms: Cash,Conventional
- Inclusions: Washer, Dryer, Refrigerator, Electric Fireplace
- Ownership: Fee Simple
Estimated market value
$896,300
$851,000 - $941,000
$4,212/mo
Price history
| Date | Event | Price |
|---|---|---|
| 4/2/2026 | Listed for sale | $925,000-5.1%$205/sqft |
Source:  Bright MLS #PAMC2171878 Report a problem Bright MLS #PAMC2171878 Report a problem | ||
| 3/16/2026 | Listing removed | $975,000$216/sqft |
Source: Bright MLS #PAMC2148316 Report a problem | ||
| 9/9/2025 | Listed for sale | $975,000+95.4%$216/sqft |
Source: Bright MLS #PAMC2148316 Report a problem | ||
| 5/30/2008 | Sold | $499,000-14%$110/sqft |
Source: Public Record Report a problem | ||
| 11/30/2007 | Listing removed | $579,900$128/sqft |
Source: Obeo #5112817 Report a problem | ||
| 11/14/2007 | Listed for sale | $579,900$128/sqft |
Source: Obeo #5112817 Report a problem | ||
Public tax history
| Year | Property taxes | Tax assessment |
|---|---|---|
| 2025 | $13,873 +5.3% | $288,010 |
| 2024 | $13,179 | $288,010 |
| 2023 | $13,179 +6.5% | $288,010 |
| 2022 | $12,371 +5.7% | $288,010 |
| 2021 | $11,705 +0.4% | $288,010 |
| 2020 | $11,655 +1% | $288,010 |
| 2019 | $11,538 +0.6% | $288,010 |
| 2018 | $11,469 +3.5% | $288,010 |
| 2017 | $11,086 +3.1% | $288,010 |
| 2016 | $10,749 +3.1% | $288,010 |
| 2015 | $10,422 +3.6% | $288,010 |
| 2014 | $10,059 +0.1% | $288,010 |
| 2013 | $10,044 +0.6% | $288,010 |
| 2012 | $9,987 +1.3% | $288,010 |
| 2011 | $9,855 +2.4% | $288,010 |
| 2010 | $9,625 -0.5% | $288,010 |
| 2009 | $9,672 +2% | $288,010 |
| 2008 | $9,479 +3.6% | -- |
| 2007 | $9,151 +5.7% | -- |
| 2006 | $8,656 +5.1% | -- |
| 2005 | $8,239 +6.8% | -- |
| 2004 | $7,711 +0.7% | -- |
| 2003 | $7,658 +3.3% | -- |
| 2002 | $7,416 +7.4% | -- |
| 2000 | $6,907 +4.7% | -- |
| 1999 | $6,596 | -- |
Find assessor info on the county website
Monthly payment
Est. payment
Payment breakdown
Explore the cost of this home by adjusting the details. Changes won't be saved.Climate risks
Neighborhood: 19046
Nearby schools
GreatSchools rating
- 8/10Highland SchoolGrades: K-5Distance: 1.5 mi
- 7/10Abington Junior High SchoolGrades: 6-8Distance: 0.9 mi
- 8/10Abington Senior High SchoolGrades: 9-12Distance: 0.7 mi
Schools provided by the listing agent
- High: Abington Senior
- District: Abington
Source: Bright MLS. This data may not be complete. We recommend contacting the local school district to confirm school assignments for this home.
- $784,6006 bd3 ba3.7k sqft626 Cheltena Ave, Jenkintown, PA 19046Off Market
- $649,4004 bd2 ba1.9k sqft1718 Madeira Ave, Jenkintown, PA 19046Off Market
- $1,101,0005 bd6 ba4.4k sqft706 Cheltena Ave, Jenkintown, PA 19046Off Market
- $727,3003 bd3 ba2.1k sqft627 Rodman Ave, Jenkintown, PA 19046Off Market
- $984,6005 bd5 ba3.3k sqft618 Cheltena Ave, Jenkintown, PA 19046Off Market
- $936,0006 bd3 ba4.9k sqft1622 Madeira Ave, Jenkintown, PA 19046Off Market
- $816,0004 bd5 ba2.8k sqft1623 Madeira Ave, Jenkintown, PA 19046Off Market
- $832,1004 bd2 ba2.9k sqft1717 Madeira Ave, Jenkintown, PA 19046Off Market
A local agent can set up tours, give advice and negotiate with sellers.
A local lender can help you make sure your offer is ready when you are.
Similar homes
- $820,0005 bd4 ba3.6k sqft1132 Lindsay Ln, Jenkintown, PA 19046For Sale
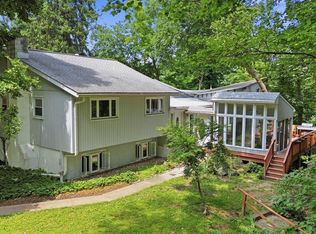
 MLS ID #PAMC2187558, PAUL DICICCO, Roc Hous Real Estate LLC. Bright MLS
 - $899,0005 bd5 ba4.1k sqft131 Fern Rd, Southampton, PA 18966For Sale
 MLS ID #PABU2122768, Sal Bua, Smires & Associates. Bright MLS
 - $859,9004 bd4 ba2.3k sqft104 Atwood Rd, Erdenheim, PA 19038For Sale
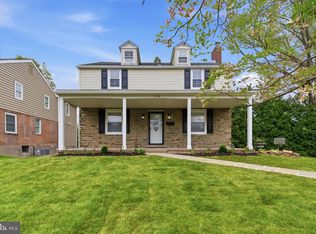 MLS ID #PAMC2177434, Tony Rizzo, RE/MAX 2000. Bright MLS
 - $829,9006 bd6 ba4.3k sqft1 Latham Park, Elkins Park, PA 19027For Sale
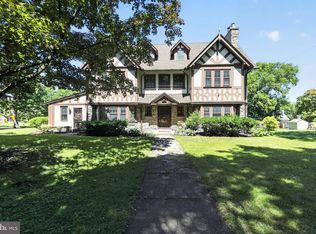 MLS ID #PAMC2184708, Paige Cary, Coldwell Banker Realty. Bright MLS
 - $785,0006 bd4 ba3.1k sqft34 Butternut Dr, Hatboro, PA 19040For SaleMLS ID #PAMC2181278, Moya Shea, Coldwell Banker Hearthside-Doylestown. Bright MLS
- $799,9005 bd4 ba3.2k sqft706 Sural Ln, Elkins Park, PA 19027For SaleMLS ID #PAMC2169828, Michelle Troha, Long & Foster Real Estate, Inc.. Bright MLS
- $850,0004 bd3 ba3.3k sqft1770 Slayton Dr, Blue Bell, PA 19422For SaleMLS ID #PAMC2187828, Michael Maerten, Keller Williams Real Estate-Blue Bell. Bright MLS
- $849,9004 bd2 ba3.4k sqft713 Alene Rd, Ambler, PA 19002For SaleMLS ID #PAMC2182324, Laurie Condello, BHHS Fox & Roach-Blue Bell. Bright MLS
- $889,0004 bd4 ba3.5k sqft504 Middlesex Dr, Moorestown, NJ 08057For SaleMLS ID #NJBL2114846, Sam Lepore, Keller Williams Realty - Moorestown. Bright MLS
- $715,0004 bd3 ba2.5k sqft895 Sycamore Dr, Southampton, PA 18966For SaleMLS ID #PABU2126068, Stacey Stier, Realty ONE Group Focus. Bright MLS
- $975,0004 bd4 ba3.5k sqft12 Tanyard Rd, Richboro, PA 18954For SaleMLS ID #PABU2121188, Philip Nemirovsky, Realty ONE Group Focus. Bright MLS
- $895,0004 bd3 ba2.9k sqft143 Trent Rd, Wynnewood, PA 19096For SaleMLS ID #PAMC2188488, Leah Davey, BHHS Fox & Roach-Rosemont. Bright MLS
- $629,9004 bd2 ba2.3k sqft3155 Manor Rd, Huntingdon Valley, PA 19006For SaleMLS ID #PAMC2188564, Brian Kang, RE/MAX Services. Bright MLS
- $575,0004 bd3 ba2.4k sqft290 Pheasant Run, Feasterville, PA 19053For SaleMLS ID #PABU2127156, Jim Roche, KW Empower. Bright MLS
- $725,0004 bd3 ba3k sqft2417 Kay Ave, Trevose, PA 19053For SaleMLS ID #PABU2126684, Bud Silcox, Keller Williams Real Estate - Bensalem. Bright MLS
- $1,100,0005 bd4 ba4.1k sqft3831 Lywiski Rd, Collegeville, PA 19426For SaleMLS ID #PAMC2187300, Kelli Musser, Compass RE. Bright MLS
- $899,9005 bd5 ba4.7k sqft12 Hessian Way, Cherry Hill, NJ 08003For SaleMLS ID #NJCD2119314, Jim Falvey, Lisa Wolschina & Associates, Inc.. Bright MLS
- $859,9996 bd4 ba4k sqft1007 Fawn Dr, Southampton, PA 18966For SaleMLS ID #PABU2121466, Mikhail Levin, Dan Realty. Bright MLS
- $499,9004 bd3 ba2.3k sqft1429 Hopeland Rd, Wyncote, PA 19095For SaleMLS ID #PAMC2184652, Alec Kearns, KRG Residential. Bright MLS
- $825,0005 bd4 ba3.6k sqft1074 N Easton Rd, Doylestown, PA 18902For SaleMLS ID #PABU2124926, Janique Craig, Keller Williams Real Estate-Doylestown. Bright MLS
