Spacious 5-bedroom center-hall Colonial in the heart of Jenkintown Borough, offering more than 3,400 square feet of living space, classic architectural character, and extensive improvements completed during the current ownership. Major updates include a two-unit ductless HVAC system serving five individually controlled mini-split zones, a large number of replacement windows, extensive painting and repairs throughout the home, roofing and gutter improvements, and a newly landscaped patio that creates an inviting outdoor living and entertaining space. The detached two-car garage has also been upgraded with new electrical service capable of supporting Level 2 EV charging. Inside, the home features generous room sizes, hardwood floors, original architectural details, a brick fireplace, built-ins, abundant natural light, and multiple living and entertaining spaces. The main level includes a large living room, formal dining room, family room, sunroom, and kitchen with granite countertops, ample cabinetry, and a professional-style gas range. Upstairs, five bedrooms provide flexibility for family, guests, home offices, or additional living space. Located close to Jenkintown’s shops, restaurants, parks, regional rail, and highly regarded, close-knit public schools, this home offers the convenience and community feel that make the Borough so distinctive. 901 Homestead Road offers an uncommon combination of size, character, location, meaningful recent investment, and the small-town feel of Jenkintown Borough.
For sale
$798,000
901 Homestead Rd, Jenkintown, PA 19046
5beds
3,423sqft
Single Family Residence
Built in 1930
0.3 Acres Lot
$-- Zestimate®
$233/sqft
$-- HOA
What's special
Sun-filled sunroomComfortable room proportionsExcellent natural lightProfessional gas rangeGranite countertopsPowder room
- 51 days
- 1,716
- 145
Zillow last checked:
Listing updated:
Listed by:
Brian Stetler 610-996-1907,
BHHS Fox & Roach-Center City Walnut (215) 627-6005,
Listing Team: The Stetler Group, Co-Listing Agent: Matthew H Tucker 215-627-6005,
BHHS Fox & Roach-Center City Walnut
Source: Bright MLS,MLS#: PAMC2193884
Facts & features
Interior
Bedrooms & bathrooms
- Bedrooms: 5
- Bathrooms: 3
- Full bathrooms: 2
- 1/2 bathrooms: 1
- Main level bathrooms: 1
Rooms
- Room types: Living Room, Dining Room, Kitchen, Basement, Laundry
Basement
- Level: Lower
Dining room
- Level: Main
Kitchen
- Level: Main
Laundry
- Level: Main
Living room
- Level: Main
Screened porch
- Level: Main
Heating
- Central, Natural Gas
Cooling
- None
Appliances
- Included: Range, Gas Water Heater
- Laundry: Main Level, Laundry Room
Features
- Windows: ENERGY STAR Qualified Windows, Low Emissivity Windows, Double Hung
- Basement: Full
- Number of fireplaces: 1
- Fireplace features: Brick
Interior area
- Total structure area: 3,423
- Total interior livable area: 3,423 sqft
- Finished area above ground: 3,423
- Finished area below ground: 0
Property
Parking
- Total spaces: 2
- Parking features: Garage Door Opener, Covered, Paved, Detached, Driveway, Off Street
- Garage spaces: 2
- Has uncovered spaces: Yes
Accessibility
- Accessibility features: None
Features
- Levels: Three
- Stories: 3
- Patio & porch: Patio, Screened Porch
- Exterior features: Barbecue, Flood Lights, Rain Gutters, Sidewalks
- Pool features: None
Lot
- Size: 0.3 Acres
- Features: Corner Lot/Unit
Details
- Additional structures: Above Grade, Below Grade
- Parcel number: 100001892006
- Zoning: A
- Special conditions: Standard
Construction
Type & style
- Home type: SingleFamily
- Architectural style: Colonial
- Property subtype: Single Family Residence
Materials
- Stone
- Foundation: Stone
Condition
- New construction: No
- Year built: 1930
Utilities & green energy
- Sewer: Public Sewer
- Water: Public
Community & HOA
Community
- Subdivision: Jenkintown Manor
HOA
- Has HOA: No
Location
- Region: Jenkintown
- Municipality: JENKINTOWN BORO
Financial & listing details
- Price per square foot: $233/sqft
- Tax assessed value: $275,380
- Annual tax amount: $19,751
- Date on market: 9/12/2026
- Listing agreement: Exclusive Right To Sell
- Listing terms: Cash,Conventional
- Inclusions: Basketball Hoop, Wooden Playhouse, Wood Bench Under Tree, Fridge, Washer & Dryer
- Exclusions: All Three Mounted Televisions, All Speakers, Outdoor Ground Lights
- Ownership: Fee Simple
Estimated market value
Not available
Estimated sales range
Not available
Not available
Price history
| Date | Event | Price |
|---|---|---|
| 6/24/2020 | Sold | $510,000-1.7%$149/sqft |
Source: Public Record Report a problem | ||
| 3/20/2020 | Pending sale | $519,000$152/sqft |
Source: BHHS Fox & Roach Jenkintown Home Marketing Center #PAMC639154 Report a problem | ||
| 3/10/2020 | Price change | $519,000-1.1%$152/sqft |
Source: BHHS Fox & Roach Jenkintown Home Marketing Center #PAMC639154 Report a problem | ||
| 2/20/2020 | Listed for sale | $525,000$153/sqft |
Source: BHHS Fox & Roach-Jenkintown #PAMC639154 Report a problem | ||
Public tax history
| Year | Property taxes | Tax assessment |
|---|---|---|
| 2025 | $18,448 +5.6% | $275,380 |
| 2024 | $17,474 | $275,380 |
| 2023 | $17,474 +10% | $275,380 |
| 2022 | $15,881 +3.2% | $275,380 |
| 2021 | $15,387 +2.3% | $275,380 |
| 2020 | $15,040 +2.5% | $275,380 |
| 2019 | $14,669 +2.6% | $275,380 |
| 2018 | $14,293 +3.4% | $275,380 |
| 2017 | $13,823 +2.5% | $275,380 |
| 2016 | $13,487 +2.1% | $275,380 |
| 2015 | $13,208 +2.3% | $275,380 |
| 2014 | $12,913 +1% | $275,380 |
| 2013 | $12,791 +4.2% | $275,380 |
| 2012 | $12,274 +7.1% | $275,380 |
| 2011 | $11,457 +5.1% | $275,380 |
| 2010 | $10,904 +5.8% | $275,380 |
| 2009 | $10,307 +3.9% | $275,380 |
| 2008 | $9,921 +3.5% | -- |
| 2007 | $9,587 +14.4% | -- |
| 2006 | $8,379 | -- |
| 2005 | $8,379 +7.1% | -- |
| 2004 | $7,822 +7.6% | -- |
| 2003 | $7,272 +5.1% | -- |
| 2002 | $6,917 +5% | -- |
| 2000 | $6,587 +3.8% | -- |
| 1999 | $6,348 | -- |
Find assessor info on the county website
Monthly payment
Est. payment
Payment breakdown
Explore the cost of this home by adjusting the details. Changes won't be saved.Climate risks
Neighborhood: 19046

Similar homes
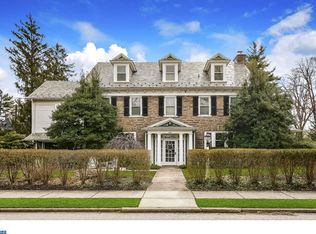
- $649,9004 bd2 ba2.7k sqft1051 Kipling Rd, Jenkintown, PA 19046For Sale

 MLS ID #PAMC2194138, Renee Meister, Quinn & Wilson, Inc.. Bright MLS
- $--5 bd1 ba2k sqft8321 Thomson Rd, Elkins Park, PA 19027Auction
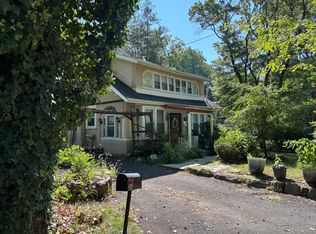 ServiceLink Auction
- $--3 bd3 ba1.9k sqft8220 Aspen Way, Elkins Park, PA 19027Auction
 Auction.com 2
- $699,9003 bd3 ba2.6k sqft1013 Wellington Rd, Jenkintown, PA 19046For Sale
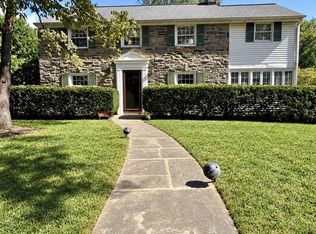 MLS ID #PAMC2193522, Pete McNicholas, Homestarr Realty. Bright MLS
- $775,0004 bd3 ba3.7k sqft1904 Quill Ln, Oreland, PA 19075For SaleMLS ID #PAMC2197218, Teresa Wang, Target Realty. Bright MLS
- $630,0005 bd5 ba3.2k sqft900 Melrose Ave, Elkins Park, PA 19027For SaleMLS ID #PAMC2197370, Maria Quattrone, LPT Realty, LLC. Bright MLS
- $679,9003 bd3 ba2.3k sqft1046 Huntingdon Rd, Abington, PA 19001For SaleMLS ID #PAMC2194668, Eileen S Longo, RE/MAX Keystone. Bright MLS
- $600,0004 bd3 ba2.2k sqft1420 Bernard Ave, Willow Grove, PA 19090For SaleMLS ID #PAMC2199010, Victoria Sweitzer, RE/MAX Centre Realtors. Bright MLS
- $749,9886 bd4 ba3.3k sqft2701 Alden Rd, Bryn Athyn, PA 19009For SaleMLS ID #PAMC2180838, Heather McCurdy, Coldwell Banker Hearthside Realtors. Bright MLS
- $800,0004 bd3 ba3.7k sqft1881 August Dr, Huntingdon Valley, PA 19006For SaleMLS ID #PABU2126110, Hansen Cheng, Elite Realty. Bright MLS
- $425,0005 bd2 ba1.8k sqft304 Hillside Ave, Jenkintown, PA 19046For SaleMLS ID #PAMC2193638, Ashlee Check, BHHS Fox & Roach-Blue Bell. Bright MLS
- $749,9005 bd2 ba2.5k sqft4021 Center Ave, Lafayette Hill, PA 19444For SaleMLS ID #PAMC2185590, Tom Higgins, Keller Williams Real Estate-Blue Bell. Bright MLS
- $755,0004 bd3 ba3.2k sqft8 Holden Rd, Cherry Hill, NJ 08034For SaleMLS ID #NJCD2128656, Clara Lyons-Devaughn, Lyonsview Realty. Bright MLS
