Your Dream Home Awaits! Space, Style & Resort-Style Living! Welcome home to a truly exceptional property where space, comfort, and entertaining come together! This stunning contemporary corner home offers an incredible combination of spacious living areas, versatile rooms, updated finishes, and an outdoor oasis that makes every day feel like a vacation. With 4 spacious bedrooms PLUS 4 additional rooms on the main level, the possibilities are endless! Whether you need a home office, guest accommodations, creative space, or a private junior suite, this home offers the flexibility to fit your lifestyle. Step inside and discover a thoughtfully designed interior featuring hardwood floors and tile on the main level, with comfortable carpeting upstairs. The sunken living room creates an inviting atmosphere, while the formal dining room sets the stage for memorable dinners and special occasions. The heart of the home is the beautifully updated kitchen, featuring a bar-style island, double ovens, and an additional eating area. The kitchen flows seamlessly into an expansive great room, where a fireplace adds warmth and ambiance. Enjoy abundant natural light, beautiful window views, and sliding doors that open directly to the outdoor pool area. Whether hosting a lively gathering or enjoying a quiet evening at home, this space is designed to bring people together. Convenience meets comfort with two-zone central heating and cooling, updated bathrooms, and a full bath on the main level. The four additional main-level rooms offer exceptional versatility, featuring areas for storage and an exterior entrance—ideal for a home office, guest retreat, or other flexible living arrangements. Prepare to be impressed as you make your way up the beautiful curved staircase! The spacious primary suite is a private retreat of its own, complete with an updated en-suite bathroom featuring dual sinks, a soaking tub, a separate shower, multiple walk-in closets, and a rooftop balcony—the perfect spot to enjoy a peaceful morning or unwind at the end of the day. The additional upstairs bedrooms are generously sized, and one even features its own balcony overlooking the yard. And then there's the outdoor living experience! Set on a desirable corner lot, this home makes a statement from every angle. Two driveways—one curved and one along the side of the home—provide abundant parking for family and guests. The fenced pool area is ready for summer fun, featuring a pool house cabana and a gorgeous, lighted 10-foot pool that's sure to be a favorite for daytime relaxation and evening swims. With plenty of additional yard space in the front, side, and back, there's room to garden, entertain, play, or create the outdoor setting you've always wanted. Location adds even more appeal, with convenient access to Routes 70, 38, and 295 for commuting, shopping, dining, entertainment, and everyday essentials. Spacious, versatile, and full of possibilities, this is more than a house—it's a place to create your next chapter. From the impressive interior and flexible living spaces to the private poolside retreat, this home offers room to live, work, entertain, and make lasting memories. Don't just imagine the possibilities—come experience them for yourself! Your next home may be waiting right here. Schedule your showing today and get ready to be home for the holidays!
Coming soon 10/30
$755,000
8 Holden Rd, Cherry Hill, NJ 08034
4beds
3,278sqft
Single Family Residence
Built in 1978
0.3 Acres Lot
$653,800 Zestimate®
$230/sqft
$-- HOA
What's special
- 7 days
- 360
- 30
Zillow last checked:
Listing updated:
Listed by:
Clara Lyons-Devaughn 856-264-1058,
Lyonsview Realty
Source: Bright MLS,MLS#: NJCD2128656
Facts & features
Interior
Bedrooms & bathrooms
- Bedrooms: 4
- Bathrooms: 3
- Full bathrooms: 3
- Main level bathrooms: 1
Basement
- Area: 0
Heating
- Forced Air, Zoned, Programmable Thermostat, Natural Gas
Cooling
- Central Air, Ceiling Fan(s), Other, Electric
Appliances
- Included: Microwave, Built-In Range, Dishwasher, Disposal, Dryer, Dual Flush Toilets, Double Oven, Self Cleaning Oven, Oven/Range - Electric, Stainless Steel Appliance(s), Washer, Water Heater, Gas Water Heater
- Laundry: Main Level
Features
- Soaking Tub, Bathroom - Stall Shower, Bathroom - Tub Shower, Bathroom - Walk-In Shower, Breakfast Area, Ceiling Fan(s), Curved Staircase, Family Room Off Kitchen, Open Floorplan, Formal/Separate Dining Room, Kitchen Island, Kitchen - Table Space, Pantry, Primary Bath(s), Recessed Lighting, Store/Office, Upgraded Countertops, Walk-In Closet(s)
- Flooring: Ceramic Tile, Hardwood, Carpet, Wood
- Has basement: No
- Number of fireplaces: 1
- Fireplace features: Brick, Electric, Heatilator, Insert, Wood Burning
Interior area
- Total structure area: 3,278
- Total interior livable area: 3,278 sqft
- Finished area above ground: 3,278
- Finished area below ground: 0
Property
Parking
- Total spaces: 8
- Parking features: Driveway, Off Street
- Uncovered spaces: 8
Accessibility
- Accessibility features: None
Features
- Levels: Two
- Stories: 2
- Patio & porch: Patio, Porch, Roof
- Exterior features: Balcony
- Has private pool: Yes
- Pool features: Concrete, Fenced, Heated, In Ground, Other, Private
- Fencing: Wood
Lot
- Size: 0.3 Acres
- Dimensions: 115 x 115
- Features: Corner Lot/Unit
Details
- Additional structures: Above Grade, Below Grade
- Parcel number: 900463 0400010 0
- Zoning: RES
- Special conditions: Standard
Construction
Type & style
- Home type: SingleFamily
- Architectural style: Contemporary
- Property subtype: Single Family Residence
Materials
- Brick
- Foundation: Concrete Perimeter
- Roof: Shingle
Condition
- New construction: No
- Year built: 1978
Utilities & green energy
- Electric: 200+ Amp Service
- Sewer: Public Sewer
- Water: Public
- Utilities for property: Cable Available, Electricity Available, Natural Gas Available, Phone Available, Sewer Available, Water Available
Community & HOA
Community
- Security: Fire Sprinkler System
- Subdivision: Northwoods
HOA
- Has HOA: No
Location
- Region: Cherry Hill
- Municipality: CHERRY HILL TWP
Financial & listing details
- Price per square foot: $230/sqft
- Tax assessed value: $305,900
- Annual tax amount: $14,379
- Date on market: 10/30/2026
- Listing agreement: Exclusive Right To Sell
- Listing terms: Cash,Conventional
- Inclusions: Range, Microwave, Washer / Dryer,
- Exclusions: Refrigerator, Freezer, Patio Furniture,
- Ownership: Fee Simple
Estimated market value
$653,800
$601,000 - $706,000
$3,803/mo
Price history
| Date | Event | Price |
|---|---|---|
| 2/9/1999 | Sold | $220,000$67/sqft |
Source: Public Record Report a problem | ||
Public tax history
| Year | Property taxes | Tax assessment |
|---|---|---|
| 2026 | $14,380 +8.1% | $305,900 |
| 2025 | $13,301 +5.2% | $305,900 |
| 2024 | $12,643 -1.6% | $305,900 |
| 2023 | $12,854 +2.8% | $305,900 |
| 2022 | $12,499 +0.9% | $305,900 |
| 2021 | $12,383 +0% | $305,900 |
| 2020 | $12,377 +0.2% | $305,900 |
| 2019 | $12,346 +1.4% | $305,900 |
| 2018 | $12,178 +1.3% | $305,900 |
| 2017 | $12,016 +1.6% | $305,900 |
| 2016 | $11,826 +1.1% | $305,900 |
| 2015 | $11,695 +2.1% | $305,900 |
| 2014 | $11,453 +10.6% | $305,900 |
| 2013 | $10,353 +2.3% | $305,900 +88.2% |
| 2012 | $10,119 -13.6% | $162,500 |
| 2011 | $11,710 +2.3% | $162,500 -18.2% |
| 2010 | $11,451 +2.1% | $198,600 |
| 2009 | $11,219 | $198,600 |
| 2008 | -- | $198,600 |
| 2007 | -- | $198,600 |
| 2006 | -- | $198,600 |
| 2005 | -- | $198,600 |
| 2004 | -- | $198,600 |
| 2003 | -- | $198,600 |
| 2002 | -- | $198,600 |
| 2001 | -- | $198,600 |
Find assessor info on the county website
Monthly payment
Est. payment
Payment breakdown
Explore the cost of this home by adjusting the details. Changes won't be saved.Climate risks
Neighborhood: Barclay-Kingston
Nearby schools
Schools provided by the listing agent
- Elementary: Kingston
- Middle: Carusi
- High: Cherry Hill High - West
- District: Cherry Hill Township Public Schools
Source: Bright MLS. This data may not be complete. We recommend contacting the local school district to confirm school assignments for this home.
Similar homes
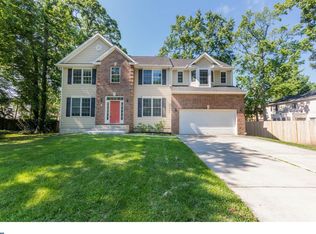
- $649,0004 bd3 ba2.7k sqft124 Green Vale Rd, Cherry Hill, NJ 08034For Sale
 MLS ID #NJCD2128672, kelly guzman, BHHS Fox & Roach-Marlton. Bright MLS
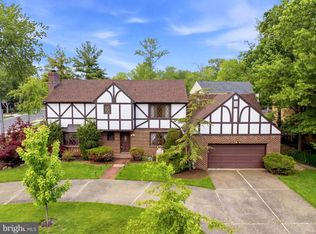
 - $--3 bd3 ba1.8k sqft1 Plymouth Dr, Cherry Hill, NJ 08034Auction
 Auction.com 2
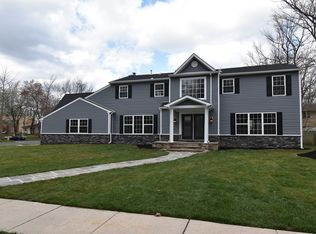
 - $558,9004 bd3 ba2k sqft418 Kingston Dr, Cherry Hill, NJ 08034For Sale
 MLS ID #NJCD2126602, Samuel Rifkin, Keller Williams Realty - Cherry Hill. Bright MLS
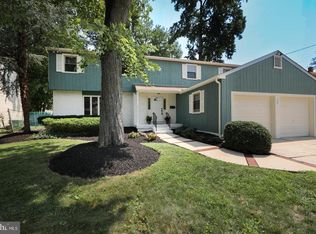
 - $749,9994 bd4 ba3.4k sqft21 Teak Ct, Cherry Hill, NJ 08003For Sale
 MLS ID #NJCD2127956, Dante Casella, EXP Realty, LLC. Bright MLS
 - $579,0005 bd3 ba2.6k sqft7 Logan Dr, Cherry Hill, NJ 08034For SaleMLS ID #NJCD2128462, Haci Kose, RE/MAX Of Cherry Hill. Bright MLS
- $700,0004 bd3 ba2.3k sqft1301 Marlkress Rd, Cherry Hill, NJ 08003For SaleMLS ID #NJCD2128170, David Ralic, Society. Bright MLS
- $649,0005 bd4 ba2.8k sqft415 Downs Dr, Cherry Hill, NJ 08003For SaleMLS ID #NJCD2128594, Amy Rossano, Amy Rossano Group LLC. Bright MLS
- $614,9004 bd3 ba2.5k sqft90 Knollwood Dr, Cherry Hill, NJ 08002For SaleMLS ID #NJCD2129018, Erica Costanzo, HOF Realty. Bright MLS
- $699,7774 bd3 ba2.8k sqft15 W High Ridge Rd, Cherry Hill, NJ 08003For SaleMLS ID #NJCD2127926, Nicholas Toronto, EXP Realty, LLC. Bright MLS
- $674,9004 bd3 ba2.8k sqft3 Overbrook Cir, Moorestown, NJ 08057For SaleMLS ID #NJBL2122646, Francesco Pullella, HOF Realty. Bright MLS
- $675,0005 bd3 ba2.6k sqft409 Junewood Dr, Cherry Hill, NJ 08003For SaleMLS ID #NJCD2128936, Francesco Pullella, HOF Realty. Bright MLS
- $589,9005 bd3 ba2.3k sqft557 Covered Bridge Rd, Cherry Hill, NJ 08034For SaleMLS ID #NJCD2127970, Michaela Hartery, Peze & Associates. Bright MLS
- $660,0004 bd3 ba2.5k sqftScarborough, Cherry Hill, NJ 08034For SaleMLS ID #NJCD2125140, Anthony Wilson, Agent06 LLC. Bright MLS
- $775,0006 bd3 ba2.9k sqft5 Tunbridge Rd, Cherry Hill, NJ 08003For SaleMLS ID #NJCD2128046, Gazi Ataseven, HomeSmart First Advantage Realty. Bright MLS
- $584,9004 bd3 ba1.9k sqft202 E Tampa Ave, Cherry Hill, NJ 08034For SaleMLS ID #NJCD2125508, Juan Segura, RealtyMark Properties. Bright MLS
- $499,9003 bd2 ba1.8k sqft216 Avon Rd, Cherry Hill, NJ 08034For SaleMLS ID #NJCD2127654, Kevin Wallace, MLS Direct. Bright MLS
- $750,0005 bd3 ba2.5k sqft505 Balsam Rd, Cherry Hill, NJ 08003For SaleMLS ID #NJCD2125618, Brian Ekelburg, Keller Williams Realty - Moorestown. Bright MLS
- $519,0005 bd3 ba2.3k sqft101 Ramble Rd, Cherry Hill, NJ 08034For SaleMLS ID #NJCD2127942, Nathaniel Parker, RE/MAX Select - Princeton. Bright MLS
