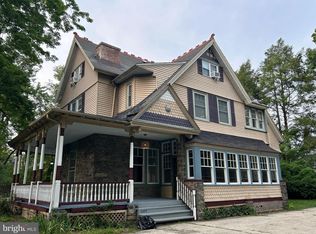
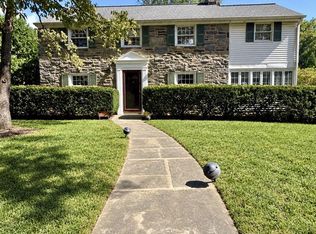
Step into a world of historic charm combined with modern sophistication. Nestled in the heart of Philadelphia, this expansive 4,515 SF residence, built in the iconic year of 1900, stands proudly on a generous 11,761 SF lot. Features of this Mansion: 3 FLOORS with over 10 rooms: Rest and recharge in rooms tailored for comfort. Multiple Large Full Bath: Relish the serenity. Historical Depth: Relive the 1900s grandeur with a touch of the 21st century. Make this your one family home, AirBnB or create a ideal Bed and Breakfast or home with your professional business attached. Interiors: Glistening Hardwood Floors that narrate tales of time. Welcoming Entry Foyer that sets the tone. A cozy Living Room perfect for those intimate family times. Dining Room that's made for memorable meals. The heartwarming Family Room and stately Formal Room. A dedicated Den/Office, and an introspective Study. Primary Bedroom with an attached en Suite Bathroom, featuring a generous Walk-in Closet and separate office and door to your private parking lot/drive way for your public or personal business.. Enjoy movie nights in the private Media Room and benefit from a versatile Bonus Room. A vast Great Room and a tranquil Library to lose oneself in books. Modern Kitchen and practical Laundry room in full basement. Private Guestroom to host with finesse. First Floor Primary Bedroom and Bathroom for unmatched convenience. Light up chilly evenings with 3 Fireplaces. Natural Gas Availability for energy efficiency. Exteriors: Spacious driveway with parking for 10 cars - always have space for guests! Lush large backyard to host grand summer parties or enjoy peaceful solitude. Bonus separate space with door: Your dream private office awaits. This is more than just a home; it's an experience waiting to be embraced. Dive into the symphony of history and luxury at 431 West Chelten Ave. Your future dream home is a call away!
For sale
$785,000
431 W Chelten Ave, Philadelphia, PA 19144
5beds
4,515sqft
Single Family Residence
Built in 1900
0.27 Acres Lot
$548,000 Zestimate®
$174/sqft
$-- HOA
What's special
Private guestroomIntrospective studyPrivate media roomLush large backyardVersatile bonus roomFormal roomFamily room
- 1095 days
- 182
- 8
Zillow last checked:
Listing updated:
Listed by:
Michael Brown 844-465-3762,
GOLD ROCK REALTY LLC 844-465-3762,
Richard Meza 844-465-3762
Source: NY State MLS,MLS#: 11218116
Facts & features
Interior
Bedrooms & bathrooms
- Bedrooms: 5
- Bathrooms: 4
- Full bathrooms: 4
Rooms
- Room types: Bonus Room, Den, Dining Room, En Suite, Family Room, First Floor Bathroom, First Floor Master Bedroom, Formal Room, Great Room, Kitchen, Laundry Room, Library, Living Room, Master Bedroom, Media Room, Private Guest Room, Study, Walk-in Closet
Heating
- Has Heating (Unspecified Type)
Cooling
- Central
Features
- Flooring: Hardwood
- Basement: Full
- Number of fireplaces: 1
Interior area
- Total structure area: 4,515
- Total interior livable area: 4,515 sqft
- Finished area above ground: 4,515
Property
Features
- Frontage length: 0
Lot
- Size: 0.27 Acres
Details
- Parcel number: 593004600
- Lease amount: $0
Construction
Type & style
- Home type: SingleFamily
- Property subtype: Single Family Residence
Condition
- New construction: No
- Year built: 1900
Utilities & green energy
- Electric: Amps(0)
- Utilities for property: Naturl Gas Available
Community & HOA
Community
- Security: Alarm, Fire Sprinkler System
- Subdivision: Germantown
HOA
- Has HOA: No
Location
- Region: Philadelphia
Financial & listing details
- Price per square foot: $174/sqft
- Tax assessed value: $473,600
- Annual tax amount: $6,629
- Date on market: 10/23/2023
- Date available: 10/23/2023
- Listing agreement: Exclusive
Estimated market value
$548,000
$471,000 - $630,000
$3,897/mo
Price history
| Date | Event | Price |
|---|---|---|
| 10/11/2024 | Price change | $650,000-4.4%$144/sqft |
Source:  Bright MLS #PAPH2345676 Report a problem Bright MLS #PAPH2345676 Report a problem | ||
| 9/16/2024 | Price change | $680,000-4.2%$151/sqft |
Source: Bright MLS #PAPH2345676 Report a problem | ||
| 6/19/2024 | Price change | $710,000-3.4%$157/sqft |
Source: Bright MLS #PAPH2345676 Report a problem | ||
| 4/22/2024 | Price change | $735,000-6.4%$163/sqft |
Source: Bright MLS #PAPH2345676 Report a problem | ||
| 10/23/2023 | Listed for sale | $785,000+0.6%$174/sqft |
Source: NY State MLS #11218116 Report a problem | ||
| 12/2/2022 | Listing removed | $780,000$173/sqft |
Source: Bright MLS #PAPH2157146 Report a problem | ||
| 9/20/2022 | Listed for sale | $780,000+1318.2%$173/sqft |
Source: Bright MLS #PAPH2157146 Report a problem | ||
| 3/14/1996 | Sold | $55,000-26.7%$12/sqft |
Source: Public Record Report a problem | ||
| 8/22/1995 | Sold | $75,000$17/sqft |
Source: Public Record Report a problem | ||
Public tax history
| Year | Property taxes | Tax assessment |
|---|---|---|
| 2025 | $6,629 +50.3% | $473,600 +50.3% |
| 2024 | $4,409 | $315,000 |
| 2023 | $4,409 -8.3% | $315,000 |
| 2022 | $4,810 | -- |
| 2021 | $4,810 +1.4% | -- |
| 2018 | $4,745 +44.9% | -- |
| 2017 | $3,274 | -- |
| 2016 | $3,274 | -- |
| 2015 | $3,274 | -- |
| 2014 | $3,274 | $288,500 +628.2% |
| 2012 | $3,274 | $39,616 |
| 2011 | -- | $39,616 |
| 2010 | -- | $39,616 |
| 2009 | -- | $39,616 |
| 2008 | -- | $39,616 |
| 2007 | -- | $39,616 |
| 2006 | -- | $39,616 |
| 2005 | -- | $39,616 |
| 2004 | -- | $39,616 |
| 2003 | -- | $39,616 +16.9% |
| 2002 | -- | $33,888 +0.9% |
| 2000 | -- | $33,600 |
| 1999 | -- | $33,600 |
Find assessor info on the county website
Monthly payment
Est. payment
Payment breakdown
Explore the cost of this home by adjusting the details. Changes won't be saved.Climate risks
Neighborhood: East Oak Lane
Nearby schools
Schools provided by the listing agent
- District: Philadelphia City
Source: NY State MLS. This data may not be complete. We recommend contacting the local school district to confirm school assignments for this home.
- $184,9004 bd1 ba1.4k sqft6265 N Lawrence St, Philadelphia, PA 19120Off Market
- $183,8004 bd1 ba1.4k sqft6266 N Lawrence St, Philadelphia, PA 19120Off Market
- $203,8004 bd1 ba1.4k sqft6263 N Lawrence St, Philadelphia, PA 19120Off Market
- $227,8004 bd1 ba1.4k sqft6264 N Lawrence St, Philadelphia, PA 19120Off Market
Similar homes
- $669,0006 bd4 ba3.8k sqft7303 Mountain Ave, Elkins Park, PA 19027For Sale
 MLS ID #PAMC2192730, Mr. Derek Greene, The Greene Realty Group. Bright MLS
 - $574,9006 bd4 ba3.8k sqft9131 Bustleton Ave, Philadelphia, PA 19115For Sale
 MLS ID #PAPH2681888, Saul Babar, Realty Mark Associates. Bright MLS
 - $535,0004 bd3 ba2.7k sqft609 Foster Rd, Cheltenham, PA 19012For Sale
 MLS ID #PAMC2197970, Bella Victor, JB Victor Realtors & Business Brokers. Bright MLS
 - $725,0003 bd3 ba2.6k sqft1013 Wellington Rd, Jenkintown, PA 19046For Sale
 MLS ID #PAMC2193522, Pete McNicholas, Homestarr Realty. Bright MLS
 - $799,0006 bd6 ba3k sqft823 Christian St, Philadelphia, PA 19147For SaleMLS ID #PAPH2601778, Martin Rodriguez, KW Empower. Bright MLS
- $775,0005 bd4 ba3.7k sqft4312 Spruce St, Philadelphia, PA 19104For SaleMLS ID #PAPH2643622, Nadia Bilynsky, Mallin Panchelli Nadel Realty Inc. Bright MLS
- $690,0007 bd4 ba3.3k sqft7009 Lincoln Dr, Philadelphia, PA 19119For SaleMLS ID #PAPH2433624, Anthony Johnson, RE/MAX Access. Bright MLS
- $800,0004 bd3 ba3.7k sqft1881 August Dr, Huntingdon Valley, PA 19006For SaleMLS ID #PABU2126110, Hansen Cheng, Elite Realty. Bright MLS
- $849,9005 bd4 ba3k sqft77 Lenape Dr, New Britain, PA 18901For SaleMLS ID #PABU2134076, Alesia Delaney, American Vista Real Estate. Bright MLS
- $820,0006 bd4 ba3.1k sqft963 N 5th St, Philadelphia, PA 19123For SaleMLS ID #PAPH2676918, Michael McCann, KW Empower. Bright MLS
- $675,0003 bd4 ba3.1k sqft2145 Edgehill Rd, Huntingdon Valley, PA 19006For SaleMLS ID #PAMC2195628, Marinia Lee, Realty Mark Associates. Bright MLS
- $824,9997 bd5 ba3.5k sqft6416 Overbrook Ave, Philadelphia, PA 19151For SaleMLS ID #PAPH2672194, Oluwaseun Afuwape, Realty Mark Cityscape-Huntingdon Valley. Bright MLS
- $649,9004 bd5 ba2.8k sqft220 Central Ave, Cheltenham, PA 19012For SaleMLS ID #PAMC2193196, Bill Macfarland, Realty One Group Exclusive. Bright MLS
- $589,0005 bd3 ba2.8k sqft674 Meetinghouse Rd, Elkins Park, PA 19027For SaleMLS ID #PAMC2189680, FAZAL SHAKOOR, RE/MAX Select Group. Bright MLS
- $750,0004 bd2 ba3.3k sqft2200 W Erie Ave, Philadelphia, PA 19140For SaleMLS ID #PAPH2642206, Mike Chen, Home Max Realty. Bright MLS
- $798,5005 bd4 ba2.6k sqft2211 Mount Vernon St, Philadelphia, PA 19130For SaleMLS ID #PAPH2640102, Alexander Dong, HK99 Realty LLC. Bright MLS
- $850,0005 bd4 ba3.8k sqft206 Steeplechase Dr, North Wales, PA 19454For SaleMLS ID #PAMC2196006, Bob Merritt, Gold Keys Real Estate Specialists. Bright MLS
- $699,0004 bd4 ba2.7k sqft861 S Gulph Rd, King Of Prussia, PA 19406For SaleMLS ID #PAMC2194078, Bill Cook, BHHS Fox & Roach-Haverford. Bright MLS
- $700,0005 bd3 ba3.5k sqft140 Sumac St, Philadelphia, PA 19128For SaleMLS ID #PAPH2636550, Stephanie Hornig, Compass RE. Bright MLS
- $510,0006 bd-- ba2.6k sqft6437 N Broad St, Philadelphia, PA 19126For SaleMLS ID #PAPH2680604, Maurice Austin, City Wide Realty Inc. Bright MLS
