Huge Price Reduction - bring offers! Lender information available for fix and flip once pre-approved. Nestled off Lincoln Drive, this spacious stone single home presents a fantastic opportunity for those looking to create their dream residence. This property offers a unique opportunity to customize a substantial home to your exact specifications. While it requires rehabilitation, the solid bones and desirable location make it an excellent investment. Imagine the possibilities! Key Features - Exterior: Stone construction 2-car detached garage with remote-controlled door Driveway parking for 5-6 cars Front, side, and rear yard patio areas First Floor: Center hall entrance with fireplace Living room and dining room Large eat-in kitchen with pantry and rear yard access Convenient half bath Second Floor: Hardwood floors and carpets Four bedrooms Full bathroom Master bedroom with en-suite full bathroom Third Floor: Hardwood floors and carpets Three bedrooms Full bathroom with claw foot tub Closet space Basement: Full basement with storage space Cemented floors Separate washroom Rear exit Electric circuit breaker box Space for an additional bathroom Updates: Main roof replaced in 2013 Garage roof replaced in 2014 Converted to gas in 2015 with hot water tank replacement
For sale
$574,900
7009 Lincoln Dr, Philadelphia, PA 19119
7beds
3,300sqft
:
Get pre-qualified$3,588/mo
Single Family Residence
Built in 1925
7,824 Square Feet Lot
$-- Zestimate®
$174/sqft
$-- HOA
What's special
- 561 days |
- 691 |
- 27 |
Zillow last checked:
Listing updated:
Listed by:
Anthony Johnson 215-681-7004,
RE/MAX Access 2154002600
Source: Bright MLS,MLS#: PAPH2433624
Facts & features
Interior
Bedrooms & bathrooms
- Bedrooms: 7
- Bathrooms: 4
- Full bathrooms: 3
- 1/2 bathrooms: 1
- Main level bathrooms: 1
- Main level bedrooms: 4
Basement
- Area: 0
Heating
- Forced Air, Natural Gas
Cooling
- None, Natural Gas
Appliances
- Included: Gas Water Heater
Features
- Basement: Full
- Number of fireplaces: 1
Interior area
- Total structure area: 3,300
- Total interior livable area: 3,300 sqft
- Finished area above ground: 3,300
- Finished area below ground: 0
Property
Parking
- Total spaces: 7
- Parking features: Garage Door Opener, Driveway, Detached
- Garage spaces: 2
- Uncovered spaces: 5
Accessibility
- Accessibility features: 2+ Access Exits
Features
- Levels: Three
- Stories: 3
- Pool features: None
Lot
- Size: 7,824 Square Feet
- Dimensions: 80.00 x 132.00
Details
- Additional structures: Above Grade, Below Grade
- Parcel number: 223269900
- Zoning: RSA2
- Special conditions: Standard
Construction
Type & style
- Home type: SingleFamily
- Architectural style: Traditional
- Property subtype: Single Family Residence
Materials
- Stone
- Foundation: Brick/Mortar
Condition
- New construction: No
- Year built: 1925
Utilities & green energy
- Sewer: Public Sewer
- Water: Public
Community & HOA
Community
- Subdivision: Mt Airy
HOA
- Has HOA: No
Location
- Region: Philadelphia
- Municipality: PHILADELPHIA
Financial & listing details
- Price per square foot: $174/sqft
- Tax assessed value: $683,100
- Annual tax amount: $9,562
- Date on market: 1/10/2025
- Listing agreement: Exclusive Right To Sell
- Ownership: Fee Simple
Estimated market value
Not available
Estimated sales range
Not available
$5,382/mo
Price history
| Date | Event | Price |
|---|---|---|
| 5/5/2026 | Listed for sale | $574,900$174/sqft |
Source:  Bright MLS #PAPH2433624 Report a problem Bright MLS #PAPH2433624 Report a problem | ||
| 11/24/2025 | Listing removed | $574,900$174/sqft |
Source: Bright MLS #PAPH2433624 Report a problem | ||
| 2/21/2025 | Price change | $574,900-4.2%$174/sqft |
Source: Bright MLS #PAPH2433624 Report a problem | ||
| 1/10/2025 | Listed for sale | $599,900+899.8%$182/sqft |
Source: Bright MLS #PAPH2433624 Report a problem | ||
| 9/1/1982 | Sold | $60,000$18/sqft |
Source: Agent Provided Report a problem | ||
Public tax history
| Year | Property taxes | Tax assessment |
|---|---|---|
| 2025 | $9,562 +9.3% | $683,100 +9.3% |
| 2024 | $8,747 | $624,900 |
| 2023 | $8,747 +49.8% | $624,900 |
| 2022 | $5,840 | -- |
| 2021 | $5,840 -4.2% | -- |
| 2018 | $6,095 +10.1% | -- |
| 2017 | $5,535 +3.2% | -- |
| 2016 | $5,361 | -- |
| 2015 | $5,361 | -- |
| 2014 | $5,361 +4.5% | $413,000 +622.2% |
| 2012 | $5,132 | $57,184 |
| 2011 | -- | $57,184 |
| 2010 | -- | $57,184 |
| 2009 | -- | $57,184 |
| 2008 | -- | $57,184 |
| 2007 | -- | $57,184 +6.5% |
| 2006 | -- | $53,696 |
| 2005 | -- | $53,696 |
| 2004 | -- | $53,696 +5% |
| 2003 | -- | $51,136 +10% |
| 2002 | -- | $46,496 +11.9% |
| 2000 | -- | $41,568 |
| 1999 | -- | $41,568 |
Find assessor info on the county website
Monthly payment
Est. payment
Payment breakdown
Explore the cost of this home by adjusting the details. Changes won't be saved.Climate risks
Neighborhood: Mount Airy West
Nearby schools
GreatSchools rating
- 8/10Henry Charles W SchoolGrades: K-8Distance: 0.4 mi
- 1/10Roxborough High SchoolGrades: 9-12Distance: 1.8 mi
Schools provided by the listing agent
- District: The School District Of Philadelphia
Source: Bright MLS. This data may not be complete. We recommend contacting the local school district to confirm school assignments for this home.
- $743,9006 bd1 ba3k sqft7011 Lincoln Dr, Philadelphia, PA 19119Off Market
- $693,0003 bd1 ba3.3k sqft7007 Lincoln Dr, Philadelphia, PA 19119Off Market
- $152,500-- bd-- ba-- sqft7015 Lincoln Dr, Philadelphia, PA 19119Off Market
- $979,1004 bd4 ba3k sqft7003 Lincoln Dr, Philadelphia, PA 19119Off Market
- $670,3005 bd4 ba2.5k sqft321 W Sedgwick St, Philadelphia, PA 19119Off Market
- $553,200-- bd-- ba2.6k sqft311 W Sedgwick St, Philadelphia, PA 19119Off Market
- $558,9003 bd4 ba2k sqft411 W Ellet St, Philadelphia, PA 19119Off Market
- $590,5003 bd3 ba2k sqft413 W Ellet St, Philadelphia, PA 19119Off Market
A local agent can set up tours, give advice and negotiate with sellers.
Similar homes
- $599,0005 bd2 ba1.8k sqft205 E Evergreen Ave, Philadelphia, PA 19118For Sale
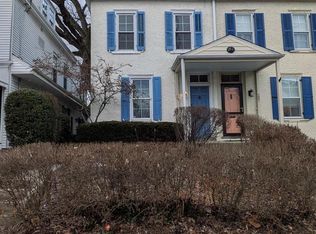
 MLS ID #PAPH2585984, Kent Reichert, Compass RE. Bright MLS
 - $599,9996 bd4 ba3.8k sqft9131 Bustleton Ave, Philadelphia, PA 19115For Sale
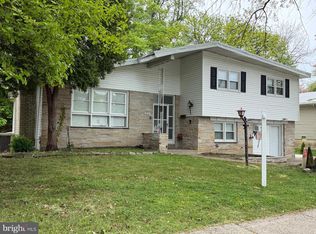 MLS ID #PAPH2626844, Mr. Sharoon Shahzad, Realty Mark Associates. Bright MLS
 - $549,9007 bd4 ba2.9k sqft503 N 40th St, Philadelphia, PA 19104For Sale
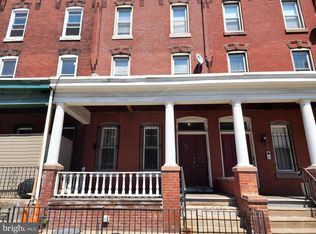 MLS ID #PAPH2623226, Seth Floyd, Opulent Realty Group LLC. Bright MLS
 - $625,0005 bd2 ba2.6k sqft361 Spring Garden St, Conshohocken, PA 19428For Sale
 MLS ID #PAMC2186018, Lauren Everett, Keller Williams Real Estate -Exton. Bright MLS
 - $600,0004 bd2 ba2.2k sqft620 Beechwood Dr, Havertown, PA 19083For SaleMLS ID #PADE2119424, Tanya Roney, Wychock Real Estate, LLC. Bright MLS
- $550,0007 bd4 ba2.4k sqft211 S 45th St, Philadelphia, PA 19104For SaleMLS ID #PAPH2643642, Nadia Bilynsky, Mallin Panchelli Nadel Realty Inc. Bright MLS
- $625,0005 bd3 ba2.5k sqft1380 Bernard Ave, Willow Grove, PA 19090For SaleMLS ID #PAMC2185022, Rich Kirk, Rich Kirk Realty. Bright MLS
- $550,0005 bd3 ba2.1k sqft547 Baeder Rd, Jenkintown, PA 19046For SaleMLS ID #PAMC2138646, Meredith Charles, Codio Legacy Real Estate, Inc.. Bright MLS
- $550,0004 bd4 ba2.5k sqft8027 Narvon St, Philadelphia, PA 19136For SaleMLS ID #PAPH2585798, Alex Carpenter, Honest Real Estate. Bright MLS
- $530,0004 bd3 ba2.1k sqft7414 Castor Ave, Philadelphia, PA 19152For SaleMLS ID #PAPH2626304, lynn lin, Legacy Landmark Realty LLC. Bright MLS
- $649,9004 bd3 ba3.3k sqft2247 E Orvilla Rd, Hatfield, PA 19440For SaleMLS ID #PAMC2188382, Gopa Kaur, Homestarr Realty. Bright MLS
- $599,0006 bd-- ba2.4k sqft528 East Ave #526, Glenside, PA 19038For SaleMLS ID #PAMC2170456, Nicholas Ochs, KW Empower. Bright MLS
- $570,0004 bd4 ba1.8k sqft870 Morefield Rd, Philadelphia, PA 19115For SaleMLS ID #PAPH2599170, Qiaoying LI, Philly Real Estate. Bright MLS
- $457,0004 bd3 ba2.6k sqft6302 N 13th St, Philadelphia, PA 19141For SaleMLS ID #PAPH2628498, Donna Murph, Realty Mark Cityscape. Bright MLS
- $575,0004 bd3 ba2k sqft2635 Springfield Rd, Broomall, PA 19008For SaleMLS ID #PADE2119966, Lisa Cataldi, Homestarr Realty. Bright MLS
- $399,0004 bd2 ba1.6k sqft917 Limekiln Pike, Maple Glen, PA 19002For SaleMLS ID #PAMC2188580, Walter Studley, Walter Studley Real Estate Sales Corp. Bright MLS
- $599,0005 bd4 ba2.2k sqft659 Roberts Ave, Glenside, PA 19038For SaleMLS ID #PAMC2167158, Bob Teeling, Homestarr Realty. Bright MLS
- $824,9007 bd5 ba3.5k sqft6416 Overbrook Ave, Philadelphia, PA 19151For SaleMLS ID #PAPH2623988, Oluwaseun Afuwape, Realty Mark Cityscape-Huntingdon Valley. Bright MLS
- $699,0004 bd3 ba2.6k sqft3333 Jeffrey Dr, Dresher, PA 19025For SaleMLS ID #PAMC2186562, Leo Park, Tesla Realty Group, LLC. Bright MLS
- $550,0006 bd-- ba2.3k sqft5241 Chester Ave, Philadelphia, PA 19143For SaleMLS ID #PAPH2632710, Asa Kurland, KW Empower. Bright MLS
