Skip main navigation
Off market
Street View
  • $593,600

    413 W Ellet St, Philadelphia, PA 19119

    3beds
    2,050sqft
    Townhouse
    Built in 1955
    4,370 Square Feet Lot
    $593,600 Zestimate®
    $290/sqft
    $2,870 Estimated rent

    Home value

    $593,600

    $558,000 - $635,000

    $2,870/mo

    Zestimate® history
    Loading
    Loading...

    Owner options

    List your home for rent

    $2,870/mo

    Rent Zestimate®

    Find your next renter with Zillow Rental Manager. Plus, with online applications, you can quickly screen prospective tenants – for free.

    Learn more

    $2,870/mo

    Rent Zestimate®

    Refinance and save

    $3,664/mo

    Est. payment

    Refinancing to a lower rate could help reduce your monthly payments and save thousands over the life of the loan.

    See today's rates

    $3,664/mo

    Est. payment

    Explore your selling options

    Work with a Zillow partner agent

    Leverage their expertise and Zillow's premium Showcase listings to get your home seen by more buyers.

    Get started

    List with your own agent

    Get your home in front of millions of buyers by listing it on Zillow.

    Learn how to do it

    Sell it yourself

    Take full control of how buyers see your home on Zillow by listing For Sale by Owner (FSBO).

    List your home

    What's special

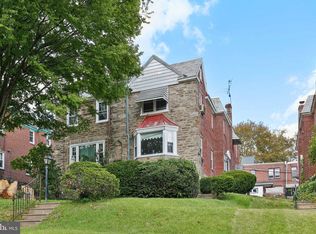
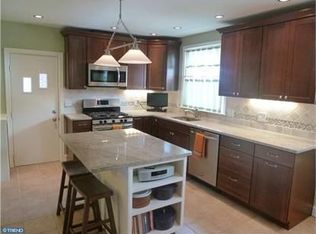
    Welcome to 413 W. Ellet Street! This meticulously maintained twin built home is situated perfectly in the ideal location of Mount Airy. Highlights of the neighborhood include a ten minute walk to the commuter rail station, Mount Airy Village, the great parklands of Northwest Philadelphia, Carpenter's Woods and the Wissahickon Valley. There are three entrances to this open, airy house. From Ellet Street you can walk directly up the stairs that are lined with woody shrubs for privacy leading to the front door. There is a second door on this side of the house which leads you directly to the kitchen to make it easy to off-load groceries and deliveries. There is also an exit door in the garage you can access from the back of the house. The garage door leads directly into the laundry area on the lower level. As you enter the home, you are greeted by a beautiful patterned tile foyer that flows into the big, newly painted, light-filled living room with lots of windows, hardwood floors, crown molding and high ceilings. There is a convenient powder room, dining room and renovated kitchen. The updated kitchen includes beautiful soft close cabinets, granite countertops and tile floors for easy maintenance. On the second level there are 2 freshly painted bedrooms and an updated full bathroom. The 3rd bedroom has been converted into an amazing specially designed closet with organizers. The landing and hallway are wide, and each bedroom offers space and storage. One of the bonus features of this property is the fully finished basement with a gas fireplace and a separate laundry area with a large full bathroom. There is a fenced area that is great for pets.

    This property is off market, which means it's not currently listed for sale or rent on Zillow. This may be different from what's available on other websites or public sources.
    Facts & features

    Interior

    Bedrooms & bathrooms
    • Bedrooms: 3
    • Bathrooms: 3
    • Full bathrooms: 2
    • 1/2 bathrooms: 1
    Heating
    • Other
    Features
    • Basement: Finished
    Interior area
    • Total interior livable area: 2,050 sqft

    Property

    Parking
    • Total spaces: 1
    • Parking features: Garage - Attached
    Features
    • Exterior features: Brick
    • Has view: Yes
    • View description: Territorial
    Lot
    • Size: 4,370 sqft
    Details
    • Parcel number: 223156500

    Construction

    Type & style
    • Home type: Townhouse
    Condition
    • Year built: 1955

    Community & neighborhood

    Location
    • Region: Philadelphia

    Price history

    DateEventPrice
    6/1/2022Sold$503,500+11.9%$246/sqft
    Source: Bright MLS #PAPH2103278 Report a problem
    4/29/2022Pending sale$450,000$220/sqft
    Source: Coldwell Banker Hearthside #PAPH2103278 Report a problem
    4/24/2022Contingent$450,000$220/sqft
    Source: Bright MLS #PAPH2103278 Report a problem
    4/22/2022Listed for sale$450,000$220/sqft
    Source: Bright MLS #PAPH2103278 Report a problem

    Public tax history

    YearProperty taxesTax assessment
    2025$6,748 +8.1%$482,100 +8.1%
    2024$6,242 $445,900
    2023$6,242 +53.5%$445,900
    2022$4,066 --
    2021$4,066 -4.2%--
    2018$4,244 +15.2%--
    2017$3,684 +10.1%--
    2016$3,347 --
    2015$3,347 --
    2014$3,347 $277,100 +584%
    2012-- $40,512

    Find assessor info on the county website

    Neighborhood: Mount Airy West

    Nearby schools

    GreatSchools rating
    Get a cash offer in 3 minutes
    Find out how much your home could sell for in as little as 3 minutes with a no-obligation cash offer.
    Estimated market value
    $593,600
    Get a cash offer in 3 minutes
    Find out how much your home could sell for in as little as 3 minutes with a no-obligation cash offer.
    Estimated market value
    $593,600