Skip main navigation
Sold for $350,000
  • $350,000

    417 W Ellet St, Philadelphia, PA 19119

    3beds
    2,050sqft
    Single Family Residence
    Built in 1955
    3,499 Square Feet Lot
    $356,200 Zestimate®
    $171/sqft
    $3,165 Estimated rent

    Home value

    $356,200

    $328,000 - $388,000

    $3,165/mo

    Zestimate® history
    Loading
    Loading...

    Owner options

    List your home for rent

    $3,165/mo

    Rent Zestimate®

    Find your next renter with Zillow Rental Manager. Plus, with online applications, you can quickly screen prospective tenants – for free.

    Learn more

    $3,165/mo

    Rent Zestimate®

    Refinance and save

    $2,150/mo

    Est. payment

    Refinancing to a lower rate could help reduce your monthly payments and save thousands over the life of the loan.

    See today's rates

    $2,150/mo

    Est. payment

    Explore your selling options

    Work with a Zillow partner agent

    Leverage their expertise and Zillow's premium Showcase listings to get your home seen by more buyers.

    Get started

    List with your own agent

    Get your home in front of millions of buyers by listing it on Zillow.

    Learn how to do it

    Sell it yourself

    Take full control of how buyers see your home on Zillow by listing For Sale by Owner (FSBO).

    List your home

    What's special

    Full basementUnique arched entryLarge recreation roomCharming built-inGenerous sunlightLarge front yardPrivate walkway
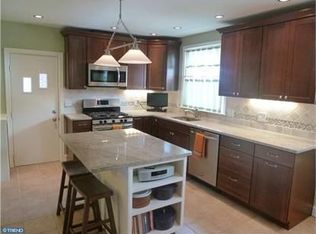
    Welcome to this charming and spacious stone and brick twin home nestled in West Mt. Airy with tons of potential! From the moment you arrive, you'll be drawn in by the large front yard, a quaint front patio, and a private walkway that invites you into the main level with tons of character. Enter inside through the welcoming foyer, where a tucked-away half bath offers convenience for guests. The light-filled front living room features two large windows and a lovely bay window, bathing the space in natural light. The formal dining room also boasts generous sunlight and opens right into the kitchen complete with a cozy breakfast nook featuring a charming built-in. A side door provides access to the walkway, making it easy to reach both the front and rear of the property. Upstairs, you’ll find three generously sized bedrooms. The primary features a graceful arched entryway, ample closet space, and a private ensuite bath. The two additional bedrooms are equally spacious, sharing a full hall bath. The rear bedroom features a unique arched entry into his-and-her closets. The full basement offers even more living space with a large recreation room complete with a built-in bar. You'll also find a half bath and laundry room. The basement door exits to the one-car garage and rear driveway. Located just minutes from shops, restaurants, parks, and public transportation, it offers the best of city living with a neighborhood feel. Mortgage savings may be available for buyers of this listing.

    Zillow last checked:

    Listing updated:

    Listed by:

    Brenda Beiser 267-796-4769,

    Redfin Corporation

    Bought with:

    Colleen Venango, RS281421

    Keller Williams Real Estate-Montgomeryville

    Source: Bright MLS,MLS#: PAPH2534744MLS Logo

    Facts & features

    Interior

    Bedrooms & bathrooms
    • Bedrooms: 3
    • Bathrooms: 4
    • Full bathrooms: 2
    • 1/2 bathrooms: 2
    • Main level bathrooms: 1
    Primary bedroom
    • Level: Upper
    Bedroom 2
    • Level: Upper
    Bedroom 3
    • Level: Upper
    Primary bathroom
    • Level: Upper
    Breakfast room
    • Level: Main
    Dining room
    • Level: Main
    Foyer
    • Level: Main
    Other
    • Level: Upper
    Half bath
    • Level: Main
    Half bath
    • Level: Lower
    Kitchen
    • Level: Main
    Laundry
    • Level: Lower
    Living room
    • Level: Main
    Recreation room
    • Level: Lower
    Heating
    • Radiator, Natural Gas
    Cooling
    • None
    Appliances
    • Included: Oven, Oven/Range - Gas, Dishwasher, Gas Water Heater
    • Laundry: In Basement, Laundry Room
    Features
    • Eat-in Kitchen
    • Basement: Full,Walk-Out Access,Finished
    • Number of fireplaces: 1
    • Fireplace features: Wood Burning
    Interior area
    • Total structure area: 2,050
    • Total interior livable area: 2,050 sqft
    • Finished area above ground: 2,050
    • Finished area below ground: 0

    Property

    Parking
    • Total spaces: 2
    • Parking features: Basement, Garage Faces Rear, Built In, Attached, Driveway
    • Attached garage spaces: 1
    • Uncovered spaces: 1
    Accessibility
    • Accessibility features: None
    Features
    • Levels: Two
    • Stories: 2
    • Patio & porch: Patio
    • Pool features: None
    Lot
    • Size: 3,499 sqft
    • Dimensions: 28.00 x 129.00
    Details
    • Additional structures: Above Grade, Below Grade
    • Parcel number: 223156700
    • Zoning: RESIDENTIAL
    • Special conditions: Standard

    Construction

    Type & style
    • Home type: SingleFamily
    • Property subtype: Single Family Residence
    • Attached to another structure: Yes
    Materials
    • Brick
    • Foundation: Brick/Mortar
    • Roof: Flat,Rubber
    Condition
    • New construction: No
    • Year built: 1955

    Utilities & green energy

    • Sewer: Public Sewer
    • Water: Public

    Community & neighborhood

    Location
    • Region: Philadelphia
    • Subdivision: Mt Airy (west)
    • Municipality: PHILADELPHIA

    Other

    Other facts
    • Listing agreement: Exclusive Right To Sell
    • Ownership: Fee Simple

    Price history

    DateEventPrice
    10/28/2025Sold$350,000$171/sqft
    Source: Bright MLS #PAPH2534744 Report a problem
    10/24/2025Pending sale$350,000$171/sqft
    Source: Bright MLS #PAPH2534744 Report a problem
    10/1/2025Contingent$350,000$171/sqft
    Source: Bright MLS #PAPH2534744 Report a problem
    9/24/2025Price change$350,000-10.3%$171/sqft
    Source: Bright MLS #PAPH2534744 Report a problem
    9/10/2025Listed for sale$390,000$190/sqft
    Source: Bright MLS #PAPH2534744 Report a problem

    Public tax history

    YearProperty taxesTax assessment
    2025$6,533 +7.4%$466,700 +7.4%
    2024$6,085 $434,700
    2023$6,085 +53.8%$434,700
    2022$3,957 --
    2021$3,957 -4.2%--
    2018$4,131 +15.7%--
    2017$3,571 +11.3%--
    2016$3,208 --
    2015$3,208 --
    2014$3,208 +0.8%$267,500 +560.3%
    2012$3,183 $40,512

    Find assessor info on the county website

    Neighborhood: Mount Airy West

    Nearby schools

    GreatSchools rating
    Schools provided by the listing agent
    • District: The School District Of Philadelphia

    Source: Bright MLS. This data may not be complete. We recommend contacting the local school district to confirm school assignments for this home.

    Get a cash offer in 3 minutes
    Find out how much your home could sell for in as little as 3 minutes with a no-obligation cash offer.
    Estimated market value
    $356,200
    Get a cash offer in 3 minutes
    Find out how much your home could sell for in as little as 3 minutes with a no-obligation cash offer.
    Estimated market value
    $356,200