Nestled in a serene setting, this exquisite Tudor-style residence, built in 1907, offers a harmonious blend of timeless elegance and modern comfort. Spanning over 2,200 square feet, this charming home invites you to experience a lifestyle of luxury and tranquility. As you approach the property, the stunning stucco exterior and classic architectural details create an inviting first impression. The expansive lot, encompassing 0.76 acres, provides ample space for outdoor activities and gardening, while the meticulously maintained grounds enhance the overall allure of this distinguished home. Step inside to discover a warm and inviting interior that exudes character and charm. The spacious layout features four generously sized bedrooms, perfect for accommodating guests or creating your own personal retreat. The thoughtfully designed living spaces are bathed in natural light, highlighting the intricate craftsmanship and unique architectural elements that define this residence. The well-appointed kitchen, though not detailed here, offers the potential for culinary creativity, making it a delightful space for preparing gourmet meals. With one full bathroom and an additional half bath, convenience is at your fingertips. The laundry area adds to the practicality of daily living, ensuring that chores are handled with ease. For those who appreciate the finer things in life, the property boasts an impressive eight-car attached garage, providing ample space for vehicles and hobbies alike. The front-entry garage design adds to the home's curb appeal while ensuring that your vehicles are sheltered from the elements. While the property does not feature a pool, the expansive outdoor space offers endless possibilities for creating your own private oasis. Imagine hosting summer barbecues or enjoying quiet evenings under the stars in your beautifully landscaped yard. This residence is not just a home; it's a lifestyle. With its rich history, elegant design, and generous amenities, it invites you to create lasting memories in a setting that feels both luxurious and welcoming. Experience the perfect blend of classic charm and modern convenience in this exceptional Tudor home, where every detail has been thoughtfully considered to enhance your living experience.
For sale
$600,000
620 Beechwood Dr, Havertown, PA 19083
4beds
2,204sqft
:
Get pre-qualified$4,135/mo
Single Family Residence
Built in 1907
0.76 Acres Lot
$588,500 Zestimate®
$272/sqft
$-- HOA
What's special
Beautifully landscaped yardTudor-style residenceFront-entry garage designLaundry areaIntricate craftsmanshipStunning stucco exteriorUnique architectural elements
- 14 days |
- 3,521 |
- 126 |
Likely to sell faster than
Zillow last checked:
Listing updated:
Listed by:
Tanya Roney 570-709-1176,
Wychock Real Estate, LLC 5702356722
Source: Bright MLS,MLS#: PADE2119424
Facts & features
Interior
Bedrooms & bathrooms
- Bedrooms: 4
- Bathrooms: 2
- Full bathrooms: 1
- 1/2 bathrooms: 1
- Main level bathrooms: 1
Rooms
- Room types: Living Room, Dining Room, Kitchen, Attic
Other
- Features: Attic - Finished
- Level: Upper
Dining room
- Level: Main
Kitchen
- Level: Main
Living room
- Level: Main
Heating
- Hot Water, Natural Gas
Cooling
- Wall Unit(s), Electric
Appliances
- Included: Gas Water Heater
- Laundry: Has Laundry
Features
- Basement: Dirt Floor
- Has fireplace: No
Interior area
- Total structure area: 2,204
- Total interior livable area: 2,204 sqft
- Finished area above ground: 2,204
- Finished area below ground: 0
Property
Parking
- Total spaces: 9
- Parking features: Garage Faces Front, Attached, Driveway, Off Street
- Attached garage spaces: 1
- Uncovered spaces: 8
Accessibility
- Accessibility features: None
Features
- Levels: Three
- Stories: 3
- Pool features: None
Lot
- Size: 0.76 Acres
Details
- Additional structures: Above Grade, Below Grade
- Parcel number: 22060019400
- Zoning: RESIDENTIAL
- Special conditions: Standard
Construction
Type & style
- Home type: SingleFamily
- Architectural style: Tudor
- Property subtype: Single Family Residence
Materials
- Stucco
Condition
- New construction: No
- Year built: 1907
Utilities & green energy
- Sewer: Public Sewer
- Water: Public
Community & HOA
Community
- Subdivision: None Available
HOA
- Has HOA: No
Location
- Region: Havertown
- Municipality: HAVERFORD TWP
Financial & listing details
- Price per square foot: $272/sqft
- Tax assessed value: $391,630
- Annual tax amount: $11,339
- Date on market: 7/10/2026
- Listing agreement: Exclusive Agency
- Listing terms: FHA,Conventional,Cash
- Ownership: Fee Simple
Estimated market value
$588,500
$559,000 - $618,000
$3,837/mo
Price history
| Date | Event | Price |
|---|---|---|
| 7/10/2026 | Listed for sale | $600,000$272/sqft |
Source:  Bright MLS #PADE2119424 Report a problem Bright MLS #PADE2119424 Report a problem | ||
Public tax history
| Year | Property taxes | Tax assessment |
|---|---|---|
| 2025 | $10,697 +6.2% | $391,630 |
| 2024 | $10,070 +2.9% | $391,630 |
| 2023 | $9,784 +2.4% | $391,630 |
| 2022 | $9,555 | $391,630 |
| 2021 | $9,555 +797.3% | $391,630 +100.8% |
| 2020 | $1,065 -88% | $195,000 |
| 2019 | $8,896 +1.7% | $195,000 |
| 2018 | $8,744 +717.1% | $195,000 |
| 2017 | $1,070 -2% | $195,000 |
| 2016 | $1,092 | $195,000 |
| 2015 | $1,092 | $195,000 |
| 2014 | $1,092 +2.8% | $195,000 |
| 2013 | $1,063 +2.8% | $195,000 |
| 2012 | $1,034 +2.3% | $195,000 |
| 2011 | $1,010 | $195,000 |
| 2010 | $1,010 +9.7% | $195,000 |
| 2009 | $921 | $195,000 |
| 2008 | $921 +6.1% | $195,000 |
| 2007 | $868 | $195,000 |
| 2006 | $868 | $195,000 |
| 2005 | $868 | $195,000 |
| 2004 | $868 +8.5% | $195,000 |
| 2003 | $800 +7.9% | $195,000 |
| 2002 | $741 | $195,000 |
| 2000 | $741 | $195,000 |
Find assessor info on the county website
Monthly payment
Est. payment
Payment breakdown
Explore the cost of this home by adjusting the details. Changes won't be saved.Climate risks
Neighborhood: 19083
Nearby schools
GreatSchools rating
- 8/10Chestnutwold El SchoolGrades: K-5Distance: 0.8 mi
- 10/10Haverford Middle SchoolGrades: 6-8Distance: 0.8 mi
- 10/10Haverford Senior High SchoolGrades: 9-12Distance: 0.6 mi
Schools provided by the listing agent
- District: Haverford Township
Source: Bright MLS. This data may not be complete. We recommend contacting the local school district to confirm school assignments for this home.
- $777,0002 bd2 ba1.8k sqft646 Beechwood Dr, Havertown, PA 19083Off Market
- $789,6003 bd2 ba2.4k sqft630 Beechwood Dr, Havertown, PA 19083Off Market
- $439,000-- bd-- ba-- sqft630 Beechwood Dr, Havertown, PA 19083Off Market
- $574,6003 bd1 ba1.8k sqft605 Beechwood Dr, Havertown, PA 19083Off Market
- $758,7003 bd2 ba1.9k sqft609 Beechwood Dr, Havertown, PA 19083Off Market
- $1,259,2004 bd2 ba4.2k sqft613 Beechwood Dr, Havertown, PA 19083Off Market
- $592,8003 bd2 ba1.5k sqft642 Beechwood Dr, Havertown, PA 19083Off Market
- $1,127,7004 bd3 ba3.2k sqft603 Beechwood Dr, Havertown, PA 19083Off Market
A local agent can set up tours, give advice and negotiate with sellers.
A local lender can help you make sure your offer is ready when you are.
Similar homes
- $575,0004 bd3 ba2k sqft2635 Springfield Rd, Broomall, PA 19008For Sale
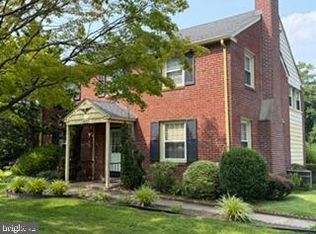
 MLS ID #PADE2119966, Lisa Cataldi, Homestarr Realty. Bright MLS
 - $625,0004 bd3 ba1.9k sqft3314 Stump Hall Rd, Collegeville, PA 19426For Sale
 MLS ID #PAMC2187416, Carolyn Prante, Coldwell Banker Realty. Bright MLS
 - $455,0002 bd2 ba2.5k sqft2200 E County Line Rd, Ardmore, PA 19003For Sale
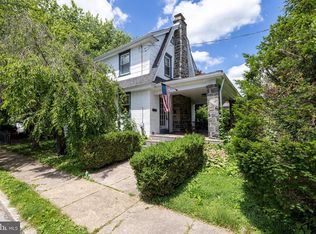 MLS ID #PADE2118086, Amanda Smith, Realty One Group Supreme. Bright MLS
 - $499,9004 bd3 ba2.4k sqft1113 Drexel Ave, Drexel Hill, PA 19026For Sale
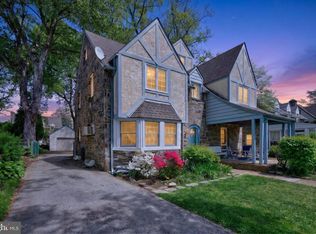 MLS ID #PADE2113606, Vladymir Valentin, KW Empower. Bright MLS
 - $594,9004 bd4 ba3k sqft608 Main St, Sewell, NJ 08080For SaleMLS ID #NJGL2066360, Michael DeFillippis, OMNI Real Estate Professionals. Bright MLS
- $525,0003 bd-- ba2.2k sqft324 E Girard Ave, Philadelphia, PA 19125For SaleMLS ID #PAPH2650908, Wayne Leibovitz, Leibovitz Real Estate, LLC. Bright MLS
- $505,0004 bd4 ba1.9k sqft115 Shire Ln, Logan Township, NJ 08085For SaleMLS ID #NJGL2076224, Danielle Gallinaro, Agent06 LLC. Bright MLS
- $499,9004 bd3 ba2k sqft203 Moore Rd, Wallingford, PA 19086For SaleMLS ID #PADE2116712, Thomas Dixon, BHHS Fox & Roach-Haverford. Bright MLS
- $430,0003 bd3 ba1.5k sqft816 Penn Ave, Drexel Hill, PA 19026For SaleMLS ID #PADE2119598, Paul Hayward, I. Stewart Hayward Agency, LLC. Bright MLS
- $675,0004 bd3 ba2.6k sqft969 N Grange Ave, Collegeville, PA 19426For SaleMLS ID #PAMC2170654, Donna Moles, Charles L. Moles Real Estate, LLC. Bright MLS
- $569,0003 bd3 ba2k sqft8000 Stenton Ave, Philadelphia, PA 19118For SaleMLS ID #PAPH2631874, Leslie Russell, Realty Mark Associates - KOP. Bright MLS
- $678,5005 bd3 ba2.8k sqft900 Homestead Ln, Ambler, PA 19002For SaleMLS ID #PAMC2177930, Elaine Lucas, Long & Foster Real Estate, Inc.. Bright MLS
- $329,4904 bd4 ba2.2k sqft5401 Gainor Rd, Philadelphia, PA 19131For SaleMLS ID #PAPH2631682, Julian Hinson, Ergo Real Estate Company. Bright MLS
- $409,0003 bd3 ba1.5k sqft1919 Pershing Ave, Morton, PA 19070For SaleMLS ID #PADE2118592, Gwen Skalish, BHHS Fox & Roach-Media. Bright MLS
- $495,0004 bd2 ba2k sqft419 Continental Rd, Hatboro, PA 19040For SaleMLS ID #PAMC2180286, Ginny Vandenburg, RE/MAX Reliance. Bright MLS
- $489,9994 bd3 ba2.1k sqft148 Church Rd, Elkins Park, PA 19027For SaleMLS ID #PAMC2177574, Kendra Chavis, Chennault Real Estate Inc. Bright MLS
- $475,0003 bd2 ba1.7k sqft916 Murray Ave, Cherry Hill, NJ 08002For SaleMLS ID #NJCD2121216, Melanie Weinberg, BHHS Fox & Roach-Marlton. Bright MLS
- $470,0004 bd2 ba2.6k sqft18 Galicia Dr, Phoenixville, PA 19460For SaleMLS ID #PACT2129656, Amanda Smith, Realty One Group Supreme. Bright MLS
- $599,0004 bd2 ba2k sqft548 Hellerman St, Philadelphia, PA 19111For SaleMLS ID #PAPH2577312, Michael A. Becker, KW Empower. Bright MLS
- $675,0006 bd2 ba1.6k sqft3212 Winter St, Philadelphia, PA 19104For SaleMLS ID #PAPH2595356, Frank DeFazio, BHHS Fox & Roach-Center City Walnut. Bright MLS
