Welcome to this spacious ranch style 4 bedroom, 2.5 bath home in Hatfield on over half an acre Lot. Move in ready with New paint, New Floors, New Roof, New kitchen , New Deck and Lots of new additional work, with Great size pool and Jacuzzi for your finishing touches. Main bedroom with bathroom is Expanded on 2nd floor. 3 bedrooms on the main floor, living room with gas fire place, dinning, Laundry, full and half bath, a huge kitchen with dinning area and 2nd wood burning fire place is perfect for entertaining on the main floor. Spacious sunroom next to the kitchen has access to the garage, deck and the back yard with pool area. Basement has 2 finished rooms and 2 additional rooms for the storage. Don't miss the opportunity to visit this property. Close to 309 and shopping.
For sale
$649,900
2247 E Orvilla Rd, Hatfield, PA 19440
4beds
3,302sqft
Single Family Residence
Built in 1963
0.66 Acres Lot
$637,200 Zestimate®
$197/sqft
$-- HOA
What's special
New paintNew roofNew deckNew floorsMain bedroom with bathroomNew kitchen
- 64 days
- 807
- 30
Zillow last checked:
Listing updated:
Listed by:
Gopa Kaur 610-504-9451,
Homestarr Realty 2153555565
Source: Bright MLS,MLS#: PAMC2188382
Facts & features
Interior
Bedrooms & bathrooms
- Bedrooms: 4
- Bathrooms: 3
- Full bathrooms: 2
- 1/2 bathrooms: 1
- Main level bathrooms: 2
- Main level bedrooms: 3
Rooms
- Room types: Living Room, Dining Room, Primary Bedroom, Bedroom 2, Kitchen, Basement, Bedroom 1, Sun/Florida Room, Bathroom 3
Primary bedroom
- Level: Upper
- Area: 216 Square Feet
- Dimensions: 18 X 12
Bedroom 1
- Level: Main
- Area: 120 Square Feet
- Dimensions: 10 X 12
Bedroom 2
- Level: Main
- Area: 120 Square Feet
- Dimensions: 10 X 12
Bathroom 3
- Level: Main
- Area: 168 Square Feet
- Dimensions: 12 X 14
Basement
- Level: Lower
- Area: 180 Square Feet
- Dimensions: 10 X 18
Basement
- Level: Lower
- Area: 198 Square Feet
- Dimensions: 11 X 18
Dining room
- Level: Main
- Area: 132 Square Feet
- Dimensions: 12 X 11
Kitchen
- Features: Breakfast Room, Dining Area, Fireplace - Wood Burning
- Level: Main
- Area: 391 Square Feet
- Dimensions: 23 X 17
Living room
- Level: Main
- Area: 308 Square Feet
- Dimensions: 14 X 22
Other
- Level: Main
- Area: 240 Square Feet
- Dimensions: 12 X 20
Heating
- Baseboard, Natural Gas
Cooling
- Central Air, Electric
Appliances
- Included: Gas Water Heater
Features
- Basement: Partially Finished,Space For Rooms,Shelving
- Number of fireplaces: 2
Interior area
- Total structure area: 3,302
- Total interior livable area: 3,302 sqft
- Finished area above ground: 2,802
- Finished area below ground: 500
Property
Parking
- Total spaces: 7
- Parking features: Garage Faces Front, Garage Door Opener, Inside Entrance, Concrete, Attached, Driveway
- Attached garage spaces: 1
- Uncovered spaces: 6
Accessibility
- Accessibility features: None
Features
- Levels: One and One Half
- Stories: 1.5
- Has private pool: Yes
- Pool features: Fenced, In Ground, Private
Lot
- Size: 0.66 Acres
- Dimensions: 100.00 x 0.00
Details
- Additional structures: Above Grade, Below Grade
- Parcel number: 350007726006
- Zoning: RESIDENTIAL
- Special conditions: Standard
Construction
Type & style
- Home type: SingleFamily
- Architectural style: Raised Ranch/Rambler,Cape Cod
- Property subtype: Single Family Residence
Materials
- Brick
- Foundation: Slab
Condition
- New construction: No
- Year built: 1963
Utilities & green energy
- Sewer: Public Sewer
- Water: Public
Community & HOA
Community
- Subdivision: Orvilla
HOA
- Has HOA: No
Location
- Region: Hatfield
- Municipality: HATFIELD TWP
Financial & listing details
- Price per square foot: $197/sqft
- Tax assessed value: $161,720
- Annual tax amount: $6,814
- Date on market: 7/23/2026
- Listing agreement: Exclusive Right To Sell
- Listing terms: Cash,Conventional,FHA
- Ownership: Fee Simple
Estimated market value
$637,200
$605,000 - $669,000
$4,174/mo
Price history
| Date | Event | Price |
|---|---|---|
| 7/23/2026 | Listed for sale | $649,900+80.5%$197/sqft |
Source:  Bright MLS #PAMC2188382 Report a problem Bright MLS #PAMC2188382 Report a problem | ||
| 4/14/2023 | Sold | $360,000+2.9%$109/sqft |
Source: Bright MLS #PAMC2064758 Report a problem | ||
| 3/21/2023 | Contingent | $350,000$106/sqft |
Source: Bright MLS #PAMC2064758 Report a problem | ||
| 3/16/2023 | Listed for sale | $350,000+92.3%$106/sqft |
Source: Bright MLS #PAMC2064758 Report a problem | ||
| 6/17/1998 | Sold | $182,000$55/sqft |
Source: Public Record Report a problem | ||
Public tax history
Tax history is unavailable.
Find assessor info on the county website
Monthly payment
Est. payment
Payment breakdown
Explore the cost of this home by adjusting the details. Changes won't be saved.Climate risks
Neighborhood: 19440
Nearby schools
Schools provided by the listing agent
- District: North Penn
Source: Bright MLS. This data may not be complete. We recommend contacting the local school district to confirm school assignments for this home.
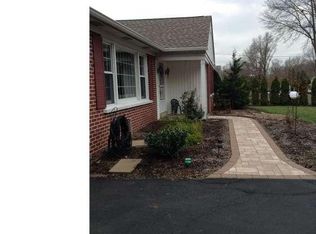
Similar homes
- $599,0004 bd4 ba2.9k sqft508 W Orvilla Rd, Hatfield, PA 19440For Sale
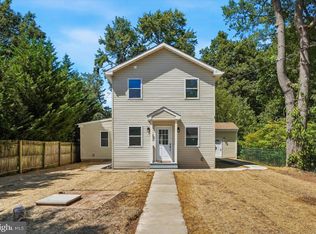
 MLS ID #PAMC2192918, John Boguslaw, EXP Realty, LLC. Bright MLS
 - $725,0004 bd3 ba3.6k sqft1035 Archer Ln, Lansdale, PA 19446For Sale
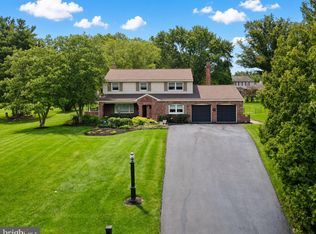 MLS ID #PAMC2193128, Michael Borichewski, RE/MAX Legacy. Bright MLS
 - $674,9003 bd3 ba1.9k sqft3632 Bristol Rd, Chalfont, PA 18914For Sale
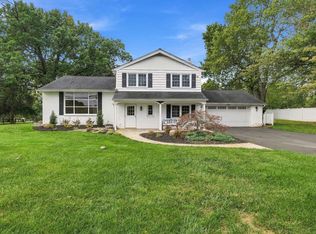 MLS ID #PABU2132046, John Spognardi, RE/MAX Signature. Bright MLS
 - $579,9004 bd2 ba1.8k sqft51 Jenkins Ave, Lansdale, PA 19446For Sale
 MLS ID #PAMC2192094, Abbas Shipon, Prime Real Estate Team. Bright MLS
 - $649,9005 bd3 ba3.9k sqft406 Bow Ln, Gilbertsville, PA 19525For SaleMLS ID #PAMC2190074, Mr. Jose Berrios, Realty Mark Associates. Bright MLS
- $550,0003 bd2 ba1.8k sqft14 Cowpath Rd, Souderton, PA 18964For SaleMLS ID #PAMC2191786, Rich Sparling, Keller Williams Real Estate-Montgomeryville. Bright MLS
- $799,0004 bd3 ba2.8k sqft611 Bradley Pl, Lafayette Hill, PA 19444For SaleMLS ID #PAMC2193868, Anna Maria DiGiacomo, Long & Foster Real Estate, Inc.. Bright MLS
- $699,0004 bd3 ba2.6k sqft3333 Jeffrey Dr, Dresher, PA 19025For SaleMLS ID #PAMC2186562, Leo Park, Tesla Realty Group, LLC. Bright MLS
- $650,0004 bd4 ba2.9k sqft1340 Quakers Way, Quakertown, PA 18951For SaleMLS ID #PABU2124900, Thomas Egitto, Homestarr Realty. Bright MLS
- $629,0004 bd2 ba3k sqft317 Prince Frederick St, King Of Prussia, PA 19406For SaleMLS ID #PAMC2192298, Adam Xu, HK99 Realty LLC. Bright MLS
- $674,9996 bd4 ba2.4k sqft2727 Durham Rd, Doylestown, PA 18902For SaleMLS ID #PABU2126732, Nydia M. Alfonseca, Keller Williams Real Estate-Doylestown. Bright MLS
- $678,5005 bd3 ba2.8k sqft900 Homestead Ln, Ambler, PA 19002For SaleMLS ID #PAMC2177930, Elaine Lucas, Long & Foster Real Estate, Inc.. Bright MLS
- $619,0004 bd3 ba1.9k sqft599 Elliott Dr, King Of Prussia, PA 19406For SaleMLS ID #PAMC2187014, Tron Lam, Tron Lam Realty Group. Bright MLS
- $710,0006 bd4 ba3.1k sqft34 Butternut Dr, Hatboro, PA 19040For SaleMLS ID #PAMC2181278, Moya Shea, Coldwell Banker Hearthside-Doylestown. Bright MLS
- $534,9994 bd2 ba2.9k sqft219 Stoney Run Rd, Spring City, PA 19475For SaleMLS ID #PACT2123674, Karen Horn, Howard Hanna Real Estate Services. Bright MLS
- $589,9005 bd2 ba2.6k sqft361 Spring Garden St, Conshohocken, PA 19428For SaleMLS ID #PAMC2186018, Lauren Everett, Keller Williams Real Estate -Exton. Bright MLS
- $645,0004 bd4 ba3.4k sqft106 Jackie Dr, Gilbertsville, PA 19525For SaleMLS ID #PAMC2193142, Deneen Thomas, EXP Realty, LLC. Bright MLS
- $719,9004 bd3 ba2.8k sqft11B Fairview Ave, Perkasie, PA 18944New ConstructionMLS ID #PABU2103202, Henry Rutledge, Very Good Real Estate Co.. Bright MLS
- $749,0004 bd3 ba3.3k sqft417 Gribbel Rd, Wyncote, PA 19095For SaleMLS ID #PAMC2191130, Deborah Nye, HomeSmart Realty Advisors. Bright MLS
