Situated on almost a half acre corner lot, this breathtaking Colonial Style home, that's also in the highly desirable Boyertown School District, awaits it's new owners. You won't be disappointed when you enter through the front door onto beautiful hardwood flooring and notice the gorgeous stairway leading up the second floor. Keep walking and and you'll really be taken aback as you enter the family room and notice the stunning vaulted cathedral ceiling, complete with gas fireplace for those chilly Gilbertsville winters or just some comforting ambience. Attractive and functional describes the kitchen to a tee! Plenty of cupboard space, gas cooking, new appliances, new granite counter tops and for your piece of mind, a reverse osmosis system for quality worry free drinking water. A formal dining room, living room, half bath, and office with French doors round out the first floor. Oh, and not to forget, a first floor laundry room/mud room that leads into a large attached two car garage with electric garage door opener. As you make your way up one of the two staircases leading to the second floor you will notice the new carpeting that has been installed throughout most of the upstairs. The second floor offers a spacious primary suite with two, yes two generous walk in closets, and a huge en suite with a beautiful soaking tub and walk in shower. There are also two more generous sized bedrooms connected by a Jack and Jill bathroom, as well as a fourth bedroom with it's own full bath. The third floor has been completely redone and offers almost 1000 square ft of bonus space which could be used as another family room, game room, play room or even possibly a home theater. There's even a smaller room that could be used as a fifth bedroom if someone so desires. The full basement is home to a new HVAC system, new gas water heater, water softener/filter system, a well marked 200 amp. breaker box. and a fully insulated ceiling to help keep the home cool in the summer and warm in the winter. A one year Guard Home Warranty to be included with any full price offer. Schedule your showing today, this one is definitely worth a look!! Immediate Possession Too!
Pending
Price cut: $10K (7/22)
$670,000
100 Lilac Ln, Gilbertsville, PA 19525
5beds
4,850sqft
:
Get pre-qualified$4,391/mo
Single Family Residence
Built in 2008
0.47 Acres Lot
$-- Zestimate®
$138/sqft
$80/mo HOA
What's special
Gas fireplaceHalf acre corner lotOffice with french doorsNew appliancesGas cookingBeautiful hardwood flooringFormal dining room
- 65 days |
- 1,215 |
- 43 |
Zillow last checked:
Listing updated:
Listed by:
Terry Imschweiler 484-695-3508,
United Real Estate Strive 212 (610) 372-0212,
Co-Listing Agent: Ronald A Samsel 941-842-6100,
United Real Estate Strive 212
Source: Bright MLS,MLS#: PAMC2182622
Facts & features
Interior
Bedrooms & bathrooms
- Bedrooms: 5
- Bathrooms: 4
- Full bathrooms: 3
- 1/2 bathrooms: 1
- Main level bathrooms: 1
Rooms
- Room types: Living Room, Dining Room, Primary Bedroom, Bedroom 2, Bedroom 3, Kitchen, Family Room, Bedroom 1, Laundry, Other, Office, Recreation Room, Bathroom 1, Bathroom 2, Primary Bathroom
Primary bedroom
- Level: Upper
- Area: 342 Square Feet
- Dimensions: 18 X 19
Bedroom 1
- Level: Upper
- Area: 132 Square Feet
- Dimensions: 11 X 12
Bedroom 2
- Level: Upper
- Area: 143 Square Feet
- Dimensions: 11 X 13
Bedroom 3
- Level: Upper
- Area: 192 Square Feet
- Dimensions: 16 X 12
Primary bathroom
- Level: Upper
- Area: 198 Square Feet
- Dimensions: 11 X 18
Bathroom 1
- Level: Upper
- Area: 77 Square Feet
- Dimensions: 7 X 11
Bathroom 2
- Level: Upper
- Area: 63 Square Feet
- Dimensions: 7 X 9
Dining room
- Level: Main
- Area: 187 Square Feet
- Dimensions: 11 X 17
Family room
- Features: Fireplace - Gas
- Level: Main
- Area: 345 Square Feet
- Dimensions: 15 X 23
Kitchen
- Features: Kitchen - Electric Cooking, Kitchen Island, Pantry
- Level: Main
- Area: 285 Square Feet
- Dimensions: 15 X 19
Laundry
- Level: Main
- Area: 42 Square Feet
- Dimensions: 6 X 7
Living room
- Features: Fireplace - Other
- Level: Main
- Area: 198 Square Feet
- Dimensions: 11 X 18
Office
- Level: Main
- Area: 154 Square Feet
- Dimensions: 11 X 14
Other
- Level: Upper
- Area: 210 Square Feet
- Dimensions: 14 X 15
Recreation room
- Level: Upper
- Area: 713 Square Feet
- Dimensions: 23 X 31
Heating
- Forced Air, Natural Gas
Cooling
- Central Air, Natural Gas
Appliances
- Included: Built-In Range, Dishwasher, Water Treat System, Gas Water Heater
- Laundry: Main Level, Laundry Room
Features
- Primary Bath(s), Kitchen Island, Butlers Pantry, Ceiling Fan(s), Bathroom - Stall Shower, Eat-in Kitchen, Cathedral Ceiling(s), 9'+ Ceilings, High Ceilings
- Flooring: Wood, Carpet, Ceramic Tile, Luxury Vinyl
- Basement: Full,Heated,Interior Entry,Concrete,Sump Pump,Unfinished
- Number of fireplaces: 1
- Fireplace features: Gas/Propane
Interior area
- Total structure area: 4,850
- Total interior livable area: 4,850 sqft
- Finished area above ground: 4,850
- Finished area below ground: 0
Property
Parking
- Total spaces: 6
- Parking features: Inside Entrance, Garage Door Opener, Driveway, Attached, Other
- Attached garage spaces: 2
- Uncovered spaces: 4
Accessibility
- Accessibility features: None
Features
- Levels: Three
- Stories: 3
- Exterior features: Sidewalks, Street Lights
- Pool features: None
Lot
- Size: 0.47 Acres
- Dimensions: 129.00 x 0.00
- Features: Corner Lot, Front Yard, Rear Yard, SideYard(s), Corner Lot/Unit
Details
- Additional structures: Above Grade, Below Grade
- Parcel number: 470005011418
- Zoning: R25
- Zoning description: Low Density Residential
- Special conditions: Standard
Construction
Type & style
- Home type: SingleFamily
- Architectural style: Colonial
- Property subtype: Single Family Residence
Materials
- Stucco, Vinyl Siding
- Foundation: Permanent, Concrete Perimeter
- Roof: Pitched,Shingle
Condition
- Excellent
- New construction: No
- Year built: 2008
Details
- Builder model: MADISON
- Builder name: GAMBONE
Utilities & green energy
- Electric: 200+ Amp Service
- Sewer: Public Sewer
- Water: Public
- Utilities for property: Cable Connected
Community & HOA
Community
- Security: Security System
- Subdivision: Windlestrae
HOA
- Has HOA: Yes
- Services included: Common Area Maintenance, Trash
- HOA fee: $80 monthly
- HOA name: WINDLESTRAE MASTER ASSOCIATION
Location
- Region: Gilbertsville
- Municipality: NEW HANOVER TWP
Financial & listing details
- Price per square foot: $138/sqft
- Tax assessed value: $210,190
- Annual tax amount: $9,107
- Date on market: 6/5/2026
- Listing agreement: Exclusive Right To Sell
- Listing terms: Cash,Conventional,FHA,VA Loan
- Inclusions: Refrigerator, Range / Oven, Dishwasher, Microwave Oven
- Ownership: Fee Simple
- Road surface type: Paved
Estimated market value
Not available
Estimated sales range
Not available
$4,462/mo
Price history
| Date | Event | Price |
|---|---|---|
| 8/3/2026 | Pending sale | $670,000$138/sqft |
Source:  Bright MLS #PAMC2182622 Report a problem Bright MLS #PAMC2182622 Report a problem | ||
| 7/22/2026 | Price change | $670,000-1.5%$138/sqft |
Source: Bright MLS #PAMC2182622 Report a problem | ||
| 6/18/2026 | Pending sale | $680,000$140/sqft |
Source: Bright MLS #PAMC2182622 Report a problem | ||
| 6/5/2026 | Listed for sale | $680,000$140/sqft |
Source: Bright MLS #PAMC2182622 Report a problem | ||
| 5/27/2026 | Listing removed | $680,000$140/sqft |
Source: Bright MLS #PAMC2178282 Report a problem | ||
| 5/8/2026 | Listed for sale | $680,000+133.7%$140/sqft |
Source: Bright MLS #PAMC2178282 Report a problem | ||
| 4/3/2024 | Sold | $291,000-16.9%$60/sqft |
Source: Public Record Report a problem | ||
| 5/3/2012 | Sold | $350,000-2.8%$72/sqft |
Source: Public Record Report a problem | ||
| 2/28/2012 | Price change | $359,900+2.9%$74/sqft |
Source: Coldwell Banker Hearthside #5981393 Report a problem | ||
| 2/14/2012 | Price change | $349,900-2.8%$72/sqft |
Source: Coldwell Banker Hearthside #5981393 Report a problem | ||
| 1/19/2012 | Price change | $359,900-2.7%$74/sqft |
Source: Coldwell Banker Hearthside #5981393 Report a problem | ||
| 12/12/2011 | Listed for sale | $369,900+10.4%$76/sqft |
Source: Coldwell Banker Hearthside, Realtors #5981393 Report a problem | ||
| 12/8/2009 | Sold | $335,000$69/sqft |
Source: Public Record Report a problem | ||
Public tax history
| Year | Property taxes | Tax assessment |
|---|---|---|
| 2025 | $8,093 +4% | $210,190 |
| 2024 | $7,784 | $210,190 |
| 2023 | $7,784 +6% | $210,190 |
| 2022 | $7,345 +3.4% | $210,190 |
| 2021 | $7,106 +3.2% | $210,190 |
| 2020 | $6,887 +3% | $210,190 |
| 2019 | $6,686 +4.1% | $210,190 |
| 2018 | $6,421 +3.9% | $210,190 |
| 2017 | $6,181 +1.4% | $210,190 |
| 2016 | $6,095 +3.2% | $210,190 |
| 2015 | $5,907 +1.1% | $210,190 |
| 2014 | $5,844 +1.8% | $210,190 |
| 2013 | $5,743 +3.8% | $210,190 |
| 2012 | $5,535 +6.5% | $210,190 |
| 2011 | $5,198 +2.9% | $210,190 |
| 2010 | $5,051 +2260.3% | $210,190 +2302.2% |
| 2009 | $214 | $8,750 |
Find assessor info on the county website
Monthly payment
Est. payment
Payment breakdown
Explore the cost of this home by adjusting the details. Changes won't be saved.Climate risks
Neighborhood: 19525
Nearby schools
GreatSchools rating
- 6/10Gilbertsville Elementary SchoolGrades: K-5Distance: 1.2 mi
- 9/10Boyertown Area Junior High School-EastGrades: 6-8Distance: 0.7 mi
- 8/10Boyertown Area Senior High SchoolGrades: PK,9-12Distance: 2.6 mi
Schools provided by the listing agent
- High: Boyertown Area Jhs-east
- District: Boyertown Area
Source: Bright MLS. This data may not be complete. We recommend contacting the local school district to confirm school assignments for this home.
- $522,5004 bd3 ba2.3k sqft108 Garnet Dr, Gilbertsville, PA 19525Off Market
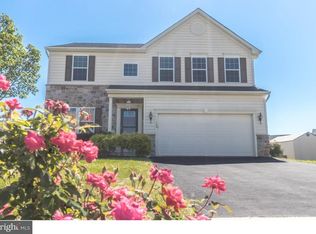
- $588,1004 bd3 ba2.3k sqft108 Lilac Ln, Gilbertsville, PA 19525Off Market

- $564,2004 bd3 ba2.7k sqft114 Garnet Dr, Gilbertsville, PA 19525Off Market
- $643,3004 bd4 ba3.2k sqft105 Lilac Ln, Gilbertsville, PA 19525Off Market
- $709,3005 bd3 ba3.7k sqft111 Garnet Dr, Gilbertsville, PA 19525Off Market
- $637,4004 bd3 ba3.1k sqft101 Dove Dr, Gilbertsville, PA 19525Off Market
- $538,1003 bd2 ba2.5k sqft103 Dove Dr, Gilbertsville, PA 19525Off Market
- $573,2004 bd4 ba3.2k sqft109 Garnet Dr, Gilbertsville, PA 19525Off Market
A local agent can set up tours, give advice and negotiate with sellers.
Similar homes
- $649,9005 bd3 ba3.9k sqft406 Bow Ln, Gilbertsville, PA 19525For Sale

 MLS ID #PAMC2190074, Mr. Jose Berrios, Realty Mark Associates. Bright MLS
 - $675,0004 bd3 ba2.8k sqft114 Lawrence Dr, Gilbertsville, PA 19525For Sale
 MLS ID #PAMC2182814, John O'Hara, RE/MAX Central - Blue Bell. Bright MLS
 - $550,0004 bd3 ba2.8k sqft102 Noble Ln, Gilbertsville, PA 19525For Sale
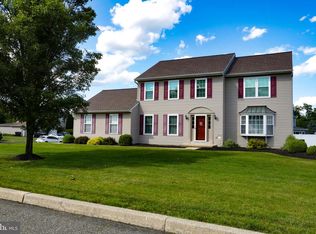 MLS ID #PAMC2181622, Kathy Kolarz, Herb Real Estate, Inc.. Bright MLS
 - $740,0004 bd3 ba4.2k sqft125 Summer Hill Dr, Gilbertsville, PA 19525For Sale
 MLS ID #PAMC2175854, Trish Gesswein, Houwzer, LLC. Bright MLS
 - $910,0005 bd5 ba4.6k sqft30 Andrea Ln, Gilbertsville, PA 19525For SaleMLS ID #PAMC2176042, Yogi Panchal, Tesla Realty Group, LLC. Bright MLS
- $639,5004 bd4 ba2.7k sqft308 Blacksmith Rd, Douglassville, PA 19518For SaleMLS ID #PABK2075710, Richard Zuber, Richard A Zuber Realty-Boyertown. Bright MLS
- $630,0005 bd3 ba3.4k sqft1011 Creekview Dr, Pennsburg, PA 18073For Sale By Owner
- $639,9004 bd5 ba5.3k sqft480 Pathfinder Dr, Birdsboro, PA 19508For SaleMLS ID #PABK2073558, Mary Brickner, RE/MAX Of Reading. Bright MLS
- $850,0004 bd4 ba4.2k sqft1 Eagle View Ln, Schwenksville, PA 19473For SaleMLS ID #PAMC2188760, Richard Parke, RE/MAX Main Line-Kimberton. Bright MLS
- $759,9004 bd5 ba3.1k sqft250 Indian Ln, Boyertown, PA 19512For SaleMLS ID #PABK2074740, Christopher Monte, RE/MAX 440 - Skippack. Bright MLS
- $689,0005 bd5 ba3k sqft773 Holly Cir, Harleysville, PA 19438For SaleMLS ID #PAMC2187112, Lesley Barbosa, BHHS Keystone Properties. Bright MLS
- $629,9004 bd3 ba2.9k sqft5100 Rosewood Dr, Center Valley, PA 18034For SaleMLS ID #782113, Woody Howell, Real Estate of America. GLVR
- $534,9004 bd3 ba3.3k sqft649 S Reading Ave, Boyertown, PA 19512For SaleMLS ID #PABK2073970, Martin Slater, Glocker & Company-Boyertown. Bright MLS
- $780,0004 bd4 ba4.6k sqft40 Robins Nest Ln, Pottstown, PA 19465For SaleMLS ID #PACT2131548, Mike LaPorta, EXP Realty, LLC. Bright MLS
- $649,9004 bd3 ba3.3k sqft140 Elio Cir, Limerick, PA 19468For SaleMLS ID #PAMC2186076, Lisa Roley, Keller Williams Real Estate-Montgomeryville. Bright MLS
- $679,9994 bd4 ba3.3k sqft948 N Brookside Rd, Allentown, PA 18106For SaleMLS ID #781175, Kristi L. Smith, RE/MAX Real Estate. GLVR
- $589,9004 bd4 ba3.9k sqft348 Buckhead Ln, Douglassville, PA 19518For SaleMLS ID #PABK2074292, Jennifer King, RE/MAX Evolved. Bright MLS
- $589,0004 bd3 ba5.2k sqft15 Sawgrass Dr, Reading, PA 19606For SaleMLS ID #PABK2072832, Sean Maloney, RE/MAX Ready. Bright MLS
- $625,0005 bd2 ba2.7k sqft64 Fleetwood Rd, Fleetwood, PA 19522For SaleMLS ID #PABK2075302, Jeffrey Sicher, Realty One Group Exclusive. Bright MLS
- $780,0004 bd3 ba3.6k sqft1062 Kingscote Dr, Harleysville, PA 19438For SaleMLS ID #PAMC2189664, Bob Kelley, BHHS Fox & Roach-Blue Bell. Bright MLS
