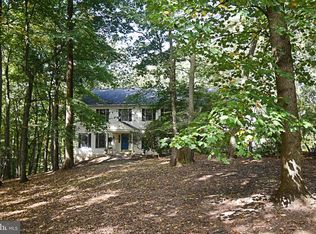
Discover exceptional value in Exeter Township with quick possession possible! Enjoy private well water with a new well pump—no monthly water bill or PA American Water usage charges! PA American Water provides sewer service only. Situated on 1.26 acres in a quiet cul-de-sac, this stately brick home offers an impressive 5,346 square feet of finished living space, a fenced backyard, and a three-car side-entry garage. Step inside the two-story foyer, which opens to formal living and dining rooms featuring hardwood floors and nine-foot ceilings. The inviting family room includes a gas fireplace and access to the patio. The spacious eat-in kitchen is equipped with Corian countertops, stainless steel appliances, a five-burner gas stove, a new microwave, and a walk-in pantry. Patio doors lead directly to the outdoor entertaining area. A half bath, laundry room, and mudroom complete the main living area. Also located on the main level is a versatile professional office suite featuring sound-buffering walls, a private office, waiting room, half bath, and separate exterior entrance. This flexible space could also serve as a fifth bedroom or in-law suite. A surround-sound speaker system extends throughout the main level and into the second-floor primary suite. Upstairs, the spacious primary suite features a private sitting room, walk-in closet, and ensuite bathroom. Three additional generously sized bedrooms share a full hall bathroom. The finished walkout basement provides even more living space with a recreation room, kitchen area, half bath with rough in for shower, and a flexible bonus room—ideal for a home gym, hobby room, or additional bedroom. A large unfinished mechanical and storage room offers plenty of additional storage. Additional highlights include natural gas heat, newer central air conditioning, public sewer, and private well water with a new well pump.
Pending
Price cut: $19.9K (9/8)
$620,000
480 Pathfinder Dr, Birdsboro, PA 19508
4beds
5,346sqft
Single Family Residence
Built in 2001
1.26 Acres Lot
$608,900 Zestimate®
$116/sqft
$-- HOA
What's special
Gas fireplaceStately brick homePrivate officeNew microwaveFinished walkout basementInviting family roomWaiting room
- 132 days
- 139
- 3
Zillow last checked:
Listing updated:
Listed by:
Mary Brickner 610-823-3485,
RE/MAX Of Reading (610) 670-2770
Source: Bright MLS,MLS#: PABK2073558
Facts & features
Interior
Bedrooms & bathrooms
- Bedrooms: 4
- Bathrooms: 5
- Full bathrooms: 2
- 1/2 bathrooms: 3
- Main level bathrooms: 2
Rooms
- Room types: Living Room, Dining Room, Primary Bedroom, Sitting Room, Bedroom 2, Bedroom 3, Kitchen, Family Room, Bedroom 1, Laundry, Other, Office, Recreation Room, Hobby Room
Primary bedroom
- Features: Attached Bathroom, Primary Bedroom - Sitting Area, Walk-In Closet(s)
- Level: Upper
- Area: 260 Square Feet
- Dimensions: 13 X 20
Bedroom 1
- Level: Upper
- Area: 132 Square Feet
- Dimensions: 11 X 12
Bedroom 2
- Level: Upper
- Area: 156 Square Feet
- Dimensions: 13 X 12
Bedroom 3
- Level: Upper
- Area: 180 Square Feet
- Dimensions: 15 X 12
Dining room
- Features: Flooring - HardWood
- Level: Main
- Area: 168 Square Feet
- Dimensions: 14 X 12
Family room
- Features: Fireplace - Gas
- Level: Main
- Area: 360 Square Feet
- Dimensions: 24 X 15
Other
- Level: Lower
Kitchen
- Features: Kitchen - Gas Cooking, Kitchen Island, Pantry, Double Sink, Dining Area
- Level: Main
- Area: 165 Square Feet
- Dimensions: 15 X 11
Kitchen
- Level: Lower
Laundry
- Level: Main
Living room
- Level: Main
- Area: 180 Square Feet
- Dimensions: 15 X 12
Office
- Level: Main
Other
- Description: STUDY
- Features: Primary Bedroom - Sitting Area
- Level: Upper
- Area: 156 Square Feet
- Dimensions: 13 X 12
Other
- Description: SITTING
- Level: Upper
- Area: 100 Square Feet
- Dimensions: 10 X 10
Recreation room
- Level: Lower
Sitting room
- Level: Main
Heating
- Forced Air, Natural Gas
Cooling
- Central Air, Electric
Appliances
- Included: Cooktop, Double Oven, Self Cleaning Oven, Dishwasher, Disposal, Gas Water Heater
- Laundry: Main Level, Laundry Room
Features
- Primary Bath(s), Kitchen Island, Butlers Pantry, Ceiling Fan(s), Dining Area, Cathedral Ceiling(s), 9'+ Ceilings
- Flooring: Wood, Carpet, Vinyl, Tile/Brick
- Windows: Skylight(s)
- Basement: Full,Partially Finished,Concrete,Walk-Out Access
- Number of fireplaces: 1
- Fireplace features: Marble, Gas/Propane
Interior area
- Total structure area: 5,346
- Total interior livable area: 5,346 sqft
- Finished area above ground: 4,156
- Finished area below ground: 1,190
Property
Parking
- Total spaces: 9
- Parking features: Garage Faces Side, Asphalt, Attached, Driveway
- Attached garage spaces: 3
- Uncovered spaces: 6
Accessibility
- Accessibility features: None
Features
- Levels: Two
- Stories: 2
- Patio & porch: Patio
- Exterior features: Sidewalks, Street Lights
- Pool features: None
- Spa features: Bath
- Fencing: Back Yard
Lot
- Size: 1.26 Acres
- Features: Cul-De-Sac, Wooded, Suburban
Details
- Additional structures: Above Grade, Below Grade
- Parcel number: 43533618406515
- Zoning: RES
- Zoning description: Residential
- Special conditions: Standard
Construction
Type & style
- Home type: SingleFamily
- Architectural style: Traditional
- Property subtype: Single Family Residence
Materials
- Brick, Vinyl Siding
- Foundation: Concrete Perimeter
- Roof: Shingle
Condition
- Very Good
- New construction: No
- Year built: 2001
Details
- Builder name: Berks
Utilities & green energy
- Electric: Underground, 200+ Amp Service
- Sewer: Public Sewer
- Water: Well
- Utilities for property: Natural Gas Available
Community & HOA
Community
- Security: Security System
- Subdivision: Pathfinder Woods
HOA
- Has HOA: No
Location
- Region: Birdsboro
- Municipality: EXETER TWP
Financial & listing details
- Price per square foot: $116/sqft
- Tax assessed value: $262,700
- Annual tax amount: $13,105
- Date on market: 6/15/2026
- Listing agreement: Exclusive Right To Sell
- Listing terms: Conventional,FHA,VA Loan
- Inclusions: Kitchen Refrigerator, Basement Refrigerator, Washer & Dryer - As Is - No Consideration Given
- Ownership: Fee Simple
- Road surface type: Black Top
Estimated market value
$608,900
$578,000 - $639,000
$4,136/mo
Price history
| Date | Event | Price |
|---|---|---|
| 9/17/2026 | Pending sale | $620,000$116/sqft |
Source:  Bright MLS #PABK2073558 Report a problem Bright MLS #PABK2073558 Report a problem | ||
| 9/8/2026 | Price change | $620,000-3.1%$116/sqft |
Source: Bright MLS #PABK2073558 Report a problem | ||
| 8/21/2026 | Listed for sale | $639,900$120/sqft |
Source: Bright MLS #PABK2073558 Report a problem | ||
| 8/12/2026 | Pending sale | $639,900$120/sqft |
Source: Bright MLS #PABK2073558 Report a problem | ||
| 7/30/2026 | Price change | $639,900-1.6%$120/sqft |
Source: Bright MLS #PABK2073558 Report a problem | ||
| 7/18/2026 | Listed for sale | $650,000$122/sqft |
Source: Bright MLS #PABK2073558 Report a problem | ||
| 7/14/2026 | Contingent | $650,000$122/sqft |
Source: Bright MLS #PABK2073558 Report a problem | ||
| 6/15/2026 | Listed for sale | $650,000+148.6%$122/sqft |
Source: Bright MLS #PABK2073558 Report a problem | ||
| 7/27/2001 | Sold | $261,500$49/sqft |
Source: Public Record Report a problem | ||
Public tax history
| Year | Property taxes | Tax assessment |
|---|---|---|
| 2025 | $13,039 +4.5% | $262,700 |
| 2024 | $12,476 +3.4% | $262,700 |
| 2023 | $12,068 +1.1% | $262,700 |
| 2022 | $11,933 +1.5% | $262,700 |
| 2021 | $11,752 +1.1% | $262,700 |
| 2020 | $11,621 +1.1% | $262,700 |
| 2019 | $11,493 +0.3% | $262,700 |
| 2018 | $11,458 +1.5% | $262,700 |
| 2017 | $11,294 +306.8% | $262,700 |
| 2016 | $2,776 +3.7% | $262,700 |
| 2015 | $2,678 | $262,700 |
| 2014 | -- | $262,700 |
| 2013 | -- | $262,700 |
| 2012 | -- | $262,700 |
| 2011 | -- | $262,700 |
| 2010 | -- | $262,700 |
| 2009 | -- | $262,700 |
| 2008 | -- | $262,700 |
| 2007 | -- | $262,700 |
| 2006 | -- | $262,700 |
| 2005 | -- | $262,700 |
| 2004 | -- | $262,700 |
| 2003 | -- | $262,700 |
| 2002 | -- | $262,700 |
Find assessor info on the county website
Monthly payment
Est. payment
Payment breakdown
Explore the cost of this home by adjusting the details. Changes won't be saved.Climate risks
Neighborhood: 19508
Nearby schools
Schools provided by the listing agent
- Elementary: Owatin Creek
- Middle: Exeter Township Junior
- High: Exeter Township Senior
- District: Exeter Township
Source: Bright MLS. This data may not be complete. We recommend contacting the local school district to confirm school assignments for this home.
Similar homes
- $650,0004 bd4 ba5k sqft395 Monocacy Hill Rd, Birdsboro, PA 19508For Sale

 MLS ID #PABK2072366, Loretta Leibert, BHHS Homesale Realty- Reading Berks. Bright MLS
 - $549,9004 bd3 ba5.2k sqft15 Sawgrass Dr, Reading, PA 19606For Sale
 MLS ID #PABK2072832, Sean Maloney, RE/MAX Ready. Bright MLS
 - $697,5005 bd4 ba4.8k sqft30 Fawn Dr, Reading, PA 19607For Sale
 MLS ID #PABK2079842, Lisa Tiger, Century 21 Gold. Bright MLS
 - $650,0005 bd5 ba4.9k sqft24 Fawn Dr, Reading, PA 19607For Sale
 MLS ID #PABK2079020, Terry Ayres, RE/MAX Main Line-Kimberton. Bright MLS
 - $799,9004 bd5 ba7.2k sqft962 White Bear Rd, Birdsboro, PA 19508For SaleMLS ID #PABK2079266, Lisa Tiger, Century 21 Gold. Bright MLS
- $799,9004 bd3 ba4.1k sqft69 Santa Maria Dr, Reading, PA 19606For SaleMLS ID #PABK2076652, Anthony Borelli, Century 21 Gold. Bright MLS
- $524,9004 bd3 ba4.2k sqft126 W Neversink Rd, Reading, PA 19606For SaleMLS ID #PABK2075012, Chris Strain, RE/MAX Of Reading. Bright MLS
- $635,0005 bd3 ba2.8k sqft10 Pebblebrook Ln, Mohnton, PA 19540For SaleMLS ID #PABK2072398, Erica Fair, Iron Valley Real Estate of Berks. Bright MLS
- $610,0004 bd4 ba3.7k sqft1175 Silcox Dr, Gilbertsville, PA 19525For SaleMLS ID #PAMC2194204, Bob Raynor, BHHS Fox & Roach-Collegeville. Bright MLS
- $649,9954 bd4 ba4k sqft1202 Old Mill Rd, Wyomissing, PA 19610For SaleMLS ID #PABK2075416, Chris Pilotte, Realty One Group Exclusive. Bright MLS
- $599,0004 bd3 ba3k sqft513 Huntzinger Rd, Wernersville, PA 19565For SaleMLS ID #PABK2074756, Bonnie Bollinger, Sands & Company Real Estate. Bright MLS
- $639,9004 bd3 ba3.1k sqft9 Fox Ridge Rd, Glenmoore, PA 19343For SaleMLS ID #PACT2137334, Eric Dabundo, Keller Williams Real Estate -Exton. Bright MLS
- $669,9004 bd5 ba4k sqft33 Melissa Ln, Royersford, PA 19468For SaleMLS ID #PAMC2188634, Brian Kelly, Kelly Real Estate, Inc.. Bright MLS
- $650,0005 bd4 ba4.8k sqft100 Lilac Ln, Gilbertsville, PA 19525For SaleMLS ID #PAMC2196530, Carly Carroll, Compass RE. Bright MLS
- $749,9994 bd4 ba6.4k sqft16 New Rd, Elverson, PA 19520For SaleMLS ID #PACT2136392, Susan McFadden, Keller Williams Platinum Realty - Wyomissing. Bright MLS
- $465,0005 bd4 ba3.2k sqft5 Chelsea Cir, Reading, PA 19606For SaleMLS ID #PABK2077248, Chris Strain, RE/MAX Of Reading. Bright MLS
- $589,9994 bd4 ba3.3k sqft1645 Potter Dr, Pottstown, PA 19464For SaleMLS ID #PAMC2196390, Ashley Custer, Realty One Group Restore - Collegeville. Bright MLS
- $574,9004 bd4 ba3.6k sqft300 Elizabeth Dr, Sinking Spring, PA 19608For SaleMLS ID #PABK2079112, Peter Heim, Keller Williams Platinum Realty - Wyomissing. Bright MLS
- $719,9006 bd4 ba3.8k sqft11 Morlatton Rd, Douglassville, PA 19518For SaleMLS ID #PABK2077246, Susan McFadden, Keller Williams Platinum Realty - Wyomissing. Bright MLS
