Prepare to be impressed by this gorgeous 4-bedroom brick two-story home, boasting tremendous curb appeal, an inviting interior, and an abundance of desirable features. Located in the Kutztown Area Schools, this beautifully maintained home offers a wonderful combination of style, comfort, and functionality, with plenty of space for everyday living and entertaining. Special highlights include elegant crown molding and chair rail accents, a new HVAC system, newer carpeting, a gas fireplace, new windows, new front door, updated light fixtures, a finished walkout basement and so much more. Step inside the welcoming two-story entry foyer, where you will immediately appreciate the attractive details and spacious floor plan. Just off the foyer is a private home office featuring luxury vinyl plank flooring with French door, providing the perfect space for working from home or a quiet retreat. The impressive living room serves as a wonderful gathering place, showcasing a vaulted ceiling and a cozy gas fireplace that adds warmth and character. The beautiful kitchen is sure to please, offering an abundance of cabinetry, a center island with seating, all appliances, and a huge walk-in pantry providing exceptional storage space. An adjoining breakfast nook offers convenient access to the rear deck, making indoor and outdoor dining and entertaining a breeze. The spacious dining area provides additional room for hosting gatherings and special occasions. Completing the main level is a generously sized laundry room with cabinetry and a convenient powder room. The second floor features four nicely sized bedrooms, all equipped with ceiling fans, along with two full bathrooms. The spacious primary bedroom suite is a true retreat, offering a large sitting area that provides the perfect spot to unwind, a walk-in closet, and a beautifully updated private bath complete with a soaking tub and separate walk-in shower. Three additional bedrooms offer comfortable accommodations and share a second full hallway bath. Looking for even more living space? The fantastic finished walkout lower level adds an impressive 1,202 square feet of additional living area. Designed with entertaining and versatility in mind, this expansive level features two spacious recreation areas, and a large wet bar complete with an abundance of cabinetry. Whether you envision a game room, media room, exercise area, hobby space, or the ultimate entertaining destination, the possibilities are endless. The walkout design also provides convenient access to the outdoors. The exterior is equally appealing. Enjoy outdoor relaxation and entertaining on the wonderful two-tier deck overlooking the spacious rear yard, which offers a lovely sense of privacy. With its striking brick exterior, beautiful interior details, generous living spaces, numerous updates, and exceptional indoor and outdoor entertaining areas, this impressive home has so much to offer. Be sure to add this beauty to your must-see list.
For sale
Price cut: $10K (11/10)
$569,900
165 Roja Ln, Mertztown, PA 19539
4beds
4,531sqft
Single Family Residence
Built in 2003
0.44 Acres Lot
$559,000 Zestimate®
$126/sqft
$-- HOA
What's special
Gas fireplaceInviting interiorStriking brick exteriorPrivate home officeFinished walkout basementTwo spacious recreation areasSoaking tub
- 29 days
- 1,558
- 114
Likely to sell faster than
Zillow last checked:
Listing updated:
Listed by:
Kelly L. Spayd 484-256-8818,
Keller Williams PlatinumRealty 610-898-1441
Source: GLVR,MLS#: 786757 Originating MLS: Lehigh Valley MLS
Facts & features
Interior
Bedrooms & bathrooms
- Bedrooms: 4
- Bathrooms: 3
- Full bathrooms: 2
- 1/2 bathrooms: 1
Primary bedroom
- Level: Second
- Dimensions: 19.00 x 13.00
Bedroom
- Level: Second
- Dimensions: 13.00 x 11.00
Bedroom
- Level: Second
- Dimensions: 10.00 x 12.00
Bedroom
- Level: Second
- Dimensions: 10.00 x 12.00
Breakfast room nook
- Level: First
- Dimensions: 14.00 x 14.00
Den
- Level: First
- Dimensions: 13.00 x 15.00
Dining room
- Level: First
- Dimensions: 13.00 x 16.00
Other
- Level: Second
- Dimensions: 9.00 x 6.00
Other
- Level: Second
- Dimensions: 13.00 x 12.00
Half bath
- Level: First
- Dimensions: 8.00 x 3.00
Kitchen
- Level: First
- Dimensions: 12.00 x 16.00
Laundry
- Level: First
- Dimensions: 13.00 x 9.00
Living room
- Level: First
- Dimensions: 24.00 x 16.00
Recreation
- Level: Lower
- Dimensions: 13.00 x 30.00
Recreation
- Level: Lower
- Dimensions: 24.00 x 30.00
Heating
- Forced Air, Propane
Cooling
- Central Air
Appliances
- Included: Dishwasher, Electric Oven, Electric Range, Electric Water Heater, Microwave, Refrigerator
Features
- Wet Bar, Dining Area, Separate/Formal Dining Room, Walk-In Closet(s)
- Flooring: Carpet, Hardwood, Luxury Vinyl, Luxury VinylPlank, Tile
- Basement: Full,Finished
- Has fireplace: Yes
- Fireplace features: Gas Log
Interior area
- Total interior livable area: 4,531 sqft
- Finished area above ground: 3,329
- Finished area below ground: 1,202
Property
Parking
- Total spaces: 2
- Parking features: Attached, Driveway, Garage
- Attached garage spaces: 2
- Has uncovered spaces: Yes
Features
- Stories: 2
- Patio & porch: Deck
- Exterior features: Deck, Propane Tank - Owned
Lot
- Size: 0.44 Acres
Details
- Parcel number: 63545204727696
- Zoning: Res
- Special conditions: None
Construction
Type & style
- Home type: SingleFamily
- Architectural style: Colonial
- Property subtype: Single Family Residence
Materials
- Brick, Vinyl Siding
- Roof: Asphalt,Fiberglass
Condition
- Year built: 2003
Utilities & green energy
- Sewer: Public Sewer
- Water: Public
Community & HOA
Community
- Subdivision: Not in Development
Location
- Region: Mertztown
Financial & listing details
- Price per square foot: $126/sqft
- Tax assessed value: $231,300
- Annual tax amount: $10,236
- Date on market: 10/23/2026
- Ownership type: Fee Simple
Estimated market value
$559,000
$531,000 - $587,000
$3,682/mo
Price history
| Date | Event | Price |
|---|---|---|
| 11/10/2026 | Price change | $569,900-1.7%$126/sqft |
Source:  Bright MLS #PABK2079830 Report a problem | ||
| 10/22/2026 | Listed for sale | $579,900+120.9%$128/sqft |
Source: Bright MLS #PABK2079830 Report a problem | ||
| 3/8/2004 | Sold | $262,514$58/sqft |
Source: Public Record Report a problem | ||
Public tax history
| Year | Property taxes | Tax assessment |
|---|---|---|
| 2026 | $10,236 +2.3% | $231,300 |
| 2025 | $10,005 +4.7% | $231,300 |
| 2024 | $9,553 +3.3% | $231,300 |
| 2023 | $9,245 | $231,300 |
| 2022 | $9,245 | $231,300 |
| 2021 | $9,245 | $231,300 |
| 2020 | $9,245 | $231,300 |
| 2019 | $9,245 +0% | $231,300 |
| 2018 | $9,245 +0.7% | $231,300 |
| 2017 | $9,179 +316.1% | $231,300 |
| 2016 | $2,206 | $231,300 |
| 2015 | $2,206 | $231,300 |
| 2014 | -- | $231,300 |
| 2013 | -- | $231,300 |
| 2012 | -- | $231,300 |
| 2011 | -- | $231,300 |
| 2010 | -- | $231,300 |
| 2009 | -- | $231,300 |
| 2008 | -- | $231,300 |
| 2007 | -- | $231,300 |
| 2006 | -- | $231,300 -8.9% |
| 2005 | -- | $254,000 +696.2% |
| 2004 | -- | $31,900 |
| 2003 | -- | $31,900 |
| 2002 | -- | $31,900 |
Find assessor info on the county website
Monthly payment
Est. payment
Payment breakdown
Explore the cost of this home by adjusting the details. Changes won't be saved.Climate risks
Neighborhood: 19539
Nearby schools
Schools provided by the listing agent
- High: Kutztown Area
- District: Kutztown
Source: GLVR. This data may not be complete. We recommend contacting the local school district to confirm school assignments for this home.
Similar homes
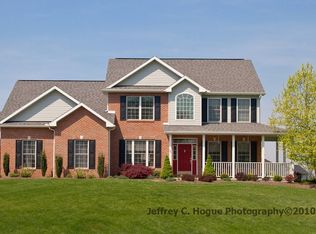
- $615,0004 bd3 ba4k sqft207 Pleasant View Dr, Douglassville, PA 19518For Sale
 MLS ID #PABK2080972, Kathy Cicala, RE/MAX Main Line-Kimberton. Bright MLS
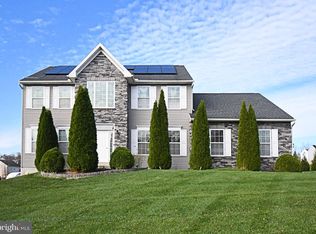
- $575,0004 bd4 ba4.9k sqft1618 Potter Dr, Pottstown, PA 19464For Sale
 MLS ID #PAMC2198626, Bonnie Pappas, EveryHome Realtors. Bright MLS
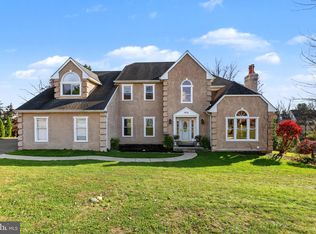
- $565,0004 bd4 ba3.7k sqft109 Sunny Ct, Leesport, PA 19533For Sale
 MLS ID #PABK2079710, Justin Crossley, Iron Valley Real Estate of Berks. Bright MLS
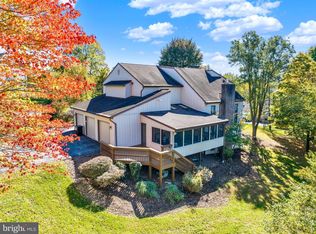
- $549,0004 bd4 ba3.9k sqft20 Scotland Dr #20, Reading, PA 19606For Sale
 MLS ID #PABK2078142, Ed Jenkins, Coldwell Banker Realty. Bright MLS
- $575,0004 bd3 ba3.1k sqftNone Available, Douglassville, PA 19518For SaleMLS ID #PABK2079534, Paul Greenholt, Patterson-Schwartz - Greenville. Bright MLS
- $499,9005 bd3 ba4k sqft3501 Stoudts Ferry Bridge Rd, Reading, PA 19605For SaleMLS ID #PABK2080550, Lisa Tiger, Century 21 Gold. Bright MLS
- $699,0004 bd4 ba5.3k sqft12 Black Bear Run, Fleetwood, PA 19522For SaleMLS ID #PABK2064644, Bryant Scott, Realty ONE Group Focus. Bright MLS
- $549,9004 bd3 ba5.2k sqft15 Sawgrass Dr, Reading, PA 19606For SaleMLS ID #PABK2072832, Sean Maloney, RE/MAX Ready. Bright MLS
- $598,9004 bd4 ba4.6k sqft371 Martins Rd, Sinking Spring, PA 19608For SaleMLS ID #PABK2079550, Rebecca Quell, Keller Williams Platinum Realty - Wyomissing. Bright MLS
- $584,9004 bd3 ba2.5k sqft14 Sovereign Dr, Douglassville, PA 19518For SaleMLS ID #PABK2079812, Donna Godfrey, Godfrey Properties. Bright MLS
- $610,0004 bd4 ba3.7k sqft1175 Silcox Dr, Gilbertsville, PA 19525For SaleMLS ID #PAMC2194204, Bob Raynor, BHHS Fox & Roach-Collegeville. Bright MLS
- $747,7774 bd4 ba4.3k sqft42 Augusta Ln, Fleetwood, PA 19522For SaleMLS ID #PABK2080624, Steven Koleno, BEYCOME BROKERAGE REALTY LLC. Bright MLS
- $524,9004 bd3 ba4.2k sqft126 W Neversink Rd, Reading, PA 19606For SaleMLS ID #PABK2075012, Chris Strain, RE/MAX Of Reading. Bright MLS
- $450,0003 bd2 ba2.2k sqft79 Virginville Rd, Kutztown, PA 19530For SaleMLS ID #PABK2079464, Joanne Yoder, Realty One Group Exclusive. Bright MLS
- $584,9994 bd4 ba3.3k sqft1645 Potter Dr, Pottstown, PA 19464For SaleMLS ID #PAMC2196390, Ashley Custer, Realty One Group Restore - Collegeville. Bright MLS
- $429,9004 bd4 ba3k sqft1203 Old Swede Rd, Douglassville, PA 19518For SaleMLS ID #PABK2080752, Susan McFadden, Keller Williams Platinum Realty - Wyomissing. Bright MLS
- $430,0004 bd2 ba3.2k sqft406 Noble St, Kutztown, PA 19530For SaleMLS ID #PABK2071140, Carolyn Ilg, BHHS Homesale Realty- Reading Berks. Bright MLS
- $469,9004 bd3 ba2.6k sqft317 Titus Rd, Blandon, PA 19510For SaleMLS ID #PABK2079792, BRYAN MILLER, Sands & Company Real Estate. Bright MLS
- $585,0004 bd3 ba2.2k sqft75 Black Matt Rd, Douglassville, PA 19518For SaleMLS ID #PABK2074962, Meredith Jacks, Styer Real Estate. Bright MLS
