15 Sawgrass Drive | Reading, PA 19606 | Berks County 4 Bedrooms | 2.5 Bathrooms | 3,904 Sq. Ft. Above Grade | 5,260 Total Finished Sq. Ft. | 0.46 Acres | No HOA Beautifully maintained, this 2008-built brick-front home is located in the sought-after Country Club Estates, a beautiful cul-de-sac of homes perched just above Reading Country Club in the highly desirable Exeter Township School District. Offering 3,904 square feet of above-grade living space plus a fully finished 1,356-square-foot basement, this exceptional residence provides more than 5,260 square feet of finished living space designed for today's lifestyle. Step inside the impressive two-story foyer, which leads to the formal living and dining rooms before flowing seamlessly into the inviting family room featuring a cozy gas fireplace. The adjoining eat-in kitchen offers granite countertops, stainless steel appliances, and a sliding door leading to the rear yard, while the conveniently located first-floor laundry room adds everyday functionality. A standout feature of the main level is the approximately 500-square-foot bonus room, providing incredible flexibility as a media room, home office, playroom, or guest space. Upstairs, an open loft creates the perfect second work-from-home area or additional living space. The expansive primary suite features a walk-in closet and private en-suite bath, while three additional bedrooms and a full hall bath complete the upper level. The fully finished basement significantly expands the home's versatility, offering abundant space for a recreation room, fitness area, home theater, game room, or multi-generational living. A rare and highly desirable feature is the home's dual garage access, allowing convenient entry from both the main kitchen level and the finished basement. Outside, you'll enjoy a private 0.46-acre lot—one of the larger homesites available in this price range within Exeter Township. The spacious backyard provides plenty of room for a future deck or patio area, creating endless possibilities for outdoor entertaining and relaxation. Additional highlights include a front-entry two-car garage, public water and sewer, natural gas heat, central air conditioning, and the added benefit of no HOA. Perfectly positioned in the heart of Exeter Township, this home offers exceptional convenience for commuters and everyday living. Enjoy quick access to U.S. Route 422, Route 562, and Interstate 176, providing efficient connections to Reading, Wyomissing, Birdsboro, Pottstown, and King of Prussia, with easy access to the Pennsylvania Turnpike (I-76) for travel to Philadelphia, Lancaster, Harrisburg, and beyond. Residents are also just minutes from shopping, restaurants, healthcare, parks, golf courses, and recreational amenities, making it easy to enjoy everything Berks County has to offer while returning home to the privacy and tranquility of Country Club Estates. If you're searching for a spacious home for sale in Reading, PA, Exeter Township, or Berks County, 15 Sawgrass Drive delivers exceptional value, modern convenience, and the space to grow. Single Family Home, Garage, Open Floor plan, Yard
For sale
Price cut: $10K (9/21)
$579,000
15 Sawgrass Dr, Reading, PA 19606
4beds
5,260sqft
Single Family Residence
Built in 2008
0.46 Acres Lot
$-- Zestimate®
$110/sqft
$-- HOA
What's special
Front-entry two-car garageOpen loftFully finished basementPrivate en-suite bathInviting family roomAdjoining eat-in kitchenBrick-front home
- 130 days
- 1,379
- 99
Zillow last checked:
Listing updated:
Listed by:
Sean Maloney 215-783-6543,
RE/MAX Ready (610) 828-6300
Source: Bright MLS,MLS#: PABK2072832
Facts & features
Interior
Bedrooms & bathrooms
- Bedrooms: 4
- Bathrooms: 3
- Full bathrooms: 2
- 1/2 bathrooms: 1
- Main level bathrooms: 1
Rooms
- Room types: Primary Bedroom, Kitchen, Bathroom 2, Primary Bathroom, Half Bath
Primary bedroom
- Features: Walk-In Closet(s), Primary Bedroom - Sitting Area
- Level: Upper
Primary bathroom
- Features: Soaking Tub, Bathroom - Stall Shower, Double Sink
- Level: Upper
Bathroom 2
- Features: Double Sink, Bathroom - Tub Shower
- Level: Upper
Half bath
- Level: Main
Kitchen
- Features: Eat-in Kitchen, Flooring - Ceramic Tile, Granite Counters
- Level: Main
Heating
- Forced Air, Natural Gas
Cooling
- Central Air, Electric
Appliances
- Included: Stainless Steel Appliance(s), Cooktop, Range Hood, Dishwasher, Dryer, Washer, Gas Water Heater
Features
- Basement: Finished
- Number of fireplaces: 1
- Fireplace features: Gas/Propane, Mantel(s), Marble
Interior area
- Total structure area: 5,260
- Total interior livable area: 5,260 sqft
- Finished area above ground: 3,904
- Finished area below ground: 1,356
Property
Parking
- Total spaces: 4
- Parking features: Garage Door Opener, Inside Entrance, Garage Faces Side, Driveway, Paved, Attached, On Street
- Attached garage spaces: 2
- Uncovered spaces: 2
Accessibility
- Accessibility features: None
Features
- Levels: Two
- Stories: 2
- Pool features: None
Lot
- Size: 0.46 Acres
- Features: Suburban
Details
- Additional structures: Above Grade, Below Grade
- Parcel number: 43533617001535
- Zoning: RESIDENTIAL
- Special conditions: Standard
Construction
Type & style
- Home type: SingleFamily
- Architectural style: Traditional
- Property subtype: Single Family Residence
Materials
- Vinyl Siding, Aluminum Siding
- Foundation: Brick/Mortar
Condition
- New construction: No
- Year built: 2008
Utilities & green energy
- Sewer: Public Sewer
- Water: Public
Community & HOA
Community
- Subdivision: Country Club Estat
HOA
- Has HOA: No
Location
- Region: Reading
- Municipality: EXETER TWP
Financial & listing details
- Price per square foot: $110/sqft
- Tax assessed value: $238,400
- Annual tax amount: $11,893
- Date on market: 6/6/2026
- Listing agreement: Exclusive Right To Sell
- Exclusions: (3) Tv Mounts, Ring Camera And Ring Doorbell Cameras
- Ownership: Fee Simple
Estimated market value
Not available
Estimated sales range
Not available
Not available
Price history
| Date | Event | Price |
|---|---|---|
| 9/21/2026 | Price change | $579,000-1.7%$110/sqft |
Source:  Bright MLS #PABK2072832 Report a problem Bright MLS #PABK2072832 Report a problem | ||
| 8/7/2026 | Price change | $589,000-1.7%$112/sqft |
Source: Bright MLS #PABK2072832 Report a problem | ||
| 6/29/2026 | Price change | $599,000-4.2%$114/sqft |
Source: Bright MLS #PABK2072832 Report a problem | ||
| 6/15/2026 | Price change | $625,000-3.1%$119/sqft |
Source: Bright MLS #PABK2072832 Report a problem | ||
| 6/6/2026 | Listed for sale | $645,000+129.9%$123/sqft |
Source: Bright MLS #PABK2072832 Report a problem | ||
| 7/31/2017 | Sold | $280,500-6.5%$53/sqft |
Source: Public Record Report a problem | ||
| 3/8/2017 | Listed for sale | $300,000-14.3%$57/sqft |
Source: RE/MAX OF LEBANON COUNTY #261995 Report a problem | ||
| 1/28/2008 | Sold | $349,900+268.3%$67/sqft |
Source: Public Record Report a problem | ||
| 3/6/2007 | Sold | $95,000$18/sqft |
Source: Public Record Report a problem | ||
Public tax history
| Year | Property taxes | Tax assessment |
|---|---|---|
| 2025 | $11,833 +4.5% | $238,400 |
| 2024 | $11,322 +3.4% | $238,400 |
| 2023 | $10,951 +1.1% | $238,400 |
| 2022 | $10,829 +1.5% | $238,400 |
| 2021 | $10,665 +1.1% | $238,400 |
| 2020 | $10,546 +1.1% | $238,400 |
| 2019 | $10,430 +0.3% | $238,400 |
| 2018 | $10,399 +1.5% | $238,400 |
| 2017 | $10,249 +304% | $238,400 |
| 2016 | $2,537 +3.6% | $238,400 |
| 2015 | $2,448 | $238,400 |
| 2014 | -- | $238,400 |
| 2013 | -- | $238,400 |
| 2012 | -- | $238,400 |
| 2011 | -- | $238,400 |
| 2010 | -- | $238,400 |
| 2009 | -- | $238,400 |
Find assessor info on the county website
Monthly payment
Est. payment
Payment breakdown
Explore the cost of this home by adjusting the details. Changes won't be saved.Climate risks
Neighborhood: Reiffton
Nearby schools
Schools provided by the listing agent
- Elementary: Lorane
- Middle: Reiffton School
- High: Exeter Township Senior
- District: Exeter Township
Source: Bright MLS. This data may not be complete. We recommend contacting the local school district to confirm school assignments for this home.
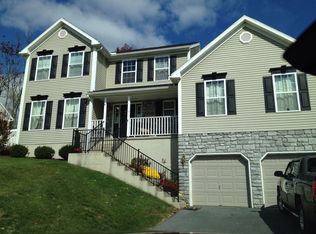

Similar homes
- $524,9004 bd3 ba4.2k sqft126 W Neversink Rd, Reading, PA 19606For Sale
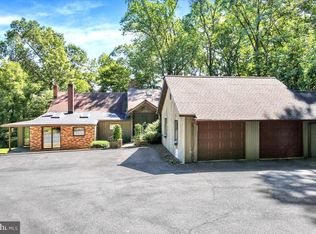
 MLS ID #PABK2075012, Chris Strain, RE/MAX Of Reading. Bright MLS
 - $574,9004 bd4 ba3.6k sqft300 Elizabeth Dr, Sinking Spring, PA 19608For Sale
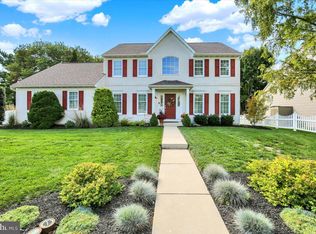 MLS ID #PABK2079112, Peter Heim, Keller Williams Platinum Realty - Wyomissing. Bright MLS
 - $799,9004 bd3 ba4.1k sqft69 Santa Maria Dr, Reading, PA 19606For Sale
 MLS ID #PABK2076652, Anthony Borelli, Century 21 Gold. Bright MLS
 - $575,0004 bd3 ba3.9k sqft301 Valley Ct, Sinking Spring, PA 19608For Sale
 MLS ID #PABK2076934, Ron Samsel, United Real Estate Strive 212. Bright MLS
 - $650,0005 bd5 ba4.9k sqft24 Fawn Dr, Reading, PA 19607For SaleMLS ID #PABK2079020, Terry Ayres, RE/MAX Main Line-Kimberton. Bright MLS
- $550,0004 bd4 ba3.4k sqft49 Fawn Dr, Reading, PA 19607For SaleMLS ID #PABK2068998, Loretta Leibert, BHHS Homesale Realty- Reading Berks. Bright MLS
- $550,0006 bd4 ba3.8k sqft1501 Hill Rd, Reading, PA 19602For SaleMLS ID #PABK2078318, Oby Torres, Iron Valley Real Estate of Berks. Bright MLS
- $650,0004 bd4 ba5k sqft395 Monocacy Hill Rd, Birdsboro, PA 19508For SaleMLS ID #PABK2072366, Loretta Leibert, BHHS Homesale Realty- Reading Berks. Bright MLS
- $525,0003 bd3 ba2.8k sqft1001 River Crest Dr, Reading, PA 19605For SaleMLS ID #PABK2079118, Daniel Ortiz, Real of Pennsylvania. Bright MLS
- $385,0005 bd3 ba2.8k sqft1301 Butter Ln, Reading, PA 19606For SaleMLS ID #PABK2078128, Scott Graby, Gacono Real Estate LLC. Bright MLS
- $479,9004 bd3 ba2.8k sqft83 Flint Ridge Dr, Reading, PA 19607For SaleMLS ID #PABK2077724, Craig Stringer, Pagoda Realty ERA Powered. Bright MLS
- $610,0004 bd4 ba3.7k sqft1175 Silcox Dr, Gilbertsville, PA 19525For SaleMLS ID #PAMC2194204, Bob Raynor, BHHS Fox & Roach-Collegeville. Bright MLS
- $650,0005 bd4 ba4.8k sqft100 Lilac Ln, Gilbertsville, PA 19525For SaleMLS ID #PAMC2196530, Carly Carroll, Compass RE. Bright MLS
- $589,9994 bd4 ba3.3k sqft1645 Potter Dr, Pottstown, PA 19464For SaleMLS ID #PAMC2196390, Ashley Custer, Realty One Group Restore - Collegeville. Bright MLS
- $599,9004 bd3 ba3k sqft11 Quail Run Ln, Glenmoore, PA 19343For SaleMLS ID #PACT2136868, Betty Fennelly, Weichert, Realtors - Cornerstone. Bright MLS
- $540,0004 bd4 ba2.9k sqft1102 Autumnview Ln, Pottstown, PA 19464For SaleMLS ID #PAMC2192210, Monica Flores, Keller Williams Real Estate-Langhorne. Bright MLS
- $799,9004 bd5 ba7.2k sqft962 White Bear Rd, Birdsboro, PA 19508For SaleMLS ID #PABK2079266, Lisa Tiger, Century 21 Gold. Bright MLS
- $545,0004 bd3 ba2.8k sqft102 Noble Ln, Gilbertsville, PA 19525For SaleMLS ID #PAMC2181622, Kathy Kolarz, Herb Real Estate, Inc.. Bright MLS
- $540,0006 bd4 ba3.8k sqft2130 N 17th St, Reading, PA 19604For SaleMLS ID #PABK2078044, Tina Miranda, Iron Valley Real Estate of Berks. Bright MLS
