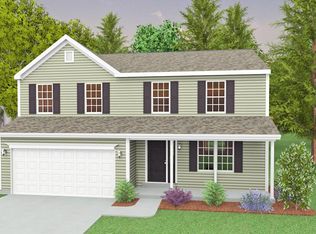
Our Stafford model is being built on Lot 53 of Country Club Estates! Beautiful front porch with tapered columns creates curb appeal while also welcoming you into the home! First floor dining room and kitchen include a honeycomb colored vinyl wood-like flooring, while the living room and family sport a light tan carpet throughout. Traditional floor plan with a spacious kitchen including natural wall and base cabinets and accented by a sleek black subway tile backsplash. Upstairs includes a large master bedroom at the front of the home that offers a lot of natural light with a large window. The master bedroom also includes a walk-in closet and a large master bathroom including a tile clad soaking tub, walk-in shower and double bowl sink. The second floor is finished with a spacious hall bathroom, three additional bedrooms and a laundry room.
This property is not currently displayed as for sale or rent on Zillow. This may be different from what's on other websites or public sources.