Nestled on a peaceful, wooded 1.82 acre lot, you will find the perfect place for multi-generational living! Only 5 minutes to Penske headquarters, Route 10 and I-176, you’re tucked away yet close to everything. Everyone will have their own space in this beautiful home that is complete with a huge in-law suite on the lower level that includes a living room, kitchenette-like area with coffee station, fridge and microwave, large bedroom, and full ADA-compliant bathroom. The upstairs level is equally impressive with hand-scraped oak hardwood flooring, freshly painted crisp white walls throughout, updated contemporary bathrooms, and an airy open concept feel! In the kitchen, the new quartz countertops and backsplash are highlighted by the custom cherry cabinets, built-in appliances, and abundance of natural light! The kitchen flows nicely into the formal dining and living rooms where you will also find a family room/den with an impressive stone wood-burning fireplace and sliding glass doors to the backyard. To complete this level, there are 3 bedrooms and 3 full bathrooms including the master bedroom suite which boasts glass doors leading out to the new back deck. You will also fall in love with the outside! The backyard is completely private with a gorgeous wooded backdrop and plenty of space to find serenity. There is also a 2-car side entry garage and an additional drive area along the top of the property for plenty of parking or to access the main level - and the seller is even including their golf cart for easier access up the second drive! Other notable features include: a main floor laundry, newer roof (2015), newer central HVAC (2020), 2 new split units added downstairs (2024), newly remodeled bathrooms (2025), 4th full bathroom added downstairs (2023), newer hot water heater (2021), new insulation in attic (2024), updated lighting (2024), and newly installed back deck (2025). A one-year Cinch home warranty is also included for your peace of mind! AND, the sellers have offered to include a golf cart which is used for easy access from the driveway to the 2nd floor! So set up your showing today! You will not be disappointed!
For sale
Price cut: $25K (7/31)
$550,000
49 Fawn Dr, Reading, PA 19607
4beds
3,472sqft
Single Family Residence
Built in 1984
1.82 Acres Lot
$544,900 Zestimate®
$158/sqft
$-- HOA
What's special
Updated contemporary bathroomsCustom cherry cabinetsAbundance of natural lightMain floor laundryAiry open concept feelHand-scraped oak hardwood flooringFull ada-compliant bathroom
- 192 days
- 1,321
- 79
Zillow last checked:
Listing updated:
Listed by:
Loretta Leibert 215-514-4872,
BHHS Homesale Realty- Reading Berks 8003833535,
Listing Team: The Loretta Leibert Group
Source: Bright MLS,MLS#: PABK2068998
Facts & features
Interior
Bedrooms & bathrooms
- Bedrooms: 4
- Bathrooms: 4
- Full bathrooms: 4
- Main level bathrooms: 3
- Main level bedrooms: 3
Rooms
- Room types: Living Room, Dining Room, Primary Bedroom, Bedroom 2, Bedroom 3, Bedroom 4, Kitchen, Den, Other, Media Room, Bathroom 2, Bathroom 3, Primary Bathroom
Primary bedroom
- Level: Main
- Area: 168 Square Feet
- Dimensions: 12 X 14
Bedroom 2
- Level: Main
- Area: 156 Square Feet
- Dimensions: 12 X 13
Bedroom 3
- Level: Main
- Area: 156 Square Feet
- Dimensions: 12 X 13
Bedroom 4
- Level: Lower
- Area: 377 Square Feet
- Dimensions: 13 X 29
Primary bathroom
- Level: Main
- Area: 80 Square Feet
- Dimensions: 8 X 10
Bathroom 2
- Level: Main
- Area: 32 Square Feet
- Dimensions: 4 X 8
Bathroom 3
- Level: Main
- Area: 80 Square Feet
- Dimensions: 8 X 10
Den
- Level: Main
- Area: 252 Square Feet
- Dimensions: 14 X 18
Dining room
- Level: Main
- Area: 156 Square Feet
- Dimensions: 12 X 13
Kitchen
- Level: Main
- Area: 312 Square Feet
- Dimensions: 13 X 24
Living room
- Level: Main
- Area: 300 Square Feet
- Dimensions: 15 X 20
Media room
- Level: Lower
- Area: 286 Square Feet
- Dimensions: 13 X 22
Other
- Level: Lower
- Area: 1008 Square Feet
- Dimensions: 18 X 56
Heating
- Forced Air, Electric
Cooling
- Central Air, Electric
Appliances
- Included: Electric Water Heater
Features
- Basement: Full,Walk-Out Access,Partially Finished
- Number of fireplaces: 1
- Fireplace features: Wood Burning
Interior area
- Total structure area: 3,472
- Total interior livable area: 3,472 sqft
- Finished area above ground: 3,472
- Finished area below ground: 0
Property
Parking
- Total spaces: 6
- Parking features: Garage Door Opener, Asphalt, Attached, Driveway
- Attached garage spaces: 2
- Uncovered spaces: 4
Accessibility
- Accessibility features: None
Features
- Levels: Two
- Stories: 2
- Pool features: None
Lot
- Size: 1.82 Acres
Details
- Additional structures: Above Grade, Below Grade
- Parcel number: 39530403403716
- Zoning: RESIDENTIAL
- Special conditions: Standard
Construction
Type & style
- Home type: SingleFamily
- Architectural style: Traditional
- Property subtype: Single Family Residence
Materials
- Brick
- Foundation: Block
- Roof: Asphalt
Condition
- New construction: No
- Year built: 1984
Utilities & green energy
- Sewer: On Site Septic
- Water: Well
Community & HOA
Community
- Subdivision: Angelica Woods
HOA
- Has HOA: No
Location
- Region: Reading
- Municipality: CUMRU TWP
Financial & listing details
- Price per square foot: $158/sqft
- Tax assessed value: $290,900
- Annual tax amount: $13,355
- Date on market: 3/6/2026
- Listing agreement: Exclusive Right To Sell
- Inclusions: Kitchen Refrigerator, Golf Cart (all Is As-is Condition)
- Ownership: Fee Simple
Estimated market value
$544,900
$518,000 - $572,000
$3,103/mo
Price history
| Date | Event | Price |
|---|---|---|
| 7/31/2026 | Price change | $550,000-4.3%$158/sqft |
Source:  Bright MLS #PABK2068998 Report a problem Bright MLS #PABK2068998 Report a problem | ||
| 5/24/2026 | Price change | $575,000-2.5%$166/sqft |
Source: Bright MLS #PABK2068998 Report a problem | ||
| 4/16/2026 | Price change | $589,900+2.6%$170/sqft |
Source:  Berkshire Hathaway HomeServices Homesale Realty #PABK2068998 Report a problem Berkshire Hathaway HomeServices Homesale Realty #PABK2068998 Report a problem | ||
| 4/11/2026 | Price change | $575,000-2.5%$166/sqft |
Source: Bright MLS #PABK2068998 Report a problem | ||
| 3/6/2026 | Listed for sale | $589,900-1.7%$170/sqft |
Source: Bright MLS #PABK2068998 Report a problem | ||
| 12/8/2025 | Listing removed | $3,500$1/sqft |
Source: Zillow Rentals Report a problem | ||
| 12/7/2025 | Listed for rent | $3,500$1/sqft |
Source: Zillow Rentals Report a problem | ||
| 12/6/2025 | Listing removed | $599,999$173/sqft |
Source: Bright MLS #PABK2060048 Report a problem | ||
| 11/19/2025 | Listed for rent | $3,500$1/sqft |
Source: Bright MLS #PABK2065734 Report a problem | ||
| 9/30/2025 | Price change | $599,999-4%$173/sqft |
Source: Bright MLS #PABK2060048 Report a problem | ||
| 8/26/2025 | Listed for sale | $625,000+56.6%$180/sqft |
Source: Bright MLS #PABK2060048 Report a problem | ||
| 8/15/2023 | Sold | $399,000$115/sqft |
Source:  GLVR #703340 Report a problem GLVR #703340 Report a problem | ||
| 7/18/2023 | Pending sale | $399,000$115/sqft |
Source: Bright MLS #PABK2022464 Report a problem | ||
| 7/13/2023 | Price change | $399,000-2.4%$115/sqft |
Source: Bright MLS #PABK2022464 Report a problem | ||
| 7/7/2023 | Price change | $409,000-2.4%$118/sqft |
Source: Bright MLS #PABK2022464 Report a problem | ||
| 7/4/2023 | Price change | $419,000-2.3%$121/sqft |
Source: Bright MLS #PABK2022464 Report a problem | ||
| 6/30/2023 | Price change | $429,000-4.7%$124/sqft |
Source: Bright MLS #PABK2022464 Report a problem | ||
| 6/27/2023 | Price change | $450,000-1.1%$130/sqft |
Source: Bright MLS #PABK2022464 Report a problem | ||
| 5/15/2023 | Price change | $455,000-0.9%$131/sqft |
Source: Bright MLS #PABK2022464 Report a problem | ||
| 5/1/2023 | Price change | $459,000-2.2%$132/sqft |
Source: Bright MLS #PABK2022464 Report a problem | ||
| 11/18/2022 | Price change | $469,500-1.1%$135/sqft |
Source: Bright MLS #PABK2022464 Report a problem | ||
| 11/12/2022 | Price change | $474,500-1.1%$137/sqft |
Source: Bright MLS #PABK2022464 Report a problem | ||
| 11/9/2022 | Price change | $480,000-1.7%$138/sqft |
Source: Bright MLS #PABK2022464 Report a problem | ||
| 10/21/2022 | Price change | $488,500-0.1%$141/sqft |
Source: Bright MLS #PABK2022464 Report a problem | ||
| 10/13/2022 | Listed for sale | $489,000$141/sqft |
Source: Bright MLS #PABK2022464 Report a problem | ||
Public tax history
| Year | Property taxes | Tax assessment |
|---|---|---|
| 2025 | $13,811 +3.2% | $290,900 |
| 2024 | $13,384 +2.9% | $290,900 |
| 2023 | $13,010 +2.6% | $290,900 |
| 2022 | $12,684 +2% | $290,900 |
| 2021 | $12,432 | $290,900 |
| 2020 | $12,432 +1.2% | $290,900 |
| 2019 | $12,281 +1.8% | $290,900 |
| 2018 | $12,060 +2% | $290,900 |
| 2017 | $11,826 +194.5% | $290,900 |
| 2016 | $4,015 | $290,900 |
| 2015 | $4,015 | $290,900 |
| 2014 | -- | $290,900 |
| 2013 | -- | $290,900 |
| 2012 | -- | $290,900 |
| 2011 | -- | $290,900 |
| 2010 | -- | $290,900 |
| 2009 | -- | $290,900 |
| 2008 | -- | $290,900 |
| 2007 | -- | $290,900 |
| 2006 | -- | $290,900 |
| 2005 | -- | $290,900 |
| 2004 | -- | $290,900 |
| 2003 | -- | $290,900 |
| 2002 | -- | $290,900 |
| 2000 | -- | $290,900 |
Find assessor info on the county website
Monthly payment
Est. payment
Payment breakdown
Explore the cost of this home by adjusting the details. Changes won't be saved.Climate risks
Neighborhood: 19607
Nearby schools
Schools provided by the listing agent
- District: Governor Mifflin
Source: Bright MLS. This data may not be complete. We recommend contacting the local school district to confirm school assignments for this home.
Similar homes
- $740,0005 bd4 ba3.9k sqft4 Glen Hollow Ct, Reading, PA 19607For Sale
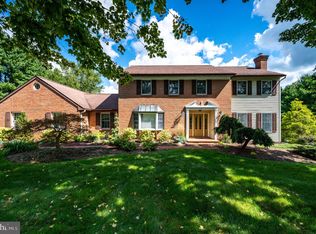
 MLS ID #PABK2077730, Mark Werner, RE/MAX Of Reading. Bright MLS
 - $599,0003 bd2 ba2.6k sqft199 Deer Hill Rd, Reading, PA 19607For Sale
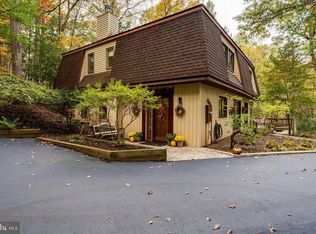 MLS ID #PABK2069702, Ash Freese, Amo Realty. Bright MLS
 - $600,0004 bd3 ba3.6k sqft791 N Church Rd, Sinking Spring, PA 19608For Sale
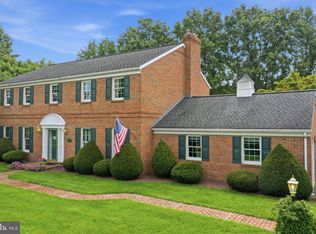 MLS ID #PABK2077334, Matt Wolf, RE/MAX Of Reading. Bright MLS
 - $349,9003 bd3 ba2.5k sqft404 Hill Cir, Reading, PA 19607For Sale
 MLS ID #PABK2078020, Justin Horst, Pagoda Realty ERA Powered. Bright MLS
 - $574,9004 bd3 ba2.7k sqft1105 N Monocacy Creek Rd, Douglassville, PA 19518For SaleMLS ID #PABK2077924, Rob Landis, Legacy Real Estate Associates, LLC. Bright MLS
- $795,0003 bd4 ba4.4k sqft34 Hessian Blvd, Reading, PA 19607For SaleMLS ID #PABK2071366, Peter Heim, Keller Williams Platinum Realty - Wyomissing. Bright MLS
- $540,0006 bd4 ba3.8k sqft2130 N 17th St, Reading, PA 19604For SaleMLS ID #PABK2078044, Tina Miranda, Iron Valley Real Estate of Berks. Bright MLS
- $450,0004 bd2 ba2.4k sqft5039 Valley View Rd, Mohnton, PA 19540For SaleMLS ID #PABK2077604, LuAnn McHugh, McHugh Realty Services. Bright MLS
- $579,9004 bd4 ba4.3k sqft1 Heidelberg Ct, Bernville, PA 19506For SaleMLS ID #PABK2078054, Kevin Snyder, RE/MAX Of Reading. Bright MLS
- $650,0005 bd3 ba2.8k sqft10 Pebblebrook Ln, Mohnton, PA 19540For SaleMLS ID #PABK2072398, Erica Fair, Iron Valley Real Estate of Berks. Bright MLS
- $574,9003 bd3 ba1.7k sqft117 E Conestoga Rd, Elverson, PA 19520For SaleMLS ID #PACT2134070, Joymarie DeFruscio, Keller Williams Realty Group. Bright MLS
- $550,0003 bd2 ba3k sqft112 Sunnyfield Dr, Fleetwood, PA 19522For SaleMLS ID #PABK2077210, Debbie Gardinier, Iron Valley Real Estate of Berks. Bright MLS
- $499,9005 bd3 ba2.3k sqft18 Hillside Rd, Birdsboro, PA 19508For SaleMLS ID #PABK2075328, Wendy McCooey, RE/MAX Of Reading. Bright MLS
- $589,9004 bd4 ba4k sqft14 Lady Diana Dr, Reading, PA 19605For SaleMLS ID #PABK2076682, Karl Becker, Coldwell Banker Realty. Bright MLS
- $575,0004 bd4 ba2.8k sqft1170 N Manor Rd, Honey Brook, PA 19344For SaleMLS ID #PACT2129284, Susan McFadden, Keller Williams Platinum Realty - Wyomissing. Bright MLS
- $400,0003 bd3 ba2.2k sqft2225 Laurel Springs Dr, Narvon, PA 17555AuctionMLS ID #PALA2094486, Randal Kline, Kingsway Realty - Ephrata. Bright MLS
- $575,0003 bd3 ba2.1k sqft1464 Cornerstone Dr, Pottstown, PA 19465For SaleMLS ID #PACT2134776, James Hill, Realty One Group Advocates. Bright MLS
- $550,0004 bd3 ba2.6k sqft248 Coleridge Ln, Coatesville, PA 19320For SaleMLS ID #PACT2135626, Leana Dickerman, KW Greater West Chester. Bright MLS
- $475,0003 bd3 ba2.3k sqft1065 Manatawny Rd, Boyertown, PA 19512For SaleMLS ID #PABK2077996, Lauren Arechaga, Innovate Real Estate. Bright MLS
- $489,9004 bd3 ba2.9k sqft851 Schoffers Rd, Birdsboro, PA 19508For SaleMLS ID #PABK2076082, Luke Berg, United Real Estate Strive 212. Bright MLS
