Welcome to 348 Buckhead Lane, a spacious 4-bedroom, 3.5-bath Colonial tucked away on a private cul-de-sac in the desirable Sunset Knoll community. This well-appointed home offers nearly 3,800 square feet of finished living space, including a fully finished basement with a bonus room and full bath. Step inside to a grand two-story foyer with cathedral ceilings, followed by a bright and functional main level featuring formal living and dining rooms, a family room with gas fireplace, and a large eat-in kitchen with island, pantry, breakfast area, and sliding doors to the backyard. Upstairs, the primary suite includes a sitting area, walk-in closet, and private bath with soaking tub, stall shower, and double sinks. Three additional bedrooms, a full hall bath, and convenient second-floor laundry complete the upper level. Enjoy outdoor living on the large concrete patio overlooking the backyard. With public water, public sewer, natural gas heat, central air, and a 2-car garage, this home has so much to offer in Daniel Boone Area School District!
Pending
Price cut: $10K (7/16)
$589,900
348 Buckhead Ln, Douglassville, PA 19518
4beds
3,992sqft
Single Family Residence
Built in 2007
10,454 Square Feet Lot
$580,700 Zestimate®
$148/sqft
$23/mo HOA
What's special
Private cul-de-sacFull hall bathConvenient second-floor laundryThree additional bedrooms
- 50 days |
- 852 |
- 25 |
Zillow last checked:
Listing updated:
Listed by:
Jennifer King 717-723-9080,
RE/MAX Evolved (717) 509-2880,
Listing Team: The Jennifer King Team, Co-Listing Team: The Jennifer King Team,Co-Listing Agent: Wayne Mitchell King 717-271-6423,
RE/MAX Evolved
Source: Bright MLS,MLS#: PABK2074292
Facts & features
Interior
Bedrooms & bathrooms
- Bedrooms: 4
- Bathrooms: 4
- Full bathrooms: 3
- 1/2 bathrooms: 1
- Main level bathrooms: 1
Rooms
- Room types: Living Room, Dining Room, Primary Bedroom, Bedroom 2, Bedroom 3, Bedroom 4, Kitchen, Game Room, Family Room, Laundry, Bathroom 2, Bathroom 3, Attic, Bonus Room, Primary Bathroom
Primary bedroom
- Features: Primary Bedroom - Sitting Area, Walk-In Closet(s)
- Level: Upper
- Area: 272 Square Feet
- Dimensions: 17 X 16
Bedroom 2
- Level: Upper
- Area: 168 Square Feet
- Dimensions: 14 X 12
Bedroom 3
- Level: Upper
- Area: 168 Square Feet
- Dimensions: 14 X 12
Bedroom 4
- Level: Upper
- Area: 156 Square Feet
- Dimensions: 13 X 12
Primary bathroom
- Level: Upper
Bathroom 2
- Level: Upper
Bathroom 3
- Level: Lower
Other
- Features: Attic - Access Panel
- Level: Upper
Bonus room
- Level: Lower
Dining room
- Level: Main
- Area: 195 Square Feet
- Dimensions: 15 X 13
Family room
- Level: Main
- Area: 255 Square Feet
- Dimensions: 17 X 15
Game room
- Level: Lower
Kitchen
- Features: Double Sink, Kitchen Island, Kitchen - Gas Cooking, Pantry, Breakfast Room
- Level: Main
- Area: 340 Square Feet
- Dimensions: 20 X 17
Laundry
- Level: Upper
- Area: 49 Square Feet
- Dimensions: 7 X 7
Living room
- Features: Fireplace - Gas
- Level: Main
- Area: 210 Square Feet
- Dimensions: 14 X 15
Heating
- Forced Air, Natural Gas
Cooling
- Central Air, Electric
Appliances
- Included: Gas Water Heater
- Laundry: Has Laundry, Upper Level, Washer In Unit, Laundry Room
Features
- Breakfast Area, Butlers Pantry, Kitchen Island, Primary Bath(s), Bathroom - Stall Shower, Walk-In Closet(s), Attic, Dining Area, Family Room Off Kitchen, Pantry, Recessed Lighting, 9'+ Ceilings, High Ceilings, Cathedral Ceiling(s)
- Flooring: Carpet, Hardwood, Tile/Brick
- Windows: Skylight(s)
- Basement: Full,Improved,Interior Entry,Partially Finished
- Number of fireplaces: 1
- Fireplace features: Gas/Propane
Interior area
- Total structure area: 3,992
- Total interior livable area: 3,992 sqft
- Finished area above ground: 2,792
- Finished area below ground: 1,200
Property
Parking
- Total spaces: 4
- Parking features: Garage Faces Front, Garage Door Opener, Inside Entrance, Attached, Driveway
- Attached garage spaces: 2
- Uncovered spaces: 2
Accessibility
- Accessibility features: None
Features
- Levels: Two
- Stories: 2
- Exterior features: Lighting, Play Equipment, Sidewalks
- Pool features: None
Lot
- Size: 10,454 Square Feet
- Features: Cul-De-Sac, Front Yard, Open Lot, SideYard(s)
Details
- Additional structures: Above Grade, Below Grade
- Parcel number: 24536505282697
- Zoning: RESID
- Special conditions: Standard
Construction
Type & style
- Home type: SingleFamily
- Architectural style: Transitional
- Property subtype: Single Family Residence
Materials
- Vinyl Siding, Aluminum Siding
- Foundation: Permanent
- Roof: Pitched,Shingle
Condition
- New construction: No
- Year built: 2007
Utilities & green energy
- Electric: 200+ Amp Service
- Sewer: Public Sewer
- Water: Public
Community & HOA
Community
- Subdivision: Sunset Knoll
HOA
- Has HOA: Yes
- Services included: Common Area Maintenance
- HOA fee: $270 annually
- HOA name: SUNSET KNOLL HOA
Location
- Region: Douglassville
- Municipality: AMITY TWP
Financial & listing details
- Price per square foot: $148/sqft
- Tax assessed value: $195,000
- Annual tax amount: $9,030
- Date on market: 7/2/2026
- Listing agreement: Exclusive Right To Sell
- Listing terms: Cash,Conventional,FHA,FHA 203(b),VA Loan
- Inclusions: Kitchen Refrigerator, Washer, Dryer, Freezer In Garage, Basement Refrigerator
- Ownership: Fee Simple
Estimated market value
$580,700
$552,000 - $610,000
$3,538/mo
Price history
| Date | Event | Price |
|---|---|---|
| 8/12/2026 | Pending sale | $589,900$148/sqft |
Source:  Bright MLS #PABK2074292 Report a problem Bright MLS #PABK2074292 Report a problem | ||
| 7/16/2026 | Price change | $589,900-1.7%$148/sqft |
Source: Bright MLS #PABK2074292 Report a problem | ||
| 7/2/2026 | Listed for sale | $599,900+88.8%$150/sqft |
Source: Bright MLS #PABK2074292 Report a problem | ||
| 6/9/2020 | Sold | $317,700+2.5%$80/sqft |
Source: Public Record Report a problem | ||
| 2/26/2020 | Listing removed | $309,900$78/sqft |
Source: EXP Realty, LLC #PABK345586 Report a problem | ||
| 2/1/2020 | Pending sale | $309,900$78/sqft |
Source: EXP Realty, LLC #PABK345586 Report a problem | ||
| 10/23/2019 | Price change | $309,900-3.1%$78/sqft |
Source: EXP Realty, LLC #PABK345586 Report a problem | ||
| 7/28/2019 | Listed for sale | $319,900-0.9%$80/sqft |
Source: EXP Realty, LLC #PABK345586 Report a problem | ||
| 6/29/2019 | Listing removed | $2,300$1/sqft |
Source: RE/MAX Synergy #PABK318064 Report a problem | ||
| 5/2/2019 | Price change | $2,300-8%$1/sqft |
Source: RE/MAX Synergy #PABK318064 Report a problem | ||
| 2/8/2019 | Listed for rent | $2,500$1/sqft |
Source: RE/MAX Synergy #PABK318064 Report a problem | ||
| 2/4/2019 | Listing removed | $322,900$81/sqft |
Source: RE/MAX SYNERGY #1005932575 Report a problem | ||
| 10/18/2018 | Price change | $322,900-1.8%$81/sqft |
Source: RE/MAX Synergy #1005932575 Report a problem | ||
| 9/24/2018 | Price change | $328,900-3.2%$82/sqft |
Source: RE/MAX Synergy #1005932575 Report a problem | ||
| 8/16/2018 | Price change | $339,900-2.3%$85/sqft |
Source: RE/MAX Synergy #1005932575 Report a problem | ||
| 8/3/2018 | Listed for sale | $347,900+29.3%$87/sqft |
Source: RE/MAX Synergy #1005932575 Report a problem | ||
| 3/31/2016 | Sold | $269,000-2.1%$67/sqft |
Source: Agent Provided Report a problem | ||
| 2/11/2016 | Price change | $274,900-1.8%$69/sqft |
Source: Keller Williams - Blue Bell #6695948 Report a problem | ||
| 1/15/2016 | Listed for sale | $279,900$70/sqft |
Source: Keller Williams Real Estate-Blue Bell #6695948 Report a problem | ||
Public tax history
| Year | Property taxes | Tax assessment |
|---|---|---|
| 2025 | $9,030 +3.8% | $195,000 |
| 2024 | $8,700 +2.1% | $195,000 |
| 2023 | $8,522 +1.3% | $195,000 |
| 2022 | $8,412 +2.6% | $195,000 |
| 2021 | $8,198 0% | $195,000 |
| 2020 | $8,198 +1.8% | $195,000 |
| 2019 | $8,052 +2.1% | $195,000 |
| 2018 | $7,889 +2.4% | $195,000 |
| 2017 | $7,707 +332.6% | $195,000 |
| 2016 | $1,781 | $195,000 |
| 2015 | $1,781 | $195,000 |
| 2014 | -- | $195,000 |
| 2013 | -- | $195,000 |
| 2012 | -- | $195,000 |
| 2011 | -- | $195,000 |
| 2010 | -- | $195,000 |
| 2009 | -- | $195,000 |
| 2008 | -- | $195,000 |
Find assessor info on the county website
Monthly payment
Est. payment
Payment breakdown
Explore the cost of this home by adjusting the details. Changes won't be saved.Climate risks
Neighborhood: 19518
Nearby schools
GreatSchools rating
- 5/10Daniel Boone Area Intermediate CenterGrades: 2-4Distance: 0.4 mi
- 6/10Daniel Boone Area Middle SchoolGrades: 5-8Distance: 0.7 mi
- 7/10Daniel Boone Area High SchoolGrades: 9-12Distance: 4.5 mi
Schools provided by the listing agent
- Middle: Daniel Boone Area
- High: Daniel Boone Area
- District: Daniel Boone Area
Source: Bright MLS. This data may not be complete. We recommend contacting the local school district to confirm school assignments for this home.
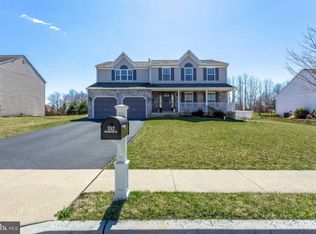
- $474,9004 bd3 ba2.4k sqft352 Buckhead Ln, Douglassville, PA 19518Off Market
- $573,9004 bd4 ba3.1k sqft346 Buckhead Ln, Douglassville, PA 19518Off Market
- $551,1004 bd2 ba2.8k sqft349 Buckhead Ln, Douglassville, PA 19518Off Market
- $548,7004 bd4 ba2.9k sqft356 Buckhead Ln, Douglassville, PA 19518Off Market
- $579,9004 bd3 ba3.3k sqft353 Buckhead Ln, Douglassville, PA 19518Off Market
- $571,8004 bd3 ba3.1k sqft347 Buckhead Ln, Douglassville, PA 19518Off Market
- $521,6004 bd3 ba2.8k sqft355 Buckhead Ln, Douglassville, PA 19518Off Market
- $514,8004 bd3 ba2.7k sqft358 Buckhead Ln, Douglassville, PA 19518Off Market
A local agent can set up tours, give advice and negotiate with sellers.
A local lender can help you make sure your offer is ready when you are.
Similar homes
- $489,0004 bd3 ba2.3k sqft223 Woodbridge Ln, Douglassville, PA 19518For Sale

 MLS ID #PABK2073036, Stephanie Young, Keller Williams Platinum Realty - Wyomissing. Bright MLS
 - $480,0003 bd3 ba2.5k sqft309 Cameron Dr, Douglassville, PA 19518For Sale
 MLS ID #PABK2073776, Cortney Marinello, Keller Williams Realty Group. Bright MLS
 - $610,0004 bd3 ba2.3k sqft50 Detar Rd, Gilbertsville, PA 19525For Sale
 MLS ID #PAMC2189832, Maureen Stumpf, Coldwell Banker Realty. Bright MLS
 - $849,9006 bd4 ba3.5k sqft24 Lehmann Dr, Douglassville, PA 19518For Sale
 MLS ID #PABK2075248, Jennifer Davidheiser, The Real Estate Professionals-Pottstown. Bright MLS
 - $589,0004 bd3 ba5.2k sqft15 Sawgrass Dr, Reading, PA 19606For SaleMLS ID #PABK2072832, Sean Maloney, RE/MAX Ready. Bright MLS
- $639,9004 bd5 ba5.3k sqft480 Pathfinder Dr, Birdsboro, PA 19508For SaleMLS ID #PABK2073558, Mary Brickner, RE/MAX Of Reading. Bright MLS
- $499,9004 bd3 ba2.9k sqft851 Schoffers Rd, Birdsboro, PA 19508For SaleMLS ID #PABK2076082, Luke Berg, United Real Estate Strive 212. Bright MLS
- $650,0005 bd3 ba2.8k sqft10 Pebblebrook Ln, Mohnton, PA 19540For SaleMLS ID #PABK2072398, Erica Fair, Iron Valley Real Estate of Berks. Bright MLS
- $599,9004 bd4 ba4k sqft14 Lady Diana Dr, Reading, PA 19605For SaleMLS ID #PABK2076682, Karl Becker, Coldwell Banker Realty. Bright MLS
- $499,9004 bd3 ba3.3k sqft649 S Reading Ave, Boyertown, PA 19512For SaleMLS ID #PABK2073970, Martin Slater, Glocker & Company-Boyertown. Bright MLS
- $599,9004 bd3 ba3k sqft231 Gin Mill Rd, Mohrsville, PA 19541For SaleMLS ID #PABK2072850, Denise Commings, RE/MAX Of Reading. Bright MLS
- $550,0004 bd3 ba2.8k sqft102 Noble Ln, Gilbertsville, PA 19525For SaleMLS ID #PAMC2181622, Kathy Kolarz, Herb Real Estate, Inc.. Bright MLS
- $595,0004 bd3 ba3.2k sqft2019 Lincoln Ct, Wyomissing, PA 19610For SaleMLS ID #PABK2072196, Eric Miller, RE/MAX Of Reading. Bright MLS
- $515,0005 bd5 ba3.9k sqft1310 Harvest Dr, Denver, PA 17517For SaleMLS ID #PALA2093790, Shawn Miller, Berkshire Hathaway HomeServices Homesale Realty. Bright MLS
- $635,0004 bd3 ba3k sqft120 Eleanor Ct, Gilbertsville, PA 19525For SaleMLS ID #PAMC2181416, Nancy Lynne Helfrich, RE/MAX Services. Bright MLS
- $515,0004 bd3 ba2.3k sqft125 Woodmeadow Dr, Denver, PA 17517For SaleMLS ID #PALA2094020, Alex Whitt, Keller Williams Elite. Bright MLS
- $579,9004 bd3 ba2.8k sqft16 Ryan Ln, Honey Brook, PA 19344For SaleMLS ID #PACT2128340, Dominick Fantanarosa, RE/MAX Action Associates. Bright MLS
- $570,0005 bd4 ba2.8k sqft1036 Meadow Dr, Reading, PA 19605For SaleMLS ID #PABK2074208, Nancy Ortiz, Life Changes Realty Group. Bright MLS
- $538,0003 bd2 ba2.2k sqft1421 Coldsprings Rd, Pottstown, PA 19465For SaleMLS ID #780744, Jackie Frey, IronValley RE of Lehigh Valley. GLVR
- $598,0004 bd4 ba2.9k sqft261 Sittler Valley Rd, Kutztown, PA 19530For SaleMLS ID #PABK2067394, Craig Reinert, Keller Williams Platinum Realty - Wyomissing. Bright MLS
