Skip main navigation
Off market
  • $517,400

    358 Buckhead Ln, Douglassville, PA 19518

    4beds
    2,752sqft
    SingleFamily
    Built in 2006
    0.25 Acres Lot
    $517,400 Zestimate®
    $188/sqft
    $2,871 Estimated rent

    Home value

    $517,400

    $492,000 - $543,000

    $2,871/mo

    Zestimate® history
    Loading
    Loading...

    Owner options

    List your home for rent

    $2,871/mo

    Rent Zestimate®

    Find your next renter with Zillow Rental Manager. Plus, with online applications, you can quickly screen prospective tenants – for free.

    Learn more

    $2,871/mo

    Rent Zestimate®

    Refinance and save

    $3,445/mo

    Est. payment

    Refinancing to a lower rate could help reduce your monthly payments and save thousands over the life of the loan.

    See today's rates

    $3,445/mo

    Est. payment

    Explore your selling options

    Work with a Zillow partner agent

    Leverage their expertise and Zillow's premium Showcase listings to get your home seen by more buyers.

    Get started

    List with your own agent

    Get your home in front of millions of buyers by listing it on Zillow.

    Learn how to do it

    Sell it yourself

    Take full control of how buyers see your home on Zillow by listing For Sale by Owner (FSBO).

    List your home

    What's special

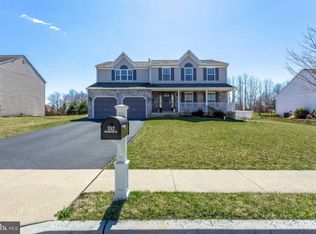
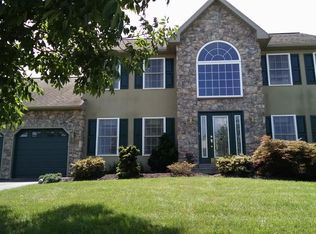
    Cul-de-sac location & flat back yard in desirable Sunset Knoll! Enjoy a lifestyle of luxury indoors and out. Imagine entertaining and grilling on your deck, with friends & family playing games in the flat back yard. Your guests will also love the treat of fresh figs from your back-yard fig tree. Watch the activity from your beautiful 3-season room, a screened-in back porch with ceiling fan. There's plenty of room for you to dine and relax enjoying the view of preserved open-space and bordering tree-line. Bring the party inside to your large family room with cozy gas fireplace and bright breakfast area. You'll prepare the food in an updated kitchen complete with brand new granite countertops. Everything you need is at your fingertips with 2 pantries. One is a standard size while another is a large walk-in pantry - you'll have a place for everything! If the weather gets messy, have no fear. Your new home offers a mud room with convenient main-floor laundry area accessible from the back deck as well as from your attached 2-car garage. The garage provides even more storage with a bonus alcove for additional fridge, bikes, or whatever you like. On the more formal occasions and holidays host gatherings with ease in your large dining room. You will enjoy the light from 2 large windows and a stylish chandelier to brighten the festivities day or night. Greet guests in your two-story entryway with light from the extra-large window. Relax with your friends in the living room that adds another set of large windows and plenty of space for formal entertaining, or use as an office, play area or den. At the end of the day take the stairs to your owner's retreat. Immerse yourself in the solitude of your large, bright and airy master bedroom with ceiling fan and amazing walk-in closet with storage system. Enjoy a relaxing soak in the jetted tub or take a rejuvenating rinse in the shower of your attached master bath. Getting ready for the day is a snap with the dressing area and beautiful skylight that complete your own private escape. Fill the second-floor's 3 additional bedrooms with family, guests or your home-office space. The full hall-bath completes this floor. This home has been loving maintained and updated with NEW Carpets, NEW granite countertops and fresh paint. The features go on and on including a central vacuum system, security system, water filtration system, large basement, and ceiling fans throughout. See your new home today.

    This property is not currently displayed as for sale or rent on Zillow. This may be different from what's on other websites or public sources.
    Facts & features

    Interior

    Bedrooms & bathrooms
    • Bedrooms: 4
    • Bathrooms: 3
    • Full bathrooms: 2
    • 1/2 bathrooms: 1
    Heating
    • Forced air, Gas
    Cooling
    • Central
    Features
    • Flooring: Tile, Carpet
    • Has fireplace: Yes
    Interior area
    • Total interior livable area: 2,752 sqft

    Property

    Parking
    • Total spaces: 5
    • Parking features: Garage - Attached
    Features
    • Exterior features: Other, Stone, Vinyl
    Lot
    • Size: 0.25 Acres
    Details
    • Parcel number: 24536505280744

    Construction

    Type & style
    • Home type: SingleFamily
    Materials
    • steel
    Condition
    • Year built: 2006

    Community & HOA

    Location
    • Region: Douglassville

    Financial & listing details

    • Price per square foot: $188/sqft
    • Tax assessed value: $202,400
    • Annual tax amount: $9,373

    Price history

    DateEventPrice
    6/13/2017Sold$288,000-4%$105/sqft
    Source: Public Record Report a problem
    4/15/2017Pending sale$299,900$109/sqft
    Source: Coldwell Banker Hearthside, Realtors #6952897 Report a problem
    3/29/2017Listed for sale$299,900+0.3%$109/sqft
    Source: Coldwell Banker Hearthside Realtors-Collegeville #6952897 Report a problem
    1/2/2017Listing removed$299,000$109/sqft
    Source: F.J. Puleo Management #6844189 Report a problem
    10/11/2016Listed for sale$299,000$109/sqft
    Source: F.J. Puleo Management #6844189 Report a problem

    Public tax history

    YearProperty taxesTax assessment
    2025$9,373 +3.8%$202,400
    2024$9,030 +2.1%$202,400
    2023$8,845 +1.3%$202,400
    2022$8,732 +2.6%$202,400
    2021$8,509 $202,400
    2020$8,509 +1.8%$202,400
    2019$8,357 +2.1%$202,400
    2018$8,189 +2.4%$202,400
    2017$7,999 +332.6%$202,400
    2016$1,849 $202,400
    2015$1,849 $202,400
    2014-- $202,400
    2013-- $202,400
    2012-- $202,400
    2011-- $202,400
    2010-- $202,400
    2009-- $202,400 -24%
    2008-- $266,400 +3.9%
    2007-- $256,400
    Find assessor info on the county website

    Neighborhood: 19518

    Nearby schools

    GreatSchools rating
    Schools provided by the listing agent
    • District: Daniel Boone

    Source: The MLS. This data may not be complete. We recommend contacting the local school district to confirm school assignments for this home.

    Get a cash offer in 3 minutes
    Find out how much your home could sell for in as little as 3 minutes with a no-obligation cash offer.
    Estimated market value
    $517,400
    Get a cash offer in 3 minutes
    Find out how much your home could sell for in as little as 3 minutes with a no-obligation cash offer.
    Estimated market value
    $517,400