OPEN HOUSE SCHEDULED FOR SUNDAY, 2/16 IS CANCELLED-- PROPERTY UNDER CONTRACT !!! Well, Hello There! Want to fall in love? To find me, look me up in the Sunset Knoll subdivision in Daniel Boone Area School District. Now, read on to find out all about me...I am currently an unattached SFR (Single Family Residence) seeking a WAB (Willing & Able Buyer)! A secure, long-lasting relationship is desired. I am extremely attractive & stable and looking for a most loving & tender buyer to take great care & pride in me as my owners have over the years. From the moment you enter my tall, bright & handsome foyer, I guarantee you will be infatuated with all 3,980 square feet of me. Some of my greatest features include beautiful hardwood floors, luscious carpet throughout, a private office area with French doors, a chic bonus room with an extremely sexy shelving system spanning the entire wall, a combination family room with cozy fireplace/eat-in kitchen with island & pantry, 2 full baths, 2 half baths and 4 bedrooms in which my main bedroom ensuite comes with my closet being organized & oversized and my full bathroom boasting a stand-up shower & jacuzzi tub for our total exhilaration & relaxation. My most exciting area is my ginormous, perfectly remodeled lower level for our fun & entertainment pleasure! I offer plenty of storage, too, in my basement, shed & garage so you can store those extra toys! Oh, I almost forgot, wait until you see my rear view--it is absolutely stunning, especially with my nice, spacious, flat lot and all that private, open space with nothing erected behind me. Trex deck & paver patio with firepit are awesome for outdoor fun parties & games. Furthermore, I am NOT just a pretty face you know. I am also very smart. A "SMART" home, that is--Alexa tells me all the time! But, if you don't prefer a "Smart" home, I will respectfully disengage this function upon your request. I come with a home warranty for our added protection. FINALLY, my most distinctive & exciting feature is...Are you ready? Can you handle it? Okay, here it is... I know you will go gaga over my....Oh well, you are just going to have to find out more by meeting me in person. Please call my matchmaker, my listing agent, so she can hook us up! P.S. BTW, I don't mean to tease you with only a few exterior photos of me, but my professional photographer is doing my exclusive photo shoot very soon so you will be able to see the "fully exposed" me when I go live on Valentine's Day evening! I will also be an "Open House" for the entire world to see on the 16th, so you better act quickly. COME & GET ME!!! I dare you.
Sold for $575,000
$575,000
367 Buckhead Ln, Douglassville, PA 19518
4beds
3,980sqft
Single Family Residence
Built in 2006
0.3 Acres Lot
$619,600 Zestimate®
$144/sqft
$3,515 Estimated rent
Home value
$619,600
$570,000 - $675,000
$3,515/mo
Zestimate® history
Owner options
List your home for rent
$3,515/mo
Rent Zestimate®
Find your next renter with Zillow Rental Manager. Plus, with online applications, you can quickly screen prospective tenants – for free.
$3,515/mo
Rent Zestimate®
Refinance and save
$4,117/mo
Est. payment
Refinancing to a lower rate could help reduce your monthly payments and save thousands over the life of the loan.
$4,117/mo
Est. payment
Explore your selling options
Work with a Zillow partner agent
Leverage their expertise and Zillow's premium Showcase listings to get your home seen by more buyers.
Get startedList with your own agent
Get your home in front of millions of buyers by listing it on Zillow.
Learn how to do itSell it yourself
Take full control of how buyers see your home on Zillow by listing For Sale by Owner (FSBO).
List your homeWhat's special
Nice spacious flat lotBeautiful hardwood floors
Zillow last checked:
Listing updated:
Listed by:
Michelle Thompson Pyle 484-318-3829,
Coldwell Banker Hearthside Realtors-Collegeville
Bought with:
Kim Bancroft, RS370900
Keller Williams Real Estate-Horsham
Source: Bright MLS,MLS#: PABK2053312
Facts & features
Interior
Bedrooms & bathrooms
- Bedrooms: 4
- Bathrooms: 4
- Full bathrooms: 2
- 1/2 bathrooms: 2
- Main level bathrooms: 1
Rooms
- Room types: Dining Room, Primary Bedroom, Bedroom 2, Bedroom 3, Bedroom 4, Kitchen, Family Room, Laundry, Office, Recreation Room, Storage Room, Bonus Room, Primary Bathroom, Full Bath, Half Bath
Primary bedroom
- Level: Upper
Bedroom 2
- Level: Upper
Bedroom 3
- Level: Upper
Bedroom 4
- Level: Upper
Primary bathroom
- Level: Upper
Bonus room
- Level: Main
Dining room
- Level: Main
Family room
- Level: Main
Other
- Level: Upper
Half bath
- Level: Main
Half bath
- Level: Lower
Kitchen
- Level: Main
Laundry
- Level: Main
Office
- Level: Main
Recreation room
- Level: Lower
Storage room
- Level: Lower
Heating
- Forced Air, Natural Gas
Cooling
- Central Air, Electric
Appliances
- Included: Microwave, Dishwasher, Disposal, Extra Refrigerator/Freezer, Refrigerator, Oven/Range - Gas, Gas Water Heater
- Laundry: Main Level, Laundry Room
Features
- Attic, Bathroom - Stall Shower, Ceiling Fan(s), Family Room Off Kitchen, Formal/Separate Dining Room, Eat-in Kitchen, Kitchen Island, Pantry, Walk-In Closet(s), Crown Molding
- Flooring: Wood, Carpet
- Basement: Finished
- Number of fireplaces: 1
- Fireplace features: Gas/Propane
Interior area
- Total structure area: 3,980
- Total interior livable area: 3,980 sqft
- Finished area above ground: 2,880
- Finished area below ground: 1,100
Property
Parking
- Total spaces: 2
- Parking features: Inside Entrance, Attached, Driveway
- Attached garage spaces: 2
- Has uncovered spaces: Yes
Accessibility
- Accessibility features: None
Features
- Levels: Two
- Stories: 2
- Pool features: None
- Has spa: Yes
- Spa features: Bath
Lot
- Size: 0.3 Acres
- Features: Cul-De-Sac, Level
Details
- Additional structures: Above Grade, Below Grade
- Parcel number: 24536505189995
- Zoning: LDR
- Special conditions: Standard
Construction
Type & style
- Home type: SingleFamily
- Architectural style: Traditional
- Property subtype: Single Family Residence
Materials
- Vinyl Siding, Stucco, Stone
- Foundation: Permanent
Condition
- New construction: No
- Year built: 2006
Utilities & green energy
- Sewer: Public Sewer
- Water: Public
Community & HOA
Community
- Subdivision: Sunset Knoll
HOA
- Has HOA: Yes
- Services included: Common Area Maintenance, Maintenance Grounds, Snow Removal
- HOA fee: $286 annually
- HOA name: SUNSET KNOLL HOMEOWNER'S ASSOCIATION
Location
- Region: Douglassville
- Municipality: AMITY TWP
Financial & listing details
- Price per square foot: $144/sqft
- Tax assessed value: $229,700
- Annual tax amount: $10,527
- Date on market: 2/14/2025
- Listing agreement: Exclusive Right To Sell
- Listing terms: Cash,Conventional,FHA,VA Loan,USDA Loan
- Inclusions: 2 Refrigerators (kitchen & Basement); Tool Dock Work Bench In Garage; Work Bench In Shed; All Window Treatments; Basement Items: Bar W / 2 Stools, Bar Mirror, 4 Stools At Half Wall, Fire-proof File Cabinet In Storage Area, Shelving In Storage Area (all In As-is Condition With No Monetary Value).
- Ownership: Fee Simple
Price history
| Date | Event | Price |
|---|---|---|
| 4/30/2025 | Sold | $575,000+5.5%$144/sqft |
Source:  Bright MLS #PABK2053312 Report a problem Bright MLS #PABK2053312 Report a problem | ||
| 2/16/2025 | Pending sale | $545,000$137/sqft |
Source: Bright MLS #PABK2053312 Report a problem | ||
| 2/14/2025 | Listed for sale | $545,000$137/sqft |
Source: Bright MLS #PABK2053312 Report a problem | ||
Public tax history
| Year | Property taxes | Tax assessment |
|---|---|---|
| 2025 | $10,637 +3.8% | $229,700 |
| 2024 | $10,248 +2.1% | $229,700 |
| 2023 | $10,039 +1.3% | $229,700 |
| 2022 | $9,909 +2.6% | $229,700 |
| 2021 | $9,657 | $229,700 |
| 2020 | $9,657 +1.8% | $229,700 |
| 2019 | $9,485 +2.1% | $229,700 |
| 2018 | $9,293 +2.4% | $229,700 |
| 2017 | $9,078 +332.6% | $229,700 |
| 2016 | $2,098 | $229,700 |
| 2015 | $2,098 | $229,700 +5.4% |
| 2014 | -- | $217,900 |
| 2013 | -- | $217,900 |
| 2012 | -- | $217,900 |
| 2011 | -- | $217,900 |
| 2010 | -- | $217,900 |
| 2009 | -- | $217,900 |
| 2008 | -- | $217,900 -17.4% |
| 2007 | -- | $263,800 |
Find assessor info on the county website
Neighborhood: 19518
Nearby homes
- $583,2004 bd3 ba3k sqft359 Buckhead Ln, Douglassville, PA 19518Off Market
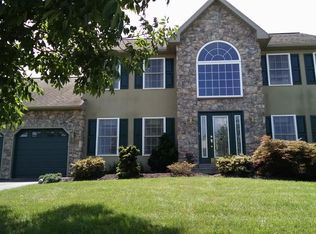
- $609,7004 bd2 ba3.7k sqft369 Buckhead Ln, Douglassville, PA 19518Off Market
- $521,6004 bd3 ba2.8k sqft355 Buckhead Ln, Douglassville, PA 19518Off Market

- $521,8004 bd3 ba2.5k sqft366 Buckhead Ln, Douglassville, PA 19518Off Market
- $514,8004 bd3 ba2.7k sqft358 Buckhead Ln, Douglassville, PA 19518Off Market
- $527,9004 bd3 ba2.8k sqft370 Buckhead Ln, Douglassville, PA 19518Off Market
- $520,4004 bd2 ba2.9k sqft368 Buckhead Ln, Douglassville, PA 19518Off Market
- $548,7004 bd4 ba2.9k sqft356 Buckhead Ln, Douglassville, PA 19518Off Market
Nearby schools
GreatSchools rating
- 5/10Daniel Boone Area Intermediate CenterGrades: 2-4Distance: 0.5 mi
- 6/10Daniel Boone Area Middle SchoolGrades: 5-8Distance: 0.6 mi
- 7/10Daniel Boone Area High SchoolGrades: 9-12Distance: 4.5 mi
Schools provided by the listing agent
- Middle: Daniel Boone Area
- High: Daniel Boone Area
- District: Daniel Boone Area
Source: Bright MLS. This data may not be complete. We recommend contacting the local school district to confirm school assignments for this home.
Get a cash offer in 3 minutes
Find out how much your home could sell for in as little as 3 minutes with a no-obligation cash offer.
Estimated market value
$619,600
Get a cash offer in 3 minutes
Find out how much your home could sell for in as little as 3 minutes with a no-obligation cash offer.
Estimated market value
$619,600
- Pennsylvania
- Berks County
- Douglassville
- 19518
- 367 Buckhead Ln
Nearby cities
Nearby neighborhoods
Nearby zip codes
Other Douglassville Topics
