Valued Wyomissing Manor Home In one of Wyomissing's most established neighborhoods, walking distance to the high school, park system, and pool, this classic 2-story is the kind of well-cared-for colonial that doesn't need much selling. Enjoy the inviting curb appeal of a brick and vinyl facade, a covered front porch, and a newer roof, all set on a flat, tree-rimmed yard that feels both tucked away and close to everything. On one side of the welcoming hardwood foyer, a carpeted front office with large windows offers a bright, quiet space for working from home. To the other, an oversized passageway reveals a spacious living room with two tall front windows and neutral carpeting. A seamless flow leads to the formal dining room with chair rail molding and oversized windows, creating a natural setting for both special celebrations and weeknight family dinners. The kitchen is designed with functionality in mind, featuring tile floors and tile countertops, a generous island with eat-in seating, electric cooking with a built-in range and oven, double sink plus a vegetable sink, recessed lighting, and enough cabinets to actually hold everything. The sunny breakfast area looks out over the flat backyard through a bank of windows, while connecting naturally to the cozy family room, where a brick fireplace with wood mantel and a double back window create the perfect everyday gathering space. Just off the kitchen, a screened-in porch is one of the home’s best features, extending your living space outdoors. With views of mature trees and backyard from three sides, and steps that lead directly to the yard, it’s the type of place you end up in more than you planned. The main-level laundry and mudroom help keep daily life organized with practical storage and easy access to the two-car garage and backyard, while the tile-floored powder room nearby adds more convenience. Upstairs, four carpeted bedrooms give everyone their own space. The secondary bedrooms all share a full hall bath with a double vanity and tub/shower, a practical setup that holds up to busy mornings. The Master bedroom is large and bright, featuring carpet, a ceiling fan, and a walk-in closet with built-in shelving, and a private bath with solid-surface vanity and tub/shower. Downstairs, the finished rec room provides tons of versatile space. With carpeted floors, wood-paneled walls, and a separate room that can become just about anything, the opportunities for work and play are endless. The sprawling, flat backyard secluded by several mature trees is the kind of outdoor space that closes the deal — offering privacy from several mature trees and enough space for everything: playing, entertaining, gardening, and simply relaxing in peace.
For sale
$595,000
2019 Lincoln Ct, Wyomissing, PA 19610
4beds
3,220sqft
:
Get pre-qualified$3,996/mo
Single Family Residence
Built in 1985
0.41 Acres Lot
$-- Zestimate®
$185/sqft
$-- HOA
What's special
- 59 days |
- 1,080 |
- 47 |
Zillow last checked:
Listing updated:
Listed by:
Eric Miller 484-269-2394,
RE/MAX Of Reading (610) 670-2770
Source: Bright MLS,MLS#: PABK2072196
Facts & features
Interior
Bedrooms & bathrooms
- Bedrooms: 4
- Bathrooms: 3
- Full bathrooms: 2
- 1/2 bathrooms: 1
- Main level bathrooms: 1
Rooms
- Room types: Living Room, Dining Room, Primary Bedroom, Bedroom 2, Bedroom 3, Bedroom 4, Kitchen, Family Room, Laundry, Office, Recreation Room, Primary Bathroom, Full Bath
Primary bedroom
- Features: Attached Bathroom, Ceiling Fan(s), Flooring - Carpet, Walk-In Closet(s)
- Level: Upper
Bedroom 2
- Features: Ceiling Fan(s), Flooring - Carpet
- Level: Upper
Bedroom 3
- Features: Flooring - Carpet
- Level: Upper
Bedroom 4
- Features: Flooring - Carpet
- Level: Upper
Primary bathroom
- Features: Bathroom - Tub Shower
- Level: Upper
Dining room
- Features: Chair Rail, Flooring - Carpet, Formal Dining Room
- Level: Main
Family room
- Features: Ceiling Fan(s), Fireplace - Gas, Flooring - Carpet
- Level: Main
Other
- Features: Bathroom - Tub Shower, Double Sink
- Level: Upper
Kitchen
- Features: Breakfast Room, Countertop(s) - Ceramic, Double Sink, Flooring - Ceramic Tile, Kitchen Island, Eat-in Kitchen, Kitchen - Electric Cooking, Recessed Lighting, Pantry
- Level: Main
Laundry
- Features: Flooring - Ceramic Tile
- Level: Main
Living room
- Features: Flooring - Carpet
- Level: Main
Office
- Features: Flooring - Carpet
- Level: Main
Recreation room
- Features: Flooring - Carpet
- Level: Lower
Screened porch
- Level: Main
Heating
- Forced Air, Heat Pump, Electric, Natural Gas Available
Cooling
- Central Air, Electric
Appliances
- Included: Microwave, Built-In Range, Dishwasher, Self Cleaning Oven, Oven, Oven/Range - Electric, Refrigerator, Water Heater, Electric Water Heater
- Laundry: Main Level, Laundry Room
Features
- Attic, Bathroom - Tub Shower, Breakfast Area, Built-in Features, Ceiling Fan(s), Chair Railings, Family Room Off Kitchen, Formal/Separate Dining Room, Eat-in Kitchen, Kitchen - Gourmet, Kitchen Island, Kitchen - Table Space, Primary Bath(s), Recessed Lighting, Upgraded Countertops, Walk-In Closet(s), Dry Wall
- Flooring: Carpet, Ceramic Tile, Hardwood, Wood
- Windows: Bay/Bow, Window Treatments
- Basement: Full,Finished,Heated,Concrete,Sump Pump,Walk-Out Access
- Number of fireplaces: 1
- Fireplace features: Brick, Gas/Propane, Mantel(s)
Interior area
- Total structure area: 3,220
- Total interior livable area: 3,220 sqft
- Finished area above ground: 2,720
- Finished area below ground: 500
Video & virtual tour
Property
Parking
- Total spaces: 6
- Parking features: Garage Faces Side, Garage Door Opener, Inside Entrance, Driveway, Attached
- Attached garage spaces: 2
- Uncovered spaces: 4
Accessibility
- Accessibility features: None
Features
- Levels: Two
- Stories: 2
- Patio & porch: Porch, Screened, Screened Porch
- Exterior features: Lighting, Sidewalks, Street Lights
- Pool features: None
Lot
- Size: 0.41 Acres
- Features: Front Yard, Landscaped, Level, Rear Yard, SideYard(s)
Details
- Additional structures: Above Grade, Below Grade
- Parcel number: 96439613241677
- Zoning: RESIDENTIAL
- Special conditions: Standard
Construction
Type & style
- Home type: SingleFamily
- Architectural style: Traditional
- Property subtype: Single Family Residence
Materials
- Vinyl Siding, Brick
- Foundation: Concrete Perimeter
- Roof: Pitched,Shingle,Asphalt
Condition
- Excellent,Very Good
- New construction: No
- Year built: 1985
Utilities & green energy
- Electric: 200+ Amp Service, Circuit Breakers
- Sewer: Public Sewer
- Water: Public
Community & HOA
Community
- Subdivision: None Available
HOA
- Has HOA: No
Location
- Region: Wyomissing
- Municipality: WYOMISSING BORO
Financial & listing details
- Price per square foot: $185/sqft
- Tax assessed value: $216,700
- Annual tax amount: $10,733
- Date on market: 5/27/2026
- Listing agreement: Exclusive Right To Sell
- Listing terms: Cash,Conventional,VA Loan
- Inclusions: Kitchen Appliances, Main Floor Window Treatments, Desk In Office, Pool Table
- Exclusions: Dining Room & Foyer Light Fixtures, Washer, Dryer, Bedroom Window Treatments
- Ownership: Fee Simple
Estimated market value
Not available
Estimated sales range
Not available
Not available
Price history
| Date | Event | Price |
|---|---|---|
| 5/27/2026 | Listed for sale | $595,000+183.3%$185/sqft |
Source:  Bright MLS #PABK2072196 Report a problem Bright MLS #PABK2072196 Report a problem | ||
| 9/1/1992 | Sold | $210,000$65/sqft |
Source: Agent Provided Report a problem | ||
Public tax history
| Year | Property taxes | Tax assessment |
|---|---|---|
| 2025 | $10,733 +4.1% | $216,700 |
| 2024 | $10,309 +4.9% | $216,700 |
| 2023 | $9,828 +1.5% | $216,700 |
| 2022 | $9,687 +1.4% | $216,700 |
| 2021 | $9,548 +1.7% | $216,700 |
| 2020 | $9,392 +2.6% | $216,700 |
| 2019 | $9,150 +1.4% | $216,700 |
| 2018 | $9,020 +0.7% | $216,700 |
| 2017 | $8,958 +274.2% | $216,700 |
| 2016 | $2,394 | $216,700 |
| 2015 | $2,394 | $216,700 |
| 2014 | -- | $216,700 |
| 2013 | -- | $216,700 |
| 2012 | -- | $216,700 |
| 2011 | -- | $216,700 |
| 2010 | -- | $216,700 |
| 2009 | -- | $216,700 |
| 2008 | -- | $216,700 |
| 2007 | -- | $216,700 |
| 2006 | -- | $216,700 |
| 2005 | -- | $216,700 |
| 2004 | -- | $216,700 |
| 2003 | -- | $216,700 |
| 2002 | -- | $216,700 |
| 2000 | -- | $216,700 |
Find assessor info on the county website
Monthly payment
Est. payment
Payment breakdown
Explore the cost of this home by adjusting the details. Changes won't be saved.Climate risks
Neighborhood: 19610
Nearby schools
GreatSchools rating
- 9/10Wyomissing Hills El CenterGrades: K-4Distance: 1 mi
- 7/10Wyomissing Area Junior-Senior High SchoolGrades: 7-12Distance: 0.7 mi
- 9/10West Reading El CenterGrades: 5-6Distance: 2.2 mi
Schools provided by the listing agent
- District: Wyomissing Area
Source: Bright MLS. This data may not be complete. We recommend contacting the local school district to confirm school assignments for this home.
- $481,7004 bd2 ba2.3k sqft2015 Lincoln Ct, Wyomissing, PA 19610Off Market
- $565,0004 bd4 ba2.6k sqft2023 Lincoln Ct, Wyomissing, PA 19610Sold
- $560,1004 bd4 ba3.4k sqft2027 Lincoln Ct, Wyomissing, PA 19610Off Market
- $564,1004 bd2 ba2.8k sqft2011 Lincoln Ct, Wyomissing, PA 19610Off Market
- $520,3004 bd2 ba2.6k sqft2020 Lincoln Ct, Wyomissing, PA 19610Off Market
- $462,8004 bd2 ba2.3k sqft2024 Lincoln Ct, Wyomissing, PA 19610Off Market
- $540,0004 bd3 ba2.7k sqft2016 Lincoln Ct, Wyomissing, PA 19610Off Market
- $474,9004 bd2 ba2.2k sqft2028 Lincoln Ct, Wyomissing, PA 19610Off Market
A local agent can set up tours, give advice and negotiate with sellers.
A local lender can help you make sure your offer is ready when you are.
Similar homes
- $539,9005 bd4 ba3.8k sqft110 Park Place Dr, Sinking Spring, PA 19608For Sale
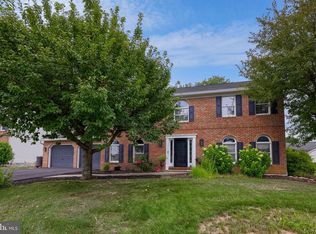
 MLS ID #PABK2075558, Dave Mattes, RE/MAX Of Reading. Bright MLS
 - $539,0004 bd3 ba2.8k sqft21 Hilgert Ave, Reading, PA 19607For Sale
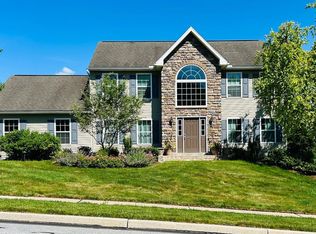 MLS ID #PABK2073690, Loretta Leibert, BHHS Homesale Realty- Reading Berks. Bright MLS
 - $549,9004 bd3 ba3.3k sqft808 Sycamore Rd, Mohnton, PA 19540For Sale
 MLS ID #PABK2074788, Jeffrey Hogue, Keller Williams Realty Group. Bright MLS
 - $299,0003 bd1 ba2k sqft38 Cedarwood Rd, Wyomissing, PA 19610For Sale
 MLS ID #PABK2075368, Chasity Ziegler, Howard Hanna Real Estate Services - Lancaster. Bright MLS
 - $600,0004 bd3 ba2.9k sqft109 E 36th St, Reading, PA 19606For SaleMLS ID #PABK2074514, Bradford Kissam, RE/MAX Of Reading. Bright MLS
- $625,0004 bd3 ba3k sqft513 Huntzinger Rd, Wernersville, PA 19565For SaleMLS ID #PABK2074756, Bonnie Bollinger, Sands & Company Real Estate. Bright MLS
- $575,0004 bd4 ba3.4k sqft49 Fawn Dr, Reading, PA 19607For SaleMLS ID #PABK2068998, Loretta Leibert, BHHS Homesale Realty- Reading Berks. Bright MLS
- $625,0003 bd2 ba2.6k sqft199 Deer Hill Rd, Reading, PA 19607For SaleMLS ID #PABK2069702, Ash Freese, Amo Realty. Bright MLS
- $519,9004 bd3 ba3.3k sqft21 Shelly Dr, Sinking Spring, PA 19608For SaleMLS ID #PABK2074204, Lori Colon, Century 21 Gold. Bright MLS
- $--4 bd3 ba2.8k sqft348 Garey Rd, Douglassville, PA 19518AuctionAuction.com 2
- $450,0004 bd3 ba2.3k sqft456 Mountain Home Rd, Sinking Spring, PA 19608For SaleMLS ID #PABK2074336, Cynthia Oswald, RE/MAX Of Reading. Bright MLS
- $650,0006 bd3 ba3.1k sqft1450 Cornerstone Dr, Pottstown, PA 19465For SaleMLS ID #PACT2120678, Meredith Jacks, Styer Real Estate. Bright MLS
- $599,9004 bd3 ba3.2k sqft564 Blandon Rd, Fleetwood, PA 19522For SaleMLS ID #PABK2072482, Susan McFadden, Keller Williams Platinum Realty - Wyomissing. Bright MLS
- $412,5004 bd3 ba2.2k sqft337 Ontelaunee Dr, Shoemakersville, PA 19555For SaleMLS ID #PABK2075300, John Cornely, Keller Williams Realty Group. Bright MLS
- $595,0004 bd3 ba2.3k sqft40 Hunters Run Rd, Honey Brook, PA 19344For SaleMLS ID #PACT2130270, Cassandra Corkhill, Axen Realty. Bright MLS
- $675,0004 bd4 ba2.5k sqft56 N Whisper Ln, New Holland, PA 17557For SaleMLS ID #PALA2091468, Jennifer Rhoades, Cavalry Realty, LLC. Bright MLS
- $519,9005 bd4 ba2.6k sqft640 Ebersole Rd, Reading, PA 19605For SaleMLS ID #PABK2074688, John Tomaszewski, RE/MAX Of Reading. Bright MLS
- $499,0003 bd3 ba2k sqft547 Seidels Run, Leesport, PA 19533For SaleMLS ID #PABK2071618, Eva Eisenbrown, Coldwell Banker Realty. Bright MLS
- $589,9004 bd4 ba3.9k sqft348 Buckhead Ln, Douglassville, PA 19518For SaleMLS ID #PABK2074292, Jennifer King, RE/MAX Evolved. Bright MLS
- $575,0005 bd3 ba2.6k sqft401 W Morlatton Rd, Douglassville, PA 19518For SaleMLS ID #PABK2073768, Suzanne Kunda, Freestyle Real Estate LLC. Bright MLS
