Move-In Ready 4-Bedroom Home with Thoughtful Updates, Flexible Living Space & Fenced Yard Perfect for growing families and those seeking comfort, convenience, and space, this beautifully updated 4-bedroom, 3.5-bath home is ready for its next chapter. Freshly painted throughout in soft, inviting colors, the interior creates a warm and relaxing atmosphere from the moment you step inside. The two upper levels feature new luxury vinyl plank (LVP) flooring, offering both style and durability—ideal for busy households and pet owners. New carpet has already been scheduled for installation in the finished basement, completing the home's fresh, updated feel. The main level boasts an open-concept layout that seamlessly connects the foyer, dining room, kitchen, breakfast nook, and spacious living room, making it perfect for everyday living and entertaining. Just off the kitchen, a convenient mudroom leads to the attached two-car garage. A large bonus room on the main floor provides incredible flexibility and can easily serve as a home office, playroom, media room, oversized bedroom, or additional family room. An updated half bath completes the main level. Upstairs, you'll find four generously sized bedrooms and two full bathrooms, including a spacious primary suite with a separate sitting room or private home office—ideal for remote work or a quiet retreat. The laundry room is also conveniently located on the upper level, just steps from the bedrooms. The finished basement expands your living space even further with a beautifully remodeled full bathroom (2024), abundant storage, and walk-out access to the fully fenced backyard through storm doors. This home also includes valuable mechanical upgrades that provide lasting peace of mind including -Whole house water softener and purification system, Radon mitigation system, Updated landscaping that enhances curb appeal. Filled with natural light and thoughtfully maintained, this move-in-ready home offers the perfect combination of modern updates, flexible living spaces, and practical features for today's lifestyle. (See additional highlights in documents.
For sale
Price cut: $10K (7/20)
$519,900
21 Shelly Dr, Sinking Spring, PA 19608
4beds
3,388sqft
:
Get pre-qualified$3,492/mo
Single Family Residence
Built in 2003
0.33 Acres Lot
$515,400 Zestimate®
$153/sqft
$-- HOA
What's special
Fully fenced backyardAttached two-car garageFilled with natural light
- 28 days |
- 3,110 |
- 156 |
Likely to sell faster than
Zillow last checked:
Listing updated:
Listed by:
Lori Colon 610-823-4441,
Century 21 Gold 6107792500
Source: Bright MLS,MLS#: PABK2074204
Facts & features
Interior
Bedrooms & bathrooms
- Bedrooms: 4
- Bathrooms: 3
- Full bathrooms: 2
- 1/2 bathrooms: 1
- Main level bathrooms: 1
Rooms
- Room types: Living Room, Dining Room, Primary Bedroom, Bedroom 2, Bedroom 3, Bedroom 4, Kitchen, Family Room, Other
Primary bedroom
- Level: Upper
- Area: 266 Square Feet
- Dimensions: 14 X 19
Bedroom 2
- Level: Upper
- Area: 154 Square Feet
- Dimensions: 11 X 14
Bedroom 3
- Level: Upper
- Area: 143 Square Feet
- Dimensions: 11 X 13
Bedroom 4
- Level: Upper
- Area: 121 Square Feet
- Dimensions: 11 X 11
Dining room
- Level: Main
- Area: 182 Square Feet
- Dimensions: 13 X 14
Family room
- Level: Main
- Area: 315 Square Feet
- Dimensions: 15 X 21
Kitchen
- Level: Main
- Area: 110 Square Feet
- Dimensions: 10 X 11
Living room
- Level: Main
- Area: 210 Square Feet
- Dimensions: 14 X 15
Other
- Level: Main
- Area: 120 Square Feet
- Dimensions: 10 X 12
Heating
- Forced Air, Natural Gas
Cooling
- Central Air, Electric
Appliances
- Included: Dishwasher, Dryer, Microwave, Oven/Range - Electric, Refrigerator, Washer, Gas Water Heater
Features
- Eat-in Kitchen
- Flooring: Luxury Vinyl
- Basement: Full,Exterior Entry
- Number of fireplaces: 1
- Fireplace features: Gas/Propane
Interior area
- Total structure area: 3,388
- Total interior livable area: 3,388 sqft
- Finished area above ground: 3,388
- Finished area below ground: 0
Property
Parking
- Total spaces: 4
- Parking features: Garage Faces Front, Attached, Driveway
- Attached garage spaces: 2
- Uncovered spaces: 2
Accessibility
- Accessibility features: None
Features
- Levels: Two
- Stories: 2
- Exterior features: Sidewalks, Street Lights
- Has private pool: Yes
- Pool features: Above Ground, Private
- Fencing: Vinyl
Lot
- Size: 0.33 Acres
- Features: Corner Lot
Details
- Additional structures: Above Grade, Below Grade
- Parcel number: 51437603209625
- Zoning: R-2
- Special conditions: Standard
Construction
Type & style
- Home type: SingleFamily
- Architectural style: Traditional
- Property subtype: Single Family Residence
Materials
- Brick, Vinyl Siding
- Foundation: Concrete Perimeter
- Roof: Pitched,Shingle
Condition
- Very Good
- New construction: No
- Year built: 2003
Details
- Builder model: Minnesota II
- Builder name: Forino Developers
Utilities & green energy
- Electric: 200+ Amp Service
- Sewer: Public Sewer
- Water: Public
Community & HOA
Community
- Subdivision: Heidelberg Run Eas
HOA
- Has HOA: No
Location
- Region: Sinking Spring
- Municipality: SOUTH HEIDELBERG TWP
Financial & listing details
- Price per square foot: $153/sqft
- Tax assessed value: $227,100
- Annual tax amount: $11,078
- Date on market: 7/10/2026
- Listing agreement: Exclusive Right To Sell
- Listing terms: Cash,Conventional,FHA,VA Loan
- Inclusions: Oven / Range, Microwave, Dishwasher, Refrigerator, Washer, Dryer, Ring Doorbell, Garage Refrigerator
- Exclusions: Mini Fridge, Deep Freezer In Basement
- Ownership: Fee Simple
Estimated market value
$515,400
$490,000 - $541,000
$3,141/mo
Price history
| Date | Event | Price |
|---|---|---|
| 7/20/2026 | Price change | $519,900-1.9%$153/sqft |
Source:  Bright MLS #PABK2074204 Report a problem Bright MLS #PABK2074204 Report a problem | ||
| 7/10/2026 | Listed for sale | $529,900+17.8%$156/sqft |
Source: Bright MLS #PABK2074204 Report a problem | ||
| 6/4/2024 | Sold | $449,700$133/sqft |
Source: Bright MLS #PABK2041884 Report a problem | ||
| 4/17/2024 | Pending sale | $449,700$133/sqft |
Source: Bright MLS #PABK2041884 Report a problem | ||
| 4/11/2024 | Listed for sale | $449,700+4.7%$133/sqft |
Source: Bright MLS #PABK2041884 Report a problem | ||
| 1/19/2024 | Listing removed | -- |
Source: Bright MLS #PABK2035114 Report a problem | ||
| 12/12/2023 | Price change | $429,500-2.4%$127/sqft |
Source: Bright MLS #PABK2035114 Report a problem | ||
| 10/18/2023 | Price change | $439,900-2.2%$130/sqft |
Source: Bright MLS #PABK2035114 Report a problem | ||
| 10/6/2023 | Listed for sale | $449,900+96.4%$133/sqft |
Source: Bright MLS #PABK2035114 Report a problem | ||
| 4/23/2004 | Sold | $229,112$68/sqft |
Source: Public Record Report a problem | ||
Public tax history
| Year | Property taxes | Tax assessment |
|---|---|---|
| 2025 | $11,078 +6.5% | $227,100 |
| 2024 | $10,402 +2.7% | $227,100 |
| 2023 | $10,133 +2.2% | $227,100 |
| 2022 | $9,910 +2.8% | $227,100 |
| 2021 | $9,637 +2.4% | $227,100 |
| 2020 | $9,415 +2.1% | $227,100 |
| 2019 | $9,224 +2.2% | $227,100 |
| 2018 | $9,029 +3% | $227,100 |
| 2017 | $8,768 +243.1% | $227,100 |
| 2016 | $2,555 | $227,100 |
| 2015 | $2,555 | $227,100 |
| 2014 | -- | $227,100 |
| 2013 | -- | $227,100 |
| 2012 | -- | $227,100 |
| 2011 | -- | $227,100 |
| 2010 | -- | $227,100 |
| 2009 | -- | $227,100 |
| 2008 | -- | $227,100 |
| 2007 | -- | $227,100 |
| 2006 | -- | $227,100 |
| 2005 | -- | $227,100 |
Find assessor info on the county website
Monthly payment
Est. payment
Payment breakdown
Explore the cost of this home by adjusting the details. Changes won't be saved.Climate risks
Neighborhood: 19608
Nearby schools
GreatSchools rating
- 6/10Conrad Weiser East El SchoolGrades: K-4Distance: 1.6 mi
- 6/10Conrad Weiser Middle SchoolGrades: 5-8Distance: 4.7 mi
- 7/10Conrad Weiser High SchoolGrades: 9-12Distance: 4.2 mi
Schools provided by the listing agent
- District: Conrad Weiser Area
Source: Bright MLS. This data may not be complete. We recommend contacting the local school district to confirm school assignments for this home.
- $467,9004 bd3 ba2.9k sqft18 Prospect Dr, Sinking Spring, PA 19608Off Market
- $425,8004 bd3 ba2.2k sqft19 Shelly Dr, Sinking Spring, PA 19608Off Market
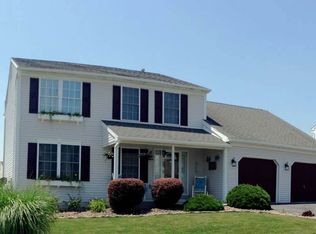
- $440,2004 bd3 ba2.4k sqft16 Prospect Dr, Sinking Spring, PA 19608Off Market
- $384,1003 bd2 ba1.7k sqft203 Roxberry Dr, Sinking Spring, PA 19608Off Market
- $421,9004 bd2 ba2.2k sqft302 Roxberry Dr, Sinking Spring, PA 19608Off Market
- $397,6003 bd2 ba2.1k sqft300 Roxberry Dr, Sinking Spring, PA 19608Off Market
- $519,9004 bd3 ba3.3k sqft22 Shelly Dr, Sinking Spring, PA 19608Pending
- $460,0005 bd4 ba3.9k sqft17 Shelly Dr, Sinking Spring, PA 19608Sold
A local agent can set up tours, give advice and negotiate with sellers.
A local lender can help you make sure your offer is ready when you are.
Similar homes
- $415,0004 bd3 ba2.3k sqft114 Eagles Ln, Sinking Spring, PA 19608For Sale

 MLS ID #PABK2076150, Katie Marinacci, Keller Williams Platinum Realty - Wyomissing. Bright MLS
 - $450,0004 bd3 ba2.3k sqft456 Mountain Home Rd, Sinking Spring, PA 19608For Sale
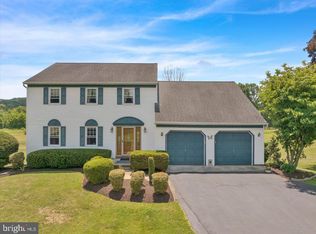 MLS ID #PABK2074336, Cynthia Oswald, RE/MAX Of Reading. Bright MLS
 - $489,9005 bd4 ba3.4k sqft12 Colorado Ave, Sinking Spring, PA 19608For Sale
 MLS ID #PABK2074776, Dave Mattes, RE/MAX Of Reading. Bright MLS
 - $430,0004 bd3 ba2.4k sqft431 Augusta Dr E, Sinking Spring, PA 19608For Sale
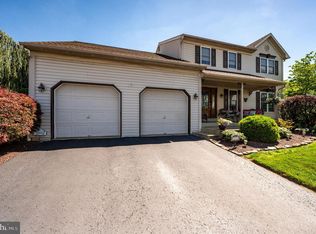 MLS ID #PABK2075548, Johanna Castaneda, Coldwell Banker Realty. Bright MLS
 - $474,9004 bd4 ba3.6k sqft237 New Castle Dr, Reading, PA 19607For SaleMLS ID #PABK2075052, Marcus Gonzalez, Atlas Land and Homes. Bright MLS
- $539,0004 bd3 ba2.8k sqft21 Hilgert Ave, Reading, PA 19607For SaleMLS ID #PABK2073690, Loretta Leibert, BHHS Homesale Realty- Reading Berks. Bright MLS
- $525,0004 bd4 ba2.9k sqft7 Sandy Way, Reading, PA 19607For SaleMLS ID #PABK2076102, Alyssa Damiani, Coldwell Banker Realty. Bright MLS
- $439,9003 bd3 ba3.5k sqft2051 Old Lancaster Pike, Sinking Spring, PA 19608For SaleMLS ID #PABK2075608, Katie Broskey, Real of Pennsylvania. Bright MLS
- $499,9004 bd3 ba2.7k sqft334 Candy Rd, Mohnton, PA 19540For SaleMLS ID #PABK2076290, Christopher Heim, Keller Williams Platinum Realty - Wyomissing. Bright MLS
- $520,0004 bd3 ba2.3k sqft125 Woodmeadow Dr, Denver, PA 17517For SaleMLS ID #PALA2093024, Alex Whitt, Keller Williams Elite. Bright MLS
- $725,0005 bd4 ba4.2k sqft138 Connecticut Ave, Sinking Spring, PA 19608For SaleMLS ID #PABK2076320, Kevin Snyder, RE/MAX Of Reading. Bright MLS
- $740,0004 bd4 ba4.3k sqft128 Great Bend Way, Reading, PA 19608For SaleMLS ID #PABK2075446, Kim Marks, Coldwell Banker Realty. Bright MLS
- $650,0005 bd5 ba4k sqft121 Great Bend Way, Reading, PA 19608For SaleMLS ID #PABK2071316, Katrina Bojako, Coldwell Banker Realty. Bright MLS
- $549,9003 bd3 ba2.4k sqft1374 Clearview Dr, Denver, PA 17517For SaleMLS ID #PALA2092534, Kay Angelucci, Iron Valley Real Estate of Lancaster. Bright MLS
- $314,9003 bd3 ba1.8k sqft738 Maria Ave, Sinking Spring, PA 19608For SaleMLS ID #PABK2076396, Dave Mattes, RE/MAX Of Reading. Bright MLS
- $550,0004 bd4 ba3.4k sqft49 Fawn Dr, Reading, PA 19607For SaleMLS ID #PABK2068998, Loretta Leibert, BHHS Homesale Realty- Reading Berks. Bright MLS
- $529,9006 bd3 ba3.3k sqft2 Rollingview Ln, Denver, PA 17517For SaleMLS ID #PALA2090308, Marcus Gonzalez, Atlas Land and Homes. Bright MLS
- $429,0003 bd3 ba2.6k sqft3102 Curtis Rd, Sinking Spring, PA 19608For SaleMLS ID #PABK2074424, Anthony Borelli, Century 21 Gold. Bright MLS
- $524,9004 bd3 ba2.1k sqft30 Pennwood Dr, Morgantown, PA 19543For SaleMLS ID #PABK2076128, Susan McFadden, Keller Williams Platinum Realty - Wyomissing. Bright MLS
- $510,0005 bd4 ba2.6k sqft640 Ebersole Rd, Reading, PA 19605For SaleMLS ID #PABK2074688, John Tomaszewski, RE/MAX Of Reading. Bright MLS
