Luxury, Quality & Timeless Craftsmanship! Pride of ownership shines throughout this beautifully maintained home where nearly every detail has been thoughtfully upgraded with premium materials and exceptional craftsmanship. Offering the perfect blend of elegance, comfort, and efficiency, this home is truly move-in ready. Step inside to discover 7 inch quarter-sawn white oak flooring throughtout the main living areas, complimented by a custom cherry kitchen featuring granite countertops with under cabinet and under kitchen island lighting, premuim Bosch induction oven, and a quiet Bosch dishwasher. Marble floored powder room with custom cherry vanity. The finished basment creates the perfect retreat with a full bathroom, private wet dry sauna, custom cherry wainscoting and abundent living spaces for entertaining or relaxing. Enjoy year round comfort in the 3 season sunroom with Pella windows and sliding glass doors overlooking the backyard.Outdoor living is equally impressive with Timber Tech PVC deck and balcony, stamped concrete walkways and front porch, beautifully landscaped grounds, a custom stucco & stone garden shed. * GAF architectual roof with newer gutters & downspouts* High-efficiency Trane heat pump* Epoxy-coated garage floor* Insulated garage doors with openers* Newer asphalt driveway*Additional blown in insulation for energy savings* Newer aluminum front storm door* Elegant dining room chandelier and custom cherry trim throughout portions of the home. Every improvements reflects superior quality, thought out design and meticulous care. Homes with this level of craftsmanship and attention to detail rarely become available. This is a unique opportunity to own a truly exceptional property where the work has already been done - simply move in and enjoy. Schedule your private showing today and experience everything the remarkable home has to offer!
Pending
Price cut: $30K (7/28)
$645,000
56 N Whisper Ln, New Holland, PA 17557
4beds
2,564sqft
:
Get pre-qualifiedN/A
Single Family Residence
Built in 1991
0.47 Acres Lot
$638,800 Zestimate®
$252/sqft
$-- HOA
What's special
Epoxy-coated garage floorBeautifully landscaped groundsCustom cherry wainscotingCustom cherry kitchenCustom cherry vanityQuiet bosch dishwasherNewer asphalt driveway
- 10 days |
- 512 |
- 22 |
Zillow last checked:
Listing updated:
Listed by:
Jennifer Rhoades 717-380-9688,
Cavalry Realty, LLC 7172833770
Source: Bright MLS,MLS#: PALA2091468
Facts & features
Interior
Bedrooms & bathrooms
- Bedrooms: 4
- Bathrooms: 4
- Full bathrooms: 3
- 1/2 bathrooms: 1
- Main level bathrooms: 1
Rooms
- Room types: Living Room, Dining Room, Kitchen, Family Room, Sun/Florida Room, Laundry, Recreation Room, Bonus Room, Half Bath
Bonus room
- Level: Lower
Dining room
- Level: Main
- Area: 143 Square Feet
- Dimensions: 11 X 13
Family room
- Level: Main
Half bath
- Level: Main
- Area: 21 Square Feet
- Dimensions: 3 X 7
Kitchen
- Level: Main
- Area: 260 Square Feet
- Dimensions: 13 X 20
Laundry
- Level: Main
Living room
- Level: Main
- Area: 260 Square Feet
- Dimensions: 13 X 20
Recreation room
- Level: Lower
Other
- Level: Main
Heating
- Heat Pump, Electric
Cooling
- Central Air, Electric
Appliances
- Included: Electric Water Heater
- Laundry: Lower Level, Laundry Room
Features
- Bathroom - Tub Shower, Bathroom - Walk-In Shower, Central Vacuum, Crown Molding, Formal/Separate Dining Room, Kitchen - Gourmet, Sauna, Wainscotting, Walk-In Closet(s), Recessed Lighting, Primary Bath(s)
- Flooring: Carpet
- Windows: Skylight(s)
- Basement: Finished,Heated,Full,Concrete,Sump Pump
- Number of fireplaces: 1
Interior area
- Total structure area: 2,564
- Total interior livable area: 2,564 sqft
- Finished area above ground: 1,882
- Finished area below ground: 682
Property
Parking
- Total spaces: 2
- Parking features: Garage Faces Side, Garage Door Opener, Inside Entrance, Attached, Driveway
- Attached garage spaces: 2
- Has uncovered spaces: Yes
Accessibility
- Accessibility features: None
Features
- Levels: Multi/Split,Four
- Stories: 4
- Patio & porch: Porch, Deck
- Exterior features: Sidewalks, Balcony
- Pool features: None
- Spa features: Bath
Lot
- Size: 0.47 Acres
Details
- Additional structures: Above Grade, Below Grade
- Parcel number: 4802095700000
- Zoning: RESIDENTIAL
- Special conditions: Standard
Construction
Type & style
- Home type: SingleFamily
- Property subtype: Single Family Residence
Materials
- Frame, Brick, Blown-In Insulation, Concrete, Dryvit
- Foundation: Concrete Perimeter
Condition
- New construction: No
- Year built: 1991
Utilities & green energy
- Electric: 200+ Amp Service
- Sewer: Public Sewer
- Water: Public
Community & HOA
Community
- Subdivision: Willows South
HOA
- Has HOA: No
Location
- Region: New Holland
- Municipality: NEW HOLLAND BORO
Financial & listing details
- Price per square foot: $252/sqft
- Tax assessed value: $282,700
- Annual tax amount: $5,844
- Date on market: 7/22/2026
- Listing agreement: Exclusive Right To Sell
- Ownership: Fee Simple
Estimated market value
$638,800
$607,000 - $671,000
$2,376/mo
Price history
| Date | Event | Price |
|---|---|---|
| 8/1/2026 | Pending sale | $645,000$252/sqft |
Source:  Bright MLS #PALA2091468 Report a problem Bright MLS #PALA2091468 Report a problem | ||
| 7/28/2026 | Price change | $645,000-4.4%$252/sqft |
Source: Bright MLS #PALA2091468 Report a problem | ||
| 7/22/2026 | Listed for sale | $675,000$263/sqft |
Source: Bright MLS #PALA2091468 Report a problem | ||
Public tax history
| Year | Property taxes | Tax assessment |
|---|---|---|
| 2025 | $5,727 +1.5% | $282,700 |
| 2024 | $5,642 +3.9% | $282,700 |
| 2023 | $5,428 +1% | $282,700 |
| 2022 | $5,374 | $282,700 |
| 2021 | $5,374 +208.6% | $282,700 |
| 2020 | $1,742 -65.9% | $282,700 |
| 2019 | $5,102 +218.8% | $282,700 |
| 2018 | $1,600 -63.5% | $282,700 +42.9% |
| 2017 | $4,386 +0% | $197,800 |
| 2016 | $4,386 +57.4% | $197,800 |
| 2015 | $2,786 | $197,800 |
| 2014 | $2,786 | $197,800 |
| 2013 | -- | $197,800 |
| 2012 | -- | $197,800 |
| 2011 | -- | $197,800 |
| 2010 | -- | $197,800 |
| 2009 | -- | $197,800 |
| 2007 | -- | $197,800 |
| 2006 | -- | $197,800 |
| 2005 | -- | $197,800 +12.6% |
| 2004 | -- | $175,700 |
| 2003 | -- | $175,700 +1.5% |
| 2002 | -- | $173,100 |
| 2000 | -- | $173,100 |
Find assessor info on the county website
Monthly payment
Est. payment
Payment breakdown
Explore the cost of this home by adjusting the details. Changes won't be saved.Climate risks
Neighborhood: 17557
Nearby schools
GreatSchools rating
- 7/10New Holland Elementary SchoolGrades: K-6Distance: 1.8 mi
- 4/10Garden Spot Middle SchoolGrades: 7-8Distance: 0.5 mi
- 7/10Garden Spot Senior High SchoolGrades: 9-12Distance: 0.5 mi
Schools provided by the listing agent
- Middle: Garden Spot M.s.
- High: Garden Spot
- District: Eastern Lancaster County
Source: Bright MLS. This data may not be complete. We recommend contacting the local school district to confirm school assignments for this home.
- $584,8003 bd3 ba2.8k sqft60 N Whisper Ln, New Holland, PA 17557Off Market
- $552,6004 bd3 ba2.6k sqft52 N Whisper Ln, New Holland, PA 17557Off Market
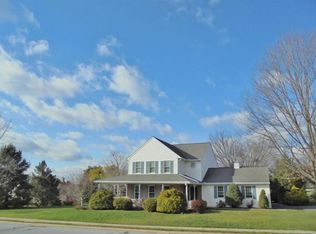
- $313,5003 bd2 ba2.5k sqft64 N Whisper Ln, New Holland, PA 17557Off Market
- $313,5003 bd-- ba2.5k sqft64 N Whisper Ln, New Holland, PA 17557Off Market
- $646,6007 bd4 ba4.9k sqft57 Willow Cir, New Holland, PA 17557Off Market
- $606,0004 bd4 ba2.9k sqft64 N Whisper Ln, New Holland, PA 17557Off Market
- $512,5003 bd2 ba2k sqft404 Spring Hollow Dr, New Holland, PA 17557Off Market
- $537,3004 bd2 ba2.2k sqft65 N Whisper Ln, New Holland, PA 17557Off Market
A local agent can set up tours, give advice and negotiate with sellers.
A local lender can help you make sure your offer is ready when you are.
Similar homes
- $485,0004 bd3 ba2.2k sqft11 Union Ave, New Holland, PA 17557For Sale
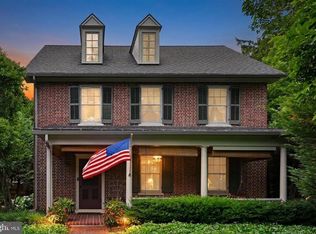
 MLS ID #PALA2090548, TONY ZOOK, RE/MAX Pinnacle. Bright MLS
 - $475,0004 bd3 ba2.2k sqft66 Slaymaker Hill Rd, Kinzers, PA 17535For Sale
 MLS ID #PALA2092650, Jeremy Ganse, RE/MAX SmartHub Realty. Bright MLS
 - $625,0004 bd2 ba2.4k sqft50 Hill Ln, Mohnton, PA 19540For Sale
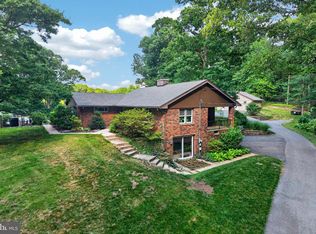 MLS ID #PABK2075712, Amber Buchanan, Realty One Group Restore - Collegeville. Bright MLS
 - $425,0005 bd2 ba2.8k sqft257 Hill Rd, New Holland, PA 17557Auction
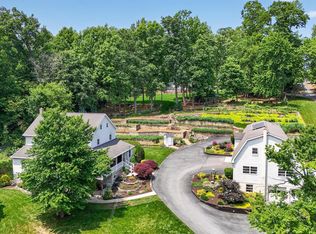 MLS ID #PALA2091308, Chet Lapp, William Penn Real Estate Assoc. Bright MLS
 - $425,0004 bd3 ba3k sqft5325 Hammond Rd, New Holland, PA 17557AuctionMLS ID #PALA2091314, Chet Lapp, William Penn Real Estate Assoc. Bright MLS
- $530,0004 bd3 ba2.7k sqft7 Kingston Ct, Brownstown, PA 17508For SaleMLS ID #PALA2092604, Dave Kopp, Howard Hanna Real Estate Services-York. Bright MLS
- $599,9004 bd4 ba2.8k sqft1170 N Manor Rd, Honey Brook, PA 19344For SaleMLS ID #PACT2129284, Susan McFadden, Keller Williams Platinum Realty - Wyomissing. Bright MLS
- $675,0003 bd2 ba1.4k sqft20 Locust St, Talmage, PA 17580For SaleMLS ID #PALA2091684, susie li, CENTURY 21 Home Advisors. Bright MLS
- $779,0004 bd3 ba2.8k sqft3015 Weaver Rd, Lititz, PA 17543For SaleMLS ID #PALA2092688, Jason Burkholder, Hometown Property Sales. Bright MLS
- $625,0004 bd3 ba3.3k sqft1349 Country Club Dr, Lancaster, PA 17601For SaleMLS ID #PALA2092392, Jasmine Kraybill, Berkshire Hathaway HomeServices Homesale Realty. Bright MLS
- $625,0004 bd3 ba3k sqft513 Huntzinger Rd, Wernersville, PA 19565For SaleMLS ID #PABK2074756, Bonnie Bollinger, Sands & Company Real Estate. Bright MLS
- $595,0004 bd3 ba2.3k sqft40 Hunters Run Rd, Honey Brook, PA 19344For SaleMLS ID #PACT2130270, Cassandra Corkhill, Axen Realty. Bright MLS
- $649,0004 bd2 ba1.9k sqft1306 Hillcrest Rd, Lancaster, PA 17603For SaleMLS ID #PALA2092678, Tyler Stoltz, Berkshire Hathaway HomeServices Homesale Realty. Bright MLS
- $779,9004 bd3 ba3k sqft1318 Beaconfield Ln, Lancaster, PA 17601For SaleMLS ID #PALA2092090, Mark Thudium, Berkshire Hathaway HomeServices Homesale Realty. Bright MLS
- $489,9004 bd3 ba2.5k sqft1277 S Colebrook Rd, Manheim, PA 17545For SaleMLS ID #PALA2091988, Matt McClintock, Coldwell Banker Realty. Bright MLS
- $--4 bd3 ba2.8k sqft348 Garey Rd, Douglassville, PA 19518AuctionAuction.com 2
- $625,0004 bd2 ba2.5k sqft260 Blossom Hill Dr, Lancaster, PA 17601For SaleMLS ID #PALA2090356, Jake Scott, Turn Key Realty Group. Bright MLS
- $599,9004 bd3 ba2.3k sqft5 Village Dr, Lititz, PA 17543For SaleMLS ID #PALA2090166, Andrew Bartlett, Keller Williams Elite. Bright MLS
- $575,0003 bd3 ba2.4k sqft789 Woodfield Dr, Lititz, PA 17543For SaleMLS ID #PALA2092240, Anne M Lusk, Lusk & Associates Sotheby's International Realty. Bright MLS
- $579,9004 bd3 ba2.8k sqft16 Ryan Ln, Honey Brook, PA 19344For SaleMLS ID #PACT2128340, Dominick Fantanarosa, RE/MAX Action Associates. Bright MLS
