Welcome to 20 Locust Street in the quiet community of Talmage! This well-maintained bi-level home offers approximately 1,710 square feet of comfortable living space with 3 bedrooms and 1.5 bathrooms. In addition to the home, there is a detached garage with three additional parking spaces and a heated work area, a barn with space for chickens, and an in-ground pool, all sitting on a spacious acre of land. The home's functional layout provides generous living areas, abundant natural light, and plenty of room for everyday living and entertaining. A finished basement adds valuable flexible space, perfect for a family room, home office, fitness area, or recreation room. Central air conditioning keeps the home comfortable year-round, while the attached basement garage provides convenient parking and additional storage. A wood burning fireplace radiates heat and saves on energy costs. Hardwood floors run throughout the main floor of the house. Outside, the level yard offers space for gardening, outdoor gatherings, or simply enjoying the peaceful neighborhood setting. Conveniently located in Lancaster County with easy access to nearby shopping, dining, and schools, this property combines small-town charm with everyday convenience. Whether you're looking for your first home, room to grow, or a solid investment, 20 Locust Street presents an excellent opportunity to enjoy comfortable living in a desirable Talmage location.
For sale
$675,000
20 Locust St, Talmage, PA 17580
3beds
1,470sqft
:
Get pre-qualified$4,333/mo
Single Family Residence
Built in 1972
1.09 Acres Lot
$649,400 Zestimate®
$459/sqft
$-- HOA
What's special
Wood burning fireplaceIn-ground poolWell-maintained bi-level homeSpacious acre of landAbundant natural lightFunctional layoutCentral air conditioning
- 16 days |
- 595 |
- 13 |
Zillow last checked:
Listing updated:
Listed by:
susie li 646-243-1945,
CENTURY 21 Home Advisors 7172087918
Source: Bright MLS,MLS#: PALA2091684
Facts & features
Interior
Bedrooms & bathrooms
- Bedrooms: 3
- Bathrooms: 2
- Full bathrooms: 1
- 1/2 bathrooms: 1
- Main level bathrooms: 1
- Main level bedrooms: 3
Rooms
- Room types: Living Room, Dining Room, Bedroom 2, Bedroom 3, Kitchen, Family Room, Bedroom 1, Laundry, Bathroom 1, Half Bath
Bedroom 1
- Features: Flooring - HardWood
- Level: Main
- Area: 143 Square Feet
- Dimensions: 11 X 13
Bedroom 2
- Features: Flooring - HardWood
- Level: Main
- Area: 130 Square Feet
- Dimensions: 13 X 10
Bedroom 3
- Features: Flooring - HardWood
- Level: Main
- Area: 90 Square Feet
- Dimensions: 9 X 10
Bathroom 1
- Level: Main
- Area: 56 Square Feet
- Dimensions: 7 X 8
Dining room
- Features: Flooring - Carpet, Balcony Access
- Level: Main
- Area: 99 Square Feet
- Dimensions: 11 X 9
Family room
- Level: Lower
- Area: 418 Square Feet
- Dimensions: 22 X 19
Half bath
- Features: Flooring - Vinyl
- Level: Lower
- Area: 12 Square Feet
- Dimensions: 3 X 4
Kitchen
- Features: Flooring - Vinyl
- Level: Main
- Area: 99 Square Feet
- Dimensions: 11 X 9
Laundry
- Level: Lower
- Area: 171 Square Feet
- Dimensions: 9 X 19
Living room
- Features: Flooring - Carpet
- Level: Main
- Area: 240 Square Feet
- Dimensions: 15 X 16
Heating
- Forced Air, Oil, Wood
Cooling
- Central Air, Electric
Appliances
- Included: Gas Water Heater
- Laundry: Laundry Room
Features
- Basement: Garage Access,Heated,Partially Finished,Rear Entrance
- Number of fireplaces: 1
- Fireplace features: Wood Burning
Interior area
- Total structure area: 1,470
- Total interior livable area: 1,470 sqft
- Finished area above ground: 1,206
- Finished area below ground: 264
Property
Parking
- Total spaces: 4
- Parking features: Garage Faces Side, Attached, Driveway, Detached
- Attached garage spaces: 4
- Has uncovered spaces: Yes
Accessibility
- Accessibility features: None
Features
- Levels: Bi-Level,Two
- Stories: 2
- Has private pool: Yes
- Pool features: Private
Lot
- Size: 1.09 Acres
Details
- Additional structures: Above Grade, Below Grade
- Parcel number: 2106660700000
- Zoning: RESIDENTIAL
- Special conditions: Standard
Construction
Type & style
- Home type: SingleFamily
- Property subtype: Single Family Residence
Materials
- Frame, Brick, Vinyl Siding
- Foundation: Brick/Mortar
Condition
- New construction: No
- Year built: 1972
Utilities & green energy
- Sewer: Public Sewer
- Water: Public
Community & HOA
Community
- Subdivision: None Available
HOA
- Has HOA: No
Location
- Region: Talmage
- Municipality: WEST EARL TWP
Financial & listing details
- Price per square foot: $459/sqft
- Tax assessed value: $143,800
- Annual tax amount: $3,045
- Date on market: 7/23/2026
- Listing agreement: Exclusive Right To Sell
- Listing terms: Cash,Conventional
- Exclusions: Playhouse In Backyard
- Ownership: Fee Simple
s
susie li
(646) 243-1945
By pressing Contact Agent, you agree that the real estate professional identified above may call/text you about your search, which may involve use of automated means and pre-recorded/artificial voices. You don't need to consent as a condition of buying any property, goods, or services. Message/data rates may apply. You also agree to our Terms of Use. Zillow does not endorse any real estate professionals. We may share information about your recent and future site activity with your agent to help them understand what you're looking for in a home.
Estimated market value
$649,400
$617,000 - $682,000
$1,777/mo
Price history
| Date | Event | Price |
|---|---|---|
| 7/23/2026 | Listed for sale | $675,000$459/sqft |
Source:  Bright MLS #PALA2091684 Report a problem Bright MLS #PALA2091684 Report a problem | ||
Public tax history
| Year | Property taxes | Tax assessment |
|---|---|---|
| 2025 | $2,925 +2.2% | $143,800 |
| 2024 | $2,862 +2.4% | $143,800 |
| 2023 | $2,795 +4.2% | $143,800 |
| 2022 | $2,682 | $143,800 |
| 2021 | $2,682 +346.5% | $143,800 |
| 2020 | $601 -76.2% | $143,800 |
| 2019 | $2,527 +320.7% | $143,800 |
| 2018 | $601 -77.4% | $143,800 +15.2% |
| 2017 | $2,652 | $124,800 |
| 2016 | $2,652 +43.3% | $124,800 |
| 2015 | $1,851 | $124,800 |
| 2014 | $1,851 | $124,800 |
| 2013 | -- | $124,800 |
| 2012 | -- | $124,800 |
| 2011 | -- | $124,800 |
| 2010 | -- | $124,800 |
| 2009 | -- | $124,800 |
| 2007 | -- | $124,800 |
| 2006 | -- | $124,800 |
| 2005 | -- | $124,800 +12.8% |
| 2004 | -- | $110,600 |
| 2003 | -- | $110,600 |
| 2002 | -- | $110,600 |
| 2000 | -- | $110,600 |
Find assessor info on the county website
Monthly payment
Est. payment
Payment breakdown
Explore the cost of this home by adjusting the details. Changes won't be saved.Climate risks
Neighborhood: 17580
Nearby schools
GreatSchools rating
- 9/10Brownstown El SchoolGrades: K-5Distance: 0.5 mi
- 7/10Gerald G Huesken Middle SchoolGrades: 6-8Distance: 4.8 mi
- 7/10Conestoga Valley Senior High SchoolGrades: 9-12Distance: 4.6 mi
Schools provided by the listing agent
- District: Conestoga Valley
Source: Bright MLS. This data may not be complete. We recommend contacting the local school district to confirm school assignments for this home.
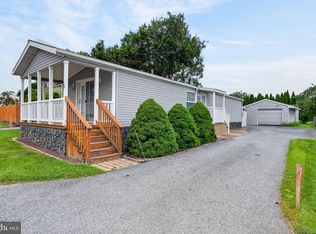
- $249,9002 bd1 ba992 sqft14 E Locust St, Talmage, PA 17580Pending
- $164,000-- bd1 ba992 sqft14 Locust St, Leola, PA 17540Off Market
- $304,2003 bd1 ba1.4k sqft17 Locust St, Talmage, PA 17580Off Market
- $415,7003 bd1 ba1.7k sqft15 Locust St, Talmage, PA 17580Off Market
- $345,6003 bd1 ba1.7k sqft33 Locust St, Talmage, PA 17580Off Market
- $362,9004 bd2 ba2k sqft10 Locust St, Talmage, PA 17580Off Market
- $426,0004 bd2 ba1.5k sqft30 Locust St, Talmage, PA 17580Off Market
- $6,400-- bd-- ba-- sqftLocust St, Talmage, PA 17580Off Market
Similar homes
- $695,0004 bd2 ba2.1k sqft181 Windover Turn, Lancaster, PA 17601For Sale
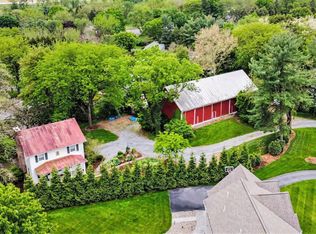
 MLS ID #PALA2088006, Ron Mummau, Berkshire Hathaway HomeServices Homesale Realty. Bright MLS
 - $445,0004 bd2 ba1.5k sqft235 Owl Hill Rd, Lititz, PA 17543For Sale
 MLS ID #PALA2093134, Wendy Stauffer, Kingsway Realty - Ephrata. Bright MLS
 - $529,9003 bd2 ba1.3k sqft174 Marticville Rd, Lancaster, PA 17603For Sale
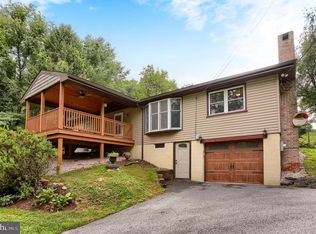 MLS ID #PALA2092278, Tim Hess, Realty One Group Generations. Bright MLS
 - $360,0003 bd2 ba1.4k sqft729 Lititz Rd, Manheim, PA 17545For Sale
 MLS ID #PALA2093062, Josiah Bowman, EXP Realty, LLC. Bright MLS
 - $345,0003 bd2 ba1.2k sqft2576 Graystone Rd, East Petersburg, PA 17520For SaleMLS ID #PALA2093184, Jeff Seibert, Keller Williams Elite. Bright MLS
- $599,9004 bd3 ba2k sqft1555 Mission Rd, Lancaster, PA 17601For SaleMLS ID #PALA2091428, Ashley Brunner, LPT Realty, LLC. Bright MLS
- $499,0004 bd3 ba1.8k sqft203 Deerfield Ln, Lititz, PA 17543For SaleMLS ID #PALA2093176, Jason Burkholder, Hometown Property Sales. Bright MLS
- $499,9003 bd3 ba2k sqft2460 Honeysuckle Ln, Lancaster, PA 17603For SaleMLS ID #PALA2093064, Jerry Lehman, Coldwell Banker Realty. Bright MLS
- $600,0002 bd1 ba1.1k sqft885 Mount Wilson Rd, Lebanon, PA 17042For SaleMLS ID #PALN2027714, Penny Harris, Berkshire Hathaway HomeServices Homesale Realty. Bright MLS
- $550,0004 bd3 ba2.1k sqft845 White School Rd, Honey Brook, PA 19344For SaleMLS ID #PACT2132366, Alex Whitt, Keller Williams Elite. Bright MLS
- $374,9004 bd2 ba1.7k sqft2837 Pebblebrook Dr, Lancaster, PA 17601For SaleMLS ID #PALA2093364, Jeff Peters, RE/MAX Evolved. Bright MLS
- $549,9003 bd2 ba1.7k sqft1133 Brighton Ave, Lititz, PA 17543For SaleMLS ID #PALA2090042, Lisa Naples, Berkshire Hathaway HomeServices Homesale Realty. Bright MLS
- $442,0004 bd3 ba2k sqft361 Teddy Ave, Lancaster, PA 17601For SaleMLS ID #PALA2091160, Sandy Ashekian, RE/MAX Pinnacle. Bright MLS
- $424,9003 bd2 ba1.7k sqft224 Andrea Dr, Lititz, PA 17543For SaleMLS ID #PALA2092988, Amanda Stoltzfus, Chuck Thompson, Realtor. Bright MLS
- $459,9003 bd3 ba1.6k sqft3738 Jonas Dr, Landisville, PA 17538For SaleMLS ID #PALA2092638, Justine Dennis McPhee, Keller Williams Elite. Bright MLS
- $339,9004 bd2 ba1.3k sqft355 Vista Dr, Ephrata, PA 17522For SaleMLS ID #PALA2092588, Lydia Wingert, RE/MAX Pinnacle. Bright MLS
- $465,0003 bd2 ba1.5k sqft23 Sherrard Dr, Willow Street, PA 17584For SaleMLS ID #PALA2092754, Jacob Fisher, Hostetter Realty. Bright MLS
- $419,0003 bd3 ba1.6k sqft350 Preston Rd, Wernersville, PA 19565For SaleMLS ID #PABK2076424, Becky Evans, Realty One Group Exclusive. Bright MLS
- $524,9004 bd3 ba2.1k sqft30 Pennwood Dr, Morgantown, PA 19543For SaleMLS ID #PABK2076128, Susan McFadden, Keller Williams Platinum Realty - Wyomissing. Bright MLS
- $469,9003 bd3 ba1.7k sqft1750 New Holland Pike, Lancaster, PA 17601For SaleMLS ID #PALA2089312, Andrew Bartlett, Keller Williams Elite. Bright MLS
