Welcome home to 14 E Locust St. in Talmage. This single wide, manufactured property sits on its own land. At just under 1000 square feet, this cozy unit built in 2003 features 2 bedrooms and 1 bathroom with a convenient skylight. Two detached garages offer excellent storage options. A covered front deck offers an excellent spot to relax at the end of a long day. Reserve your showing now!
Pending
$249,900
14 E Locust St, Talmage, PA 17580
2beds
992sqft
Manufactured Home
Built in 2002
7,405 Square Feet Lot
$248,400 Zestimate®
$252/sqft
$-- HOA
What's special
- 53 days
- 50
- 0
Zillow last checked:
Listing updated:
Listed by:
susie li 646-243-1945,
CENTURY 21 Home Advisors 7172087918
Source: Bright MLS,MLS#: PALA2091696
Facts & features
Interior
Bedrooms & bathrooms
- Bedrooms: 2
- Bathrooms: 1
- Full bathrooms: 1
- Main level bathrooms: 1
- Main level bedrooms: 2
Rooms
- Room types: Living Room, Bedroom 2, Kitchen, Bedroom 1, Laundry, Bathroom 1
Bedroom 1
- Features: Flooring - Carpet
- Level: Main
- Area: 156 Square Feet
- Dimensions: 12 X 13
Bedroom 2
- Features: Flooring - Carpet
- Level: Main
- Area: 81 Square Feet
- Dimensions: 9 X 9
Bathroom 1
- Features: Flooring - Vinyl, Skylight(s)
- Level: Main
- Area: 36 Square Feet
- Dimensions: 9 X 4
Kitchen
- Features: Flooring - Vinyl
- Level: Main
- Area: 168 Square Feet
- Dimensions: 14 X 12
Laundry
- Features: Flooring - Vinyl
- Level: Main
- Area: 25 Square Feet
- Dimensions: 5 X 5
Living room
- Features: Flooring - Carpet, Ceiling Fan(s)
- Level: Main
- Area: 182 Square Feet
- Dimensions: 14 X 13
Heating
- Forced Air, Propane
Cooling
- Central Air, Natural Gas
Appliances
- Included: Gas Water Heater
- Laundry: Laundry Room
Features
- Has basement: No
- Has fireplace: No
Interior area
- Total structure area: 992
- Total interior livable area: 992 sqft
- Finished area above ground: 992
- Finished area below ground: 0
Property
Parking
- Total spaces: 2
- Parking features: Garage Faces Side, Detached, Driveway
- Garage spaces: 2
- Has uncovered spaces: Yes
Accessibility
- Accessibility features: None
Features
- Levels: One
- Stories: 1
- Pool features: None
Lot
- Size: 7,405 Square Feet
Details
- Additional structures: Above Grade, Below Grade
- Parcel number: 2105475900000
- Zoning: RESIDENTIAL
- Special conditions: Standard
Construction
Type & style
- Home type: MobileManufactured
- Architectural style: Contemporary
- Property subtype: Manufactured Home
Materials
- Aluminum Siding
Condition
- New construction: No
- Year built: 2002
Utilities & green energy
- Sewer: On Site Septic
- Water: Public
Community & HOA
Community
- Subdivision: None Available
HOA
- Has HOA: No
Location
- Region: Talmage
- Municipality: WEST EARL TWP
Financial & listing details
- Price per square foot: $252/sqft
- Tax assessed value: $81,300
- Annual tax amount: $1,722
- Date on market: 7/23/2026
- Listing agreement: Exclusive Right To Sell
- Listing terms: Cash,Conventional
- Ownership: Fee Simple
Estimated market value
$248,400
$236,000 - $261,000
Not available
Price history
| Date | Event | Price |
|---|---|---|
| 8/3/2026 | Pending sale | $249,900$252/sqft |
Source:  Bright MLS #PALA2091696 Report a problem Bright MLS #PALA2091696 Report a problem | ||
| 7/23/2026 | Listed for sale | $249,900$252/sqft |
Source: Bright MLS #PALA2091696 Report a problem | ||
Public tax history
Tax history is unavailable.
Monthly payment
Climate risks
Neighborhood: 17580
Nearby schools
Schools provided by the listing agent
- District: Conestoga Valley
Source: Bright MLS. This data may not be complete. We recommend contacting the local school district to confirm school assignments for this home.

Similar homes
- $249,9953 bd1 ba1k sqft351 E Fulton St, Ephrata, PA 17522For Sale
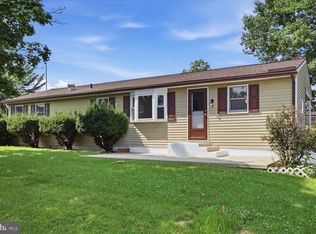
 MLS ID #PALA2092564, Parker Wolfe, Prime Home Real Estate, LLC. Bright MLS
 - $269,9002 bd2 ba1.3k sqft295 Mason Dr, Ephrata, PA 17522For Sale
 MLS ID #PALA2095126, Debby Moore, Kingsway Realty - Ephrata. Bright MLS
 - $269,9003 bd2 ba1.3k sqft201 W Main St, Leola, PA 17540For Sale
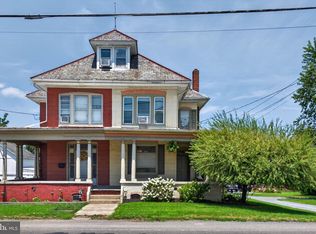 MLS ID #PALA2091856, Jared Duffy, Coldwell Banker Realty. Bright MLS
 - $250,0003 bd2 ba1.4k sqft1004 Martin Church Rd, Denver, PA 17517Auction
 MLS ID #PALA2094476, Curvin Horning, Kingsway Realty - Ephrata. Bright MLS
 - $279,9002 bd2 ba1.2k sqft232 Greenview Dr, Lancaster, PA 17601For SaleMLS ID #PALA2094834, Erin Chaboya, RE/MAX SmartHub Realty. Bright MLS
- $275,0004 bd2 ba1.3k sqft5757 Division Hwy, Narvon, PA 17555AuctionMLS ID #PALA2095312, Chet Lapp, William Penn Real Estate Assoc. Bright MLS
- $265,0003 bd2 ba1.4k sqft28 E Pine St, Ephrata, PA 17522For SaleMLS ID #PALA2094468, Lisa Graham, EXP Realty, LLC. Bright MLS
- $254,5003 bd2 ba1.4k sqft28 Aspen Dr, Manheim, PA 17545For SaleMLS ID #PALN2028440, Lonnie Long, RE/MAX Cornerstone. Bright MLS
- $242,0003 bd2 ba934 sqft2147 Old Philadelphia Pike, Lancaster, PA 17602For SaleMLS ID #PALA2092164, Burnell Zeiset, Berkshire Hathaway HomeServices Homesale Realty. Bright MLS
- $299,9003 bd2 ba1.4k sqft111 Valleybrook Dr, Lancaster, PA 17601For SaleMLS ID #PALA2095220, Dawn Brill Cooper, Berkshire Hathaway HomeServices Homesale Realty. Bright MLS
- $215,0003 bd2 ba1.1k sqft57 S Pearl St, Lancaster, PA 17603For SaleMLS ID #PALA2095180, Matthew Koch, Keller Williams Elite. Bright MLS
- $234,9003 bd1 ba1.2k sqft829 5th St, Lancaster, PA 17603For SaleMLS ID #PALA2095264, Kyle Ebersole, Keller Williams Elite. Bright MLS
- $259,0003 bd1 ba1.4k sqft212 Howard Ave, Lancaster, PA 17602For SaleMLS ID #PALA2094750, Lauren Blain, RE/MAX SmartHub Realty. Bright MLS
- $215,0003 bd2 ba1.2k sqft250 Heatherwood Dr, Ephrata, PA 17522For SaleMLS ID #PALA2090370, Ricardo J Estime, Coldwell Banker Realty. Bright MLS
- $249,5002 bd1 ba1.4k sqft724 Rohrerstown Rd, Lancaster, PA 17603For SaleMLS ID #PALA2091444, Jesse Hersh, Berkshire Hathaway HomeServices Homesale Realty. Bright MLS
- $225,0003 bd1 ba1.4k sqft437 S State St, Ephrata, PA 17522For SaleMLS ID #PALA2093378, Ruthi Schultz, Berkshire Hathaway HomeServices Homesale Realty. Bright MLS
- $220,0003 bd2 ba1.3k sqft532 N State St, Ephrata, PA 17522For SaleMLS ID #PALA2087930, Heather Brannock, Keller Williams Flagship. Bright MLS
- $315,0003 bd2 ba1.3k sqft69 Pebble Creek Dr, Lititz, PA 17543For SaleMLS ID #PALA2095072, Chuck Honabach, Realty ONE Group Unlimited. Bright MLS
- $249,9003 bd1 ba1.2k sqft630 Pearl St, Lancaster, PA 17603For SaleMLS ID #PALA2094806, Faruk Sisic, Cavalry Realty, LLC. Bright MLS
- $259,0003 bd2 ba1.3k sqft428 S 7th St, Lebanon, PA 17042For SaleMLS ID #PALN2028672, Michelle Kleinfelter, Iron Valley Real Estate. Bright MLS
