An offer deadline has been set for Wednesday, September 23rd at 4pm. Welcome to this exceptional property in the highly sought-after Downingtown School District! Situated on an amazing lot of over 2 acres with low taxes, this 4-bedroom, 3 full and 1 half bath home offers space, flexibility and incredible outbuildings rarely found together. Inside, you'll find a spacious and functional layout with the option for a first-floor primary suite complete with a full bath. The convenient first-floor laundry room includes a half bath. The updated kitchen features beautiful wood cabinetry, new quartz countertops, stainless steel appliances and plenty of workspace for cooking and entertaining. The dining room showcases hardwood flooring, a wood-burning fireplace and a large bay window that fills the space with natural light. Just off the main living area, the screened-in back porch provides the perfect place to relax and enjoy the peaceful setting. A comfortable rec room with carpeting offers additional living space for family gatherings, hobbies, or a playroom. Upstairs, you'll find three generously sized bedrooms, a full hall bath, and a spacious primary suite with a huge walk-in closet and an ensuite bath featuring a jetted tub and separate walk-in shower. A full attic provides even more storage. The full basement includes Bilco doors for easy access and a utility wash sink, offering endless possibilities for storage or future finishing. In addition to the amenities, you'll find a detached, 32X24 two-story stone and block bank barn/garage with a drive-up entrance to the second floor, providing exceptional storage, workshop, or hobby space. with the upper level offering excellent potential to be converted into additional living space, a studio, or a home office. Complete with central air and an incredible country setting, this one-of-a-kind property combines privacy, versatility, and convenience, all within the award-winning Downingtown School District. 1 year home warranty included with acceptable offer.
Pending
$575,000
1170 N Manor Rd, Honey Brook, PA 19344
4beds
2,862sqft
Single Family Residence
Built in 1973
2.1 Acres Lot
$548,700 Zestimate®
$201/sqft
$-- HOA
What's special
Wood-burning fireplaceIncredible country settingHuge walk-in closetCentral airBeautiful wood cabinetryUpdated kitchenStainless steel appliances
- 70 days
- 1,547
- 82
Zillow last checked:
Listing updated:
Listed by:
Susan McFadden 484-364-1106,
Keller Williams Platinum Realty - Wyomissing 6108981441,
Listing Team: The Susan Mcfadden Team, Co-Listing Team: The Susan Mcfadden Team,Co-Listing Agent: Heather Cassel 610-621-6800,
Keller Williams Platinum Realty - Wyomissing
Source: Bright MLS,MLS#: PACT2129284
Facts & features
Interior
Bedrooms & bathrooms
- Bedrooms: 4
- Bathrooms: 4
- Full bathrooms: 3
- 1/2 bathrooms: 1
- Main level bathrooms: 2
- Main level bedrooms: 1
Basement
- Area: 0
Heating
- Forced Air, Baseboard, Electric, Oil
Cooling
- Central Air, Electric
Appliances
- Included: Water Heater
Features
- Basement: Full
- Number of fireplaces: 1
- Fireplace features: Wood Burning
Interior area
- Total structure area: 2,862
- Total interior livable area: 2,862 sqft
- Finished area above ground: 2,862
- Finished area below ground: 0
Property
Parking
- Total spaces: 2
- Parking features: Garage Faces Front, Driveway, Detached
- Garage spaces: 2
- Has uncovered spaces: Yes
Accessibility
- Accessibility features: None
Features
- Levels: Two
- Stories: 2
- Pool features: None
Lot
- Size: 2.1 Acres
Details
- Additional structures: Above Grade, Below Grade
- Parcel number: 3103 0075.0600
- Zoning: RESIDENTIAL
- Special conditions: Standard
Construction
Type & style
- Home type: SingleFamily
- Architectural style: Traditional
- Property subtype: Single Family Residence
Materials
- Stone
- Foundation: Permanent
Condition
- New construction: No
- Year built: 1973
Utilities & green energy
- Sewer: On Site Septic
- Water: Well, Holding Tank
Community & HOA
Community
- Subdivision: None Available
HOA
- Has HOA: No
Location
- Region: Honey Brook
- Municipality: WALLACE TWP
Financial & listing details
- Price per square foot: $201/sqft
- Tax assessed value: $190,510
- Annual tax amount: $7,062
- Date on market: 7/22/2026
- Listing agreement: Exclusive Right To Sell
- Inclusions: W / D, Fridge
- Ownership: Fee Simple
Estimated market value
$548,700
$521,000 - $576,000
$3,530/mo
Price history
| Date | Event | Price |
|---|---|---|
| 9/24/2026 | Pending sale | $575,000$201/sqft |
Source:  Bright MLS #PACT2129284 Report a problem Bright MLS #PACT2129284 Report a problem | ||
| 9/23/2026 | Listing removed | $575,000$201/sqft |
Source: Bright MLS #PACT2129284 Report a problem | ||
| 9/8/2026 | Price change | $575,000-4.2%$201/sqft |
Source: Bright MLS #PACT2129284 Report a problem | ||
| 7/22/2026 | Listed for sale | $599,900$210/sqft |
Source: Bright MLS #PACT2129284 Report a problem | ||
Public tax history
| Year | Property taxes | Tax assessment |
|---|---|---|
| 2026 | $7,063 +3.3% | $190,510 |
| 2025 | $6,835 +1.7% | $190,510 |
| 2024 | $6,718 +3.4% | $190,510 |
| 2023 | $6,498 +3% | $190,510 |
| 2022 | $6,308 +2.6% | $190,510 |
| 2021 | $6,149 +190.3% | $190,510 |
| 2020 | $2,118 -64.8% | $190,510 |
| 2019 | $6,011 | $190,510 |
| 2018 | $6,011 +9899.6% | $190,510 |
| 2017 | $60 -98.9% | $190,510 |
| 2016 | $5,644 | $190,510 |
| 2015 | $5,644 | $190,510 |
| 2014 | $5,644 | $190,510 |
| 2013 | -- | $190,510 |
| 2012 | -- | $190,510 |
| 2011 | -- | $190,510 |
| 2010 | -- | $190,510 |
| 2009 | -- | $190,510 |
| 2008 | -- | $190,510 |
| 2007 | -- | $190,510 |
| 2006 | -- | $190,510 |
| 2005 | -- | $190,510 |
| 2004 | -- | $190,510 |
| 2003 | -- | $190,510 |
| 2000 | -- | $190,510 |
Find assessor info on the county website
Monthly payment
Est. payment
Payment breakdown
Explore the cost of this home by adjusting the details. Changes won't be saved.Climate risks
Neighborhood: 19344
Nearby schools
Schools provided by the listing agent
- District: Downingtown Area
Source: Bright MLS. This data may not be complete. We recommend contacting the local school district to confirm school assignments for this home.
Similar homes
- $565,5653 bd3 ba2.4k sqft1679 Horseshoe Pike, Glenmoore, PA 19343For Sale
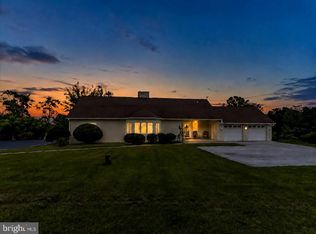
 MLS ID #PACT2134322, Keith Kline, Kline Real Estate Works. Bright MLS
 - $474,8003 bd2 ba2k sqft481 Brandamore Rd, Honey Brook, PA 19344For Sale
 MLS ID #PACT2136580, Randal Kline, Kingsway Realty - Ephrata. Bright MLS
 - $750,0004 bd3 ba2.8k sqft171 Highspire Rd, Downingtown, PA 19335For Sale
 MLS ID #PACT2135678, Guy Matteo, RE/MAX Preferred - Newtown Square. Bright MLS
 - $649,0003 bd3 ba3.3k sqft120 Monacy Rd, Coatesville, PA 19320For Sale
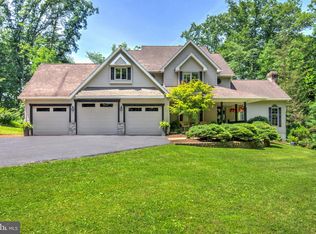 MLS ID #PACT2134382, Ervin Barkman, Kingsway Realty - Lancaster. Bright MLS
 - $500,0004 bd3 ba2.2k sqft101 Rachel Ln, Coatesville, PA 19320For SaleMLS ID #PACT2132410, Kelly Murtaugh, RE/MAX Ace Realty. Bright MLS
- $654,9995 bd4 ba2.7k sqft500 Reeds Rd, Downingtown, PA 19335For SaleMLS ID #PACT2132722, Betsy Cohen, BHHS Fox & Roach Malvern-Paoli. Bright MLS
- $530,0004 bd3 ba2.8k sqft8 Sweet Briar Rd, Coatesville, PA 19320For SaleMLS ID #PACT2132762, Nodari Tetruashvily, Weichert Realtors. Bright MLS
- $499,0004 bd3 ba1.8k sqft3060 Manor Rd, Coatesville, PA 19320For SaleMLS ID #PACT2128214, Tiffany Varghese, Compass Pennsylvania LLC. Bright MLS
- $575,0003 bd3 ba2.1k sqft1464 Cornerstone Dr, Pottstown, PA 19465For SaleMLS ID #PACT2134776, James Hill, Realty One Group Advocates. Bright MLS
- $579,9004 bd3 ba3.2k sqft1508 Fitzwilliam Ct, Coatesville, PA 19320For SaleMLS ID #PACT2130604, Meghan McGarrigle, Keller Williams Real Estate -Exton. Bright MLS
- $625,0003 bd2 ba2.2k sqft79 E Highland Rd, Parkesburg, PA 19365For SaleMLS ID #PACT2134972, Jen Leonard, Long & Foster Real Estate, Inc.. Bright MLS
- $589,9004 bd2 ba2.1k sqft497 Stewart Dr, West Chester, PA 19380For SaleMLS ID #PACT2135912, Adrienne Leigh, Real of Pennsylvania. Bright MLS
- $549,0004 bd4 ba3.1k sqft1420 Balmoral Rd, Coatesville, PA 19320For SaleMLS ID #PACT2132932, Teri Viljoen, BHHS Fox & Roach-West Chester. Bright MLS
- $575,0004 bd3 ba1.6k sqft1285 Belmont Ave, West Chester, PA 19380For SaleMLS ID #PACT2134932, Mr. Matthew Fetick, EXP Realty, LLC. Bright MLS
- $650,0004 bd3 ba2.9k sqft8 Long Dr, Downingtown, PA 19335For SaleMLS ID #PACT2127684, Tom Toole III, RE/MAX Main Line-West Chester. Bright MLS
- $500,0004 bd3 ba2.4k sqft507 Coatesville Rd, West Grove, PA 19390For SaleMLS ID #PACT2135134, Alan Reburn, BHHS Fox & Roach-Kennett Sq. Bright MLS
- $550,0004 bd4 ba3.4k sqft49 Fawn Dr, Reading, PA 19607For SaleMLS ID #PABK2068998, Loretta Leibert, BHHS Homesale Realty- Reading Berks. Bright MLS
- $699,0004 bd4 ba3.1k sqft119 Maggies Ln, Downingtown, PA 19335For SaleMLS ID #PACT2132974, Betty Patterson, BHHS Fox & Roach Malvern-Paoli. Bright MLS
- $649,9004 bd3 ba2.1k sqft829 Frank Rd, West Chester, PA 19380For SaleMLS ID #PACT2134184, Pat Harvey, RE/MAX Town & Country. Bright MLS
