REAL ESTATE: 2 story rural move-in condition house w/2098 SF area, eat-in kitchen w/updated cabinets, appliances, granite tops & custom built-in pantry, dining room, living room w/corner stone fireplace, den/family room w/corner hearth & wood pellet stove, 1st floor laundry, 3 bedrooms, 1.5 baths, large sun room, 2nd partial finished sun room, partial basement & electric BB heat. HOUSE FEATURES wide window sills, cathedral ceiling & open beam. OUTBUILDINGS: 2 car masonry 24x22 garage, 12x24 utility shed, 20x40 in-ground pool, professional landscape & hardscape w/multiple flower gardens & flagstone patio all on 2 1/2 ACRES w/lawn & garden area, mature trees & shrubbery. Twin Valley Schools. NOTE: After 54 years, owner relocating near family. House in very good state of repair. Convenient location. Minutes to Honey Brook, Compass & Hibernia County Park w/ easy access to Rt. 322, Rt. 30 & Turnpike.
For sale
$474,800
481 Brandamore Rd, Honey Brook, PA 19344
3beds
2,098sqft
Single Family Residence
Built in 1850
2.5 Acres Lot
$466,600 Zestimate®
$226/sqft
$-- HOA
What's special
Large sun roomPartial basementPartial finished sun roomDining roomWide window sills
- 1 day
- 443
- 38
Zillow last checked:
Listing updated:
Listed by:
Randal Kline 717-733-1006,
Kingsway Realty - Ephrata (717) 733-4777
Source: Bright MLS,MLS#: PACT2136580
Facts & features
Interior
Bedrooms & bathrooms
- Bedrooms: 3
- Bathrooms: 2
- Full bathrooms: 1
- 1/2 bathrooms: 1
- Main level bathrooms: 1
Rooms
- Room types: Living Room, Dining Room, Bedroom 2, Bedroom 3, Kitchen, Family Room, Bedroom 1, Sun/Florida Room, Laundry
Bedroom 1
- Level: Upper
- Area: 345 Square Feet
- Dimensions: 15 X 23
Bedroom 2
- Level: Upper
- Area: 121 Square Feet
- Dimensions: 11 X 11
Bedroom 3
- Level: Upper
- Area: 88 Square Feet
- Dimensions: 8 X 11
Dining room
- Level: Main
- Area: 180 Square Feet
- Dimensions: 12 X 15
Family room
- Level: Main
- Area: 154 Square Feet
- Dimensions: 11 X 14
Kitchen
- Level: Main
- Area: 165 Square Feet
- Dimensions: 11 X 15
Laundry
- Level: Main
- Area: 56 Square Feet
- Dimensions: 7 X 8
Living room
- Level: Main
- Area: 308 Square Feet
- Dimensions: 14 X 22
Other
- Level: Main
- Area: 184 Square Feet
- Dimensions: 8 X 23
Heating
- Hot Water, Oil
Cooling
- None
Appliances
- Included: Electric Water Heater
- Laundry: Main Level, Laundry Room
Features
- Flooring: Laminate, Carpet
- Basement: Partial
- Number of fireplaces: 1
- Fireplace features: Stone
Interior area
- Total structure area: 2,098
- Total interior livable area: 2,098 sqft
- Finished area above ground: 2,098
- Finished area below ground: 0
Property
Parking
- Total spaces: 2
- Parking features: Garage Faces Front, Detached
- Garage spaces: 2
Accessibility
- Accessibility features: None
Features
- Levels: Two
- Stories: 2
- Has private pool: Yes
- Pool features: In Ground, Private
Lot
- Size: 2.5 Acres
Details
- Additional structures: Above Grade, Below Grade
- Parcel number: 2211 0052.0100
- Zoning: RESOURCE CONSERVATION
- Special conditions: Standard
Construction
Type & style
- Home type: SingleFamily
- Architectural style: Colonial
- Property subtype: Single Family Residence
Materials
- Stucco, Log, Vinyl Siding
- Foundation: Stone
- Roof: Shingle
Condition
- New construction: No
- Year built: 1850
Utilities & green energy
- Sewer: On Site Septic
- Water: Well
Community & HOA
Community
- Subdivision: None Available
HOA
- Has HOA: No
Location
- Region: Honey Brook
- Municipality: HONEY BROOK TWP
Financial & listing details
- Price per square foot: $226/sqft
- Tax assessed value: $134,310
- Annual tax amount: $5,317
- Date on market: 9/24/2026
- Listing agreement: Exclusive Right To Sell
- Listing terms: Cash,Conventional
- Inclusions: Washer, Dryer And Kitchen Fridge
- Ownership: Fee Simple
Estimated market value
$466,600
$443,000 - $490,000
$2,220/mo
Price history
| Date | Event | Price |
|---|---|---|
| 9/24/2026 | Listed for sale | $474,800$226/sqft |
Source:  Bright MLS #PACT2136580 Report a problem Bright MLS #PACT2136580 Report a problem | ||
Public tax history
| Year | Property taxes | Tax assessment |
|---|---|---|
| 2026 | $5,239 -1.5% | $134,310 |
| 2025 | $5,318 +1.6% | $134,310 |
| 2024 | $5,236 +1.5% | $134,310 |
| 2023 | $5,157 +2.3% | $134,310 |
| 2022 | $5,039 +1.1% | $134,310 |
| 2021 | $4,984 +210% | $134,310 |
| 2020 | $1,608 -65.6% | $134,310 |
| 2019 | $4,670 | $134,310 |
| 2018 | $4,670 +9901% | $134,310 |
| 2017 | $47 -98.7% | $134,310 |
| 2016 | $3,610 | $134,310 |
| 2015 | $3,610 | $134,310 |
| 2014 | $3,610 | $134,310 |
| 2013 | -- | $134,310 |
| 2012 | -- | $134,310 |
| 2011 | -- | $134,310 |
| 2010 | -- | $134,310 |
| 2009 | -- | $134,310 |
| 2008 | -- | $134,310 |
| 2007 | -- | $134,310 |
| 2006 | -- | $134,310 |
| 2005 | -- | $134,310 |
| 2004 | -- | $134,310 |
| 2003 | -- | $134,310 +2% |
| 2000 | -- | $131,630 |
Find assessor info on the county website
Monthly payment
Est. payment
Payment breakdown
Explore the cost of this home by adjusting the details. Changes won't be saved.Climate risks
Neighborhood: 19344
Nearby schools
Schools provided by the listing agent
- District: Twin Valley
Source: Bright MLS. This data may not be complete. We recommend contacting the local school district to confirm school assignments for this home.
Similar homes
- $450,0003 bd2 ba1.6k sqft12 Landover Dr, Coatesville, PA 19320For Sale
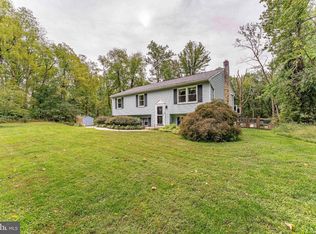
 MLS ID #PACT2136074, Tom Toole III, RE/MAX Main Line-West Chester. Bright MLS
 - $475,0003 bd2 ba1k sqft530 Fairview Rd, Glenmoore, PA 19343For Sale
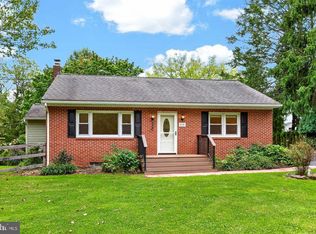 MLS ID #PACT2136508, Dave Ashe, VRA Realty. Bright MLS
 - $500,0004 bd3 ba2.2k sqft101 Rachel Ln, Coatesville, PA 19320For Sale
 MLS ID #PACT2132410, Kelly Murtaugh, RE/MAX Ace Realty. Bright MLS
 - $499,0004 bd3 ba1.8k sqft3060 Manor Rd, Coatesville, PA 19320For Sale
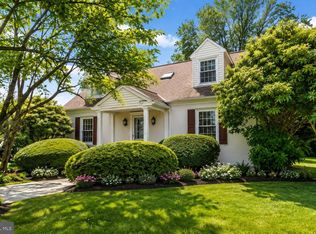 MLS ID #PACT2128214, Tiffany Varghese, Compass Pennsylvania LLC. Bright MLS
 - $500,0004 bd3 ba2.4k sqft507 Coatesville Rd, West Grove, PA 19390For SaleMLS ID #PACT2135134, Alan Reburn, BHHS Fox & Roach-Kennett Sq. Bright MLS
- $565,5653 bd3 ba2.4k sqft1679 Horseshoe Pike, Glenmoore, PA 19343For SaleMLS ID #PACT2134322, Keith Kline, Kline Real Estate Works. Bright MLS
- $399,9003 bd2 ba1.3k sqft9 Rockland Way, Glenmoore, PA 19343For SaleMLS ID #PACT2132072, Priscilla Gibson, Coldwell Banker Realty. Bright MLS
- $400,0004 bd3 ba1.9k sqft103 Wynnewood Dr, Coatesville, PA 19320For SaleMLS ID #PACT2136006, Trevor Williams, VRA Realty. Bright MLS
- $425,0003 bd2 ba1.9k sqft470 Street Rd, Cochranville, PA 19330For SaleMLS ID #PACT2135974, Angela Beers, LPT Realty, LLC. Bright MLS
- $500,0003 bd2 ba2.4k sqft133 Valley View Dr, Ephrata, PA 17522AuctionMLS ID #PALA2094338, Randal Kline, Kingsway Realty - Ephrata. Bright MLS
- $450,0003 bd2 ba1.6k sqft1533 Sylvan Dr, West Chester, PA 19380For SaleMLS ID #PACT2133280, Holly Gross, BHHS Fox & Roach-West Chester. Bright MLS
- $550,0004 bd3 ba2.6k sqft248 Coleridge Ln, Coatesville, PA 19320For SaleMLS ID #PACT2135626, Leana Dickerman, KW Greater West Chester. Bright MLS
- $450,0003 bd3 ba2.1k sqft10 Rock Ridge Ave, Paradise, PA 17562For SaleMLS ID #PALA2094212, Douglas Smith, Berkshire Hathaway HomeServices Homesale Realty. Bright MLS
- $650,0003 bd2 ba2.2k sqft79 E Highland Rd, Parkesburg, PA 19365For SaleMLS ID #PACT2134972, Jen Leonard, Long & Foster Real Estate, Inc.. Bright MLS
- $654,9995 bd4 ba2.7k sqft500 Reeds Rd, Downingtown, PA 19335For SaleMLS ID #PACT2132722, Betsy Cohen, BHHS Fox & Roach Malvern-Paoli. Bright MLS
- $400,0003 bd3 ba2.2k sqft2225 Laurel Springs Dr, Narvon, PA 17555AuctionMLS ID #PALA2094486, Randal Kline, Kingsway Realty - Ephrata. Bright MLS
- $439,0004 bd2 ba2.4k sqft5039 Valley View Rd, Mohnton, PA 19540For SaleMLS ID #PABK2077604, LuAnn McHugh, McHugh Realty Services. Bright MLS
- $475,0002 bd2 ba2.3k sqft245 Zieber Rd, Spring City, PA 19475For SaleMLS ID #PACT2128752, Dee McClimon, Century 21 Norris-Valley Forge. Bright MLS
- $350,0003 bd2 ba1.7k sqft901 Narvon Rd, Narvon, PA 17555AuctionMLS ID #PALA2094420, Randal Kline, Kingsway Realty - Ephrata. Bright MLS
- $490,0004 bd2 ba1.3k sqft315 Oak Ln W, Exton, PA 19341For SaleMLS ID #PACT2132442, Tom Toole III, RE/MAX Main Line-West Chester. Bright MLS
