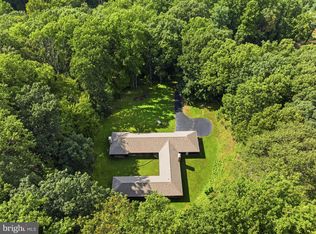
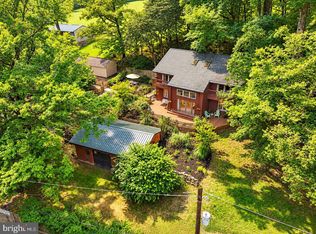
Discover the charm of this beautifully maintained traditional Colonial home, nestled on a generous 1.1-acre lot. 1780 Creek Rd offers a perfect blend of comfort and style. Step inside to find a warm and inviting atmosphere, highlighted by rich hardwood floors and plush carpeting throughout. The spacious living areas feature recessed lighting and a cozy gas fireplace, creating an ideal setting for gatherings or quiet evenings at home. The heart of the home is the well-appointed kitchen, boasting stainless steel appliances, including a double oven and built-in microwave, perfect for culinary enthusiasts. Enjoy meals in the dining area or at the wet/dry bar, which adds a touch of elegance to entertaining. The main floor laundry adds convenience to your daily routine. Retreat to the master suite, complete with a walk-in closet and a luxurious bathroom featuring a walk-in shower. Two additional bedrooms provide ample space for guests or a home office. Outside, the expansive deck invites you to relax and enjoy the serene surroundings, while the BBQ grill is perfect for summer cookouts. The property also includes a detached garage, greenhouse, and storage barn, catering to all your storage needs. This home is not just a place to live; it's a sanctuary where memories are made. Experience the perfect blend of comfort, style, and functionality in this delightful property.
For sale
$650,000
1780 Creek Rd, Glenmoore, PA 19343
3beds
2,962sqft
Single Family Residence
Built in 1983
1.1 Acres Lot
$634,600 Zestimate®
$219/sqft
$-- HOA
What's special
- --
- on Zillow
- 922
- views
- 103
- saves
Likely to sell faster than
Zillow last checked:
Listing updated:
Listed by:
Jeff Poake 610-368-4494,
Northpoint Real Estate 4843884900
Source: Bright MLS,MLS#: PACT2139252
Facts & features
Interior
Bedrooms & bathrooms
- Bedrooms: 3
- Bathrooms: 3
- Full bathrooms: 2
- 1/2 bathrooms: 1
- Main level bathrooms: 1
Basement
- Area: 0
Heating
- Electric, Oil
Cooling
- Central Air, Electric
Appliances
- Included: Microwave, Built-In Range, Cooktop, Dishwasher, Humidifier, Ice Maker, Double Oven, Oven, Refrigerator, Stainless Steel Appliance(s), Water Dispenser, Water Heater
- Laundry: Main Level
Features
- Attic, Bar, Built-in Features, Bathroom - Walk-In Shower, Ceiling Fan(s), Dining Area, Recessed Lighting, Upgraded Countertops, Walk-In Closet(s), Dry Wall
- Flooring: Carpet, Hardwood, Wood
- Windows: Skylight(s)
- Basement: Full,Exterior Entry,Partially Finished
- Number of fireplaces: 3
- Fireplace features: Brick, Gas/Propane
Interior area
- Total structure area: 2,962
- Total interior livable area: 2,962 sqft
- Finished area above ground: 2,962
- Finished area below ground: 0
Property
Parking
- Total spaces: 6
- Parking features: Garage Door Opener, Detached, Driveway
- Garage spaces: 2
- Uncovered spaces: 4
Accessibility
- Accessibility features: None
Features
- Levels: Two
- Stories: 2
- Patio & porch: Deck
- Exterior features: Barbecue, Flood Lights
- Pool features: None
- Fencing: Split Rail
Lot
- Size: 1.1 Acres
Details
- Additional structures: Above Grade, Below Grade
- Parcel number: 3104 0028
- Zoning: R10
- Special conditions: Standard
Construction
Type & style
- Home type: SingleFamily
- Architectural style: Traditional,Colonial
- Property subtype: Single Family Residence
Materials
- Stucco, Wood Siding
- Foundation: Block
- Roof: Architectural Shingle
Condition
- Excellent,Good
- New construction: No
- Year built: 1983
Utilities & green energy
- Electric: 200+ Amp Service
- Sewer: On Site Septic
- Water: Well
Community & HOA
Community
- Subdivision: None Available
HOA
- Has HOA: No
Location
- Region: Glenmoore
- Municipality: WALLACE TWP
Financial & listing details
- Price per square foot: $219/sqft
- Tax assessed value: $182,170
- Annual tax amount: $6,957
- Date on market: 11/6/2026
- Listing agreement: Exclusive Right To Sell
- Listing terms: Cash,Conventional
- Inclusions: Washer, Dryer, Refrigerator, Pool Table & Accessories, Grill, Lawn Tractor & Lawn Tools, Whole House Generator - All In As-is Condition With No Monetary Value.
- Ownership: Fee Simple
- Road surface type: Gravel
Estimated market value
$634,600
$603,000 - $666,000
$3,173/mo
Price history
| Date | Event | Price |
|---|---|---|
| 11/6/2026 | Listed for sale | $650,000$219/sqft |
Source:  Bright MLS #PACT2139252 Report a problem | ||
Public tax history
| Year | Property taxes | Tax assessment |
|---|---|---|
| 2026 | $6,754 +3.3% | $182,170 |
| 2025 | $6,535 +1.7% | $182,170 |
| 2024 | $6,424 +3.4% | $182,170 |
| 2023 | $6,214 +3% | $182,170 |
| 2022 | $6,031 +2.6% | $182,170 |
| 2021 | $5,880 +190.3% | $182,170 |
| 2020 | $2,026 -64.8% | $182,170 |
| 2019 | $5,748 | $182,170 |
| 2018 | $5,748 +9899.4% | $182,170 |
| 2017 | $57 -98.9% | $182,170 |
| 2016 | $5,388 | $182,170 |
| 2015 | $5,388 | $182,170 |
| 2014 | $5,388 | $182,170 |
| 2013 | -- | $182,170 |
| 2012 | -- | $182,170 |
| 2011 | -- | $182,170 |
| 2010 | -- | $182,170 |
| 2009 | -- | $182,170 |
| 2008 | -- | $182,170 |
| 2007 | -- | $182,170 |
| 2006 | -- | $182,170 |
| 2005 | -- | $182,170 |
| 2004 | -- | $182,170 |
| 2003 | -- | $182,170 |
| 2000 | -- | $182,170 |
Find assessor info on the county website
Monthly payment
Est. payment
Payment breakdown
Explore the cost of this home by adjusting the details. Changes won't be saved.Climate risks
Neighborhood: 19343
Nearby schools
Schools provided by the listing agent
- Elementary: Springton Manor
- Middle: Downingtown
- High: Dhs West
- District: Downingtown Area
Source: Bright MLS. This data may not be complete. We recommend contacting the local school district to confirm school assignments for this home.
Similar homes
- $700,0003 bd3 ba3.3k sqft1652 Pottstown Pike, Glenmoore, PA 19343For Sale
 MLS ID #PACT2132920, Susan Mattern, EXP Realty, LLC. Bright MLS
- $750,0004 bd3 ba2.8k sqft171 Highspire Rd, Downingtown, PA 19335For Sale
 MLS ID #PACT2135678, Guy Matteo, RE/MAX Preferred - Newtown Square. Bright MLS
- $600,0003 bd2 ba2.2k sqft79 E Highland Rd, Parkesburg, PA 19365For Sale
 MLS ID #PACT2139424, Jen Leonard, Long & Foster Real Estate, Inc.. Bright MLS
- $649,9004 bd3 ba2.4k sqft140 Beech St, Downingtown, PA 19335For Sale
 MLS ID #PACT2136706, Dave Hinkel, Coldwell Banker Realty. Bright MLS
- $789,0003 bd3 ba2.8k sqft309 Norwood Rd, Downingtown, PA 19335For SaleMLS ID #PACT2138192, Marlene Jones, RE/MAX Ace Realty. Bright MLS
- $599,9005 bd3 ba3.5k sqft103 Freedom Valley Cir, Coatesville, PA 19320For SaleMLS ID #PACT2139096, John Leonard, Long & Foster Real Estate, Inc.. Bright MLS
- $660,0004 bd4 ba2.7k sqft6 Beacon Hill Ct, Phoenixville, PA 19460For SaleMLS ID #PACT2139130, Lynne Norris, Century 21 Norris-Valley Forge. Bright MLS
- $625,0004 bd3 ba2.9k sqft8 Long Dr, Downingtown, PA 19335For SaleMLS ID #PACT2127684, Tom Toole III, RE/MAX Main Line - West Chester. Bright MLS
- $715,0004 bd5 ba4.2k sqft1415 Kutz Dr, Pottstown, PA 19465For SaleMLS ID #PACT2135484, Turner Stoltzfus, Stoltzfus Realtors. Bright MLS
- $625,0004 bd3 ba2.3k sqft999 Woodview Ln, West Chester, PA 19380For SaleMLS ID #PACT2139084, Lisa Ann Rourke-Smith, RE/MAX Ace Realty. Bright MLS
- $599,9004 bd3 ba2.2k sqft1544 Stouff Rd, Downingtown, PA 19335For SaleMLS ID #PACT2135848, Matt Gorham, Keller Williams Real Estate -Exton. Bright MLS
- $725,0004 bd3 ba2.5k sqft200 Creek Rd, Phoenixville, PA 19460For SaleMLS ID #PACT2137598, Heather Jones Rajotte, BHHS Fox & Roach Wayne-Devon. Bright MLS
- $509,9004 bd3 ba2k sqft100 Woodcrest Dr, Downingtown, PA 19335For SaleMLS ID #PACT2138896, Austin Will, Keller Williams Elite. Bright MLS
- $674,0005 bd4 ba3.1k sqft401 Oakland Dr, Downingtown, PA 19335For SaleMLS ID #PACT2135842, Lynda Gallagher, VRA Realty. Bright MLS
- $629,9005 bd6 ba3k sqft1299 Lone Eagle Rd, Coatesville, PA 19320For SaleMLS ID #PACT2134186, Michael Risser, Tesla Realty Group, LLC. Bright MLS
- $775,0004 bd3 ba3.5k sqft1039 Welsh Ayres Way, Downingtown, PA 19335For SaleMLS ID #PACT2137010, Janel Loughin, Real of Pennsylvania. Bright MLS
- $599,9003 bd3 ba3.4k sqft2455 Strasburg Rd, Coatesville, PA 19320For SaleMLS ID #PACT2133844, Kate Bailey, Coldwell Banker Realty. Bright MLS
- $749,0004 bd3 ba2.8k sqft402 Pine Creek Rd, Exton, PA 19341For SaleMLS ID #PACT2138576, Ryan Scott, Long & Foster Real Estate, Inc.. Bright MLS
- $615,0004 bd3 ba1.9k sqft108 W Glamorgan Ct, Exton, PA 19341For SaleMLS ID #PACT2136444, Colleen MacDonald, RE/MAX Ace Realty. Bright MLS
