Coming Soon in peaceful West Bradford Township! Welcome to 1544 Stouff Road, a classic brick Colonial offering the space, setting, and timeless curb appeal you've been waiting for. Situated on a beautiful one-acre lot in the Downingtown Area School District, this 4-bedroom, 2.5-bath home combines traditional character with a fresh, modern feel. Set back against a backdrop of mature trees and lush greenery, the property immediately feels private and inviting. Inside, approximately 2,240 square feet of above-grade living space provides plenty of room to spread out, while a full basement offers even more possibilities. Out back, the fenced yard is a standout feature, with an expansive lawn, mature trees, and plenty of room for play, pets, gardening, entertaining, or simply enjoying the peaceful surroundings. A spacious deck overlooks the fenced in backyard and creates the perfect spot for summer dinners, morning coffee, or evenings outside. With its classic brick exterior, attached garage, generous lot, modern updates, and serene West Bradford Township setting, 1544 Stouff Road offers the kind of space and lifestyle that's getting harder to find. More photos and details coming soon—stay tuned!
Coming soon 10/02
$625,000
1544 Stouff Rd, Downingtown, PA 19335
4beds
2,240sqft
Single Family Residence
Built in 1988
1 Acres Lot
$577,300 Zestimate®
$279/sqft
$-- HOA
What's special
- 1 day
- 121
- 31
Zillow last checked:
Listing updated:
Listed by:
Matt Gorham 610-363-4300,
Keller Williams Real Estate -Exton 6103634300
Source: Bright MLS,MLS#: PACT2135848
Facts & features
Interior
Bedrooms & bathrooms
- Bedrooms: 4
- Bathrooms: 3
- Full bathrooms: 2
- 1/2 bathrooms: 1
- Main level bathrooms: 1
Basement
- Area: 0
Heating
- Heat Pump, Electric
Cooling
- Central Air, Electric
Appliances
- Included: Electric Water Heater
Features
- Basement: Full
- Has fireplace: No
Interior area
- Total structure area: 2,240
- Total interior livable area: 2,240 sqft
- Finished area above ground: 2,240
- Finished area below ground: 0
Property
Parking
- Total spaces: 2
- Parking features: Garage Faces Side, Asphalt, Attached
- Attached garage spaces: 2
- Has uncovered spaces: Yes
Accessibility
- Accessibility features: None
Features
- Levels: Two
- Stories: 2
- Pool features: None
Lot
- Size: 1 Acres
Details
- Additional structures: Above Grade, Below Grade
- Parcel number: 5001 0018.2500
- Zoning: RESIDENTIAL R10
- Special conditions: Standard
Construction
Type & style
- Home type: SingleFamily
- Architectural style: Traditional
- Property subtype: Single Family Residence
Materials
- Brick, Vinyl Siding
- Foundation: Concrete Perimeter
- Roof: Shingle,Pitched
Condition
- New construction: No
- Year built: 1988
Utilities & green energy
- Electric: 200+ Amp Service
- Sewer: On Site Septic
- Water: Well
Community & HOA
Community
- Subdivision: None Available
HOA
- Has HOA: No
Location
- Region: Downingtown
- Municipality: WEST BRADFORD TWP
Financial & listing details
- Price per square foot: $279/sqft
- Tax assessed value: $175,390
- Annual tax amount: $6,742
- Date on market: 10/2/2026
- Listing agreement: Exclusive Right To Sell
- Listing terms: Cash,Conventional,FHA,VA Loan
- Ownership: Fee Simple
Estimated market value
$577,300
$531,000 - $623,000
$3,086/mo
Price history
Price history is unavailable.
Public tax history
| Year | Property taxes | Tax assessment |
|---|---|---|
| 2026 | $6,546 +2.6% | $175,390 |
| 2025 | $6,380 +1.7% | $175,390 |
| 2024 | $6,272 +3.3% | $175,390 |
| 2023 | $6,070 +3% | $175,390 |
| 2022 | $5,895 +2.5% | $175,390 |
| 2021 | $5,749 +194.8% | $175,390 |
| 2020 | $1,950 -64.8% | $175,390 |
| 2019 | $5,534 | $175,390 |
| 2018 | $5,534 +9899.5% | $175,390 |
| 2017 | $55 -98.9% | $175,390 |
| 2016 | $5,180 | $175,390 |
| 2015 | $5,180 | $175,390 |
| 2014 | $5,180 | $175,390 |
| 2013 | -- | $175,390 |
| 2012 | -- | $175,390 |
| 2011 | -- | $175,390 |
| 2010 | -- | $175,390 |
| 2009 | -- | $175,390 |
| 2008 | -- | $175,390 |
| 2007 | -- | $175,390 |
| 2006 | -- | $175,390 |
| 2005 | -- | $175,390 |
| 2004 | -- | $175,390 |
| 2003 | -- | $175,390 |
| 2000 | -- | $175,390 |
Find assessor info on the county website
Monthly payment
Est. payment
Payment breakdown
Explore the cost of this home by adjusting the details. Changes won't be saved.Climate risks
Neighborhood: 19335
Nearby schools
Schools provided by the listing agent
- District: Downingtown Area
Source: Bright MLS. This data may not be complete. We recommend contacting the local school district to confirm school assignments for this home.
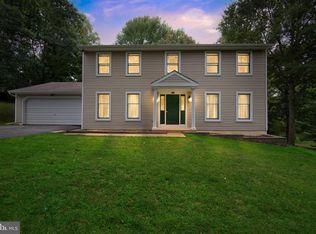
Similar homes
- $749,9004 bd4 ba2.8k sqft1520 Hillcrest Ln, Downingtown, PA 19335For Sale
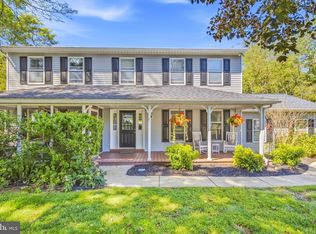
 MLS ID #PACT2135754, Adrienne Leigh, Real of Pennsylvania. Bright MLS
 - $600,0004 bd3 ba2.1k sqft4009 Katie Ln, Downingtown, PA 19335For Sale
 MLS ID #PACT2135758, Amanda Ashbee, Four Oaks Real Estate LLC. Bright MLS
 - $598,9004 bd3 ba2.9k sqft3212 Tyning Ln, Downingtown, PA 19335For Sale
 MLS ID #PACT2133010, Holly Gross, BHHS Fox & Roach-West Chester. Bright MLS
 - $425,0003 bd3 ba2.1k sqft15 Castle Ln, Coatesville, PA 19320For Sale
 MLS ID #PACT2136518, Jonathan Green, High Hill Realty. Bright MLS
 - $555,0002 bd3 ba2.1k sqft4201 Journeymans Trl, Downingtown, PA 19335For SaleMLS ID #PACT2136400, Betty Patterson, BHHS Fox & Roach Malvern-Paoli. Bright MLS
- $679,0005 bd6 ba3k sqft1299 Lone Eagle Rd, Coatesville, PA 19320For SaleMLS ID #PACT2134186, Michael Risser, Tesla Realty Group, LLC. Bright MLS
- $375,0003 bd2 ba1.2k sqft3314 E Summit Ave, Downingtown, PA 19335For SaleMLS ID #PACT2136140, Leslie Ann Boccio, Keller Williams Real Estate -Exton. Bright MLS
- $550,0004 bd3 ba2.6k sqft248 Coleridge Ln, Coatesville, PA 19320For SaleMLS ID #PACT2135626, Leana Dickerman, KW Greater West Chester. Bright MLS
- $335,0003 bd2 ba1.9k sqft32 Beck Rd, East Fallowfield, PA 19320For SaleMLS ID #PACT2136436, Liam Coonahan, Real of Pennsylvania. Bright MLS
- $499,0003 bd3 ba1.7k sqft1312 Rhode Island Cir, Downingtown, PA 19335For SaleMLS ID #PACT2135870, Molly Caso, VRA Realty. Bright MLS
- $510,0003 bd2 ba2.4k sqft4813 Horseshoe Pike, Downingtown, PA 19335For SaleMLS ID #PACT2132524, Josh Rorke, Real of Pennsylvania. Bright MLS
- $650,0004 bd3 ba2k sqft552 Prizer Ct, Downingtown, PA 19335For SaleMLS ID #PACT2132968, Jamie Wagner, RE/MAX Action Associates. Bright MLS
- $875,0004 bd3 ba3.3k sqft1222 Indian Trail Dr, Downingtown, PA 19335For SaleMLS ID #PACT2134488, Megan Romano, Keller Williams Main Line. Bright MLS
- $575,0004 bd3 ba2.7k sqft1012 Woodruff Rd, Coatesville, PA 19320For SaleMLS ID #PACT2130420, Liliana Satell, Redfin Corporation. Bright MLS
- $559,0004 bd4 ba3.1k sqft1420 Balmoral Rd, Coatesville, PA 19320For SaleMLS ID #PACT2132932, Teri Viljoen, BHHS Fox & Roach-West Chester. Bright MLS
- $699,9004 bd3 ba2.6k sqft443 Hallman Ct, Downingtown, PA 19335For SaleMLS ID #PACT2129688, Jamie Wagner, RE/MAX Action Associates. Bright MLS
