Welcome to this ideally located four-bedroom, two-bath home on just over a half-acre in an award-winning school district. This inviting property features an updated kitchen and bathrooms, new carpet, hardwood floors, a new heating and air conditioning system, and a spacious deck overlooking the peaceful backyard. Sold as-is and priced for a quick sale, this home offers an exceptional opportunity in a prime location.
For sale
$495,500
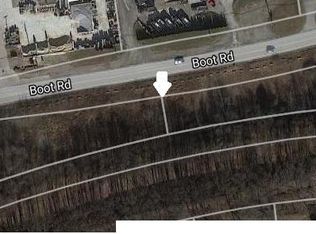
1016 W Boot Rd, Downingtown, PA 19335
4beds
1,335sqft
Single Family Residence
Built in 1955
0.52 Acres Lot
$488,200 Zestimate®
$371/sqft
$-- HOA
What's special
New carpetJust over a half-acreHardwood floorsUpdated kitchen
- 47 days
- 2,141
- 157
Likely to sell faster than
Zillow last checked:
Listing updated:
Listed by:
Denise Aster 610-357-7013,
Keller Williams Real Estate -Exton 6103634300
Source: Bright MLS,MLS#: PACT2132782
Facts & features
Interior
Bedrooms & bathrooms
- Bedrooms: 4
- Bathrooms: 2
- Full bathrooms: 2
- Main level bathrooms: 2
- Main level bedrooms: 4
Basement
- Area: 0
Heating
- Hot Water, Electric
Cooling
- Central Air, Electric
Appliances
- Included: Electric Water Heater
Features
- Flooring: Carpet, Hardwood, Vinyl
- Has basement: No
- Has fireplace: No
Interior area
- Total structure area: 1,335
- Total interior livable area: 1,335 sqft
- Finished area above ground: 1,335
- Finished area below ground: 0
Property
Parking
- Total spaces: 1
- Parking features: Storage, Detached, Driveway
- Garage spaces: 1
- Has uncovered spaces: Yes
Accessibility
- Accessibility features: None
Features
- Levels: One
- Stories: 1
- Pool features: None
Lot
- Size: 0.52 Acres
Details
- Additional structures: Above Grade, Below Grade
- Parcel number: 5102 0041
- Zoning: RESIDENTIAL
- Special conditions: Standard
Construction
Type & style
- Home type: SingleFamily
- Architectural style: Ranch/Rambler
- Property subtype: Single Family Residence
Materials
- Stucco
- Foundation: Crawl Space
Condition
- New construction: No
- Year built: 1955
Utilities & green energy
- Sewer: On Site Septic
- Water: Well
Community & HOA
Community
- Subdivision: None Available
HOA
- Has HOA: No
Location
- Region: Downingtown
- Municipality: EAST BRADFORD TWP
Financial & listing details
- Price per square foot: $371/sqft
- Tax assessed value: $167,630
- Annual tax amount: $5,292
- Date on market: 8/10/2026
- Listing agreement: Exclusive Agency
- Listing terms: Conventional,Cash
- Inclusions: Refrigerator
- Ownership: Fee Simple
Estimated market value
$488,200
$464,000 - $513,000
$2,847/mo
Price history
| Date | Event | Price |
|---|---|---|
| 8/10/2026 | Listed for sale | $495,500+57.3%$371/sqft |
Source:  Bright MLS #PACT2132782 Report a problem Bright MLS #PACT2132782 Report a problem | ||
| 3/26/2026 | Sold | $315,000-10%$236/sqft |
Source: Bright MLS #PACT2114896 Report a problem | ||
| 2/16/2026 | Pending sale | $350,000$262/sqft |
Source: Bright MLS #PACT2114896 Report a problem | ||
| 2/3/2026 | Price change | $350,000-6.6%$262/sqft |
Source: Bright MLS #PACT2114896 Report a problem | ||
| 12/30/2025 | Listed for sale | $374,900+56.2%$281/sqft |
Source: Bright MLS #PACT2114896 Report a problem | ||
| 7/11/2022 | Sold | $239,998+242.9%$180/sqft |
Source: Public Record Report a problem | ||
| 1/9/1997 | Sold | $70,000$52/sqft |
Source: Public Record Report a problem | ||
Public tax history
| Year | Property taxes | Tax assessment |
|---|---|---|
| 2026 | $5,163 +3% | $167,630 |
| 2025 | $5,011 +2.1% | $167,630 |
| 2024 | $4,909 +1.9% | $167,630 |
| 2023 | $4,817 0% | $167,630 |
| 2022 | $4,817 +2.2% | $167,630 |
| 2021 | $4,712 +133.9% | $167,630 |
| 2020 | $2,015 -54.9% | $167,630 |
| 2019 | $4,466 +2.3% | $167,630 |
| 2018 | $4,367 +9900.6% | $167,630 |
| 2017 | $44 -98.8% | $167,630 |
| 2016 | $3,615 | $167,630 |
| 2015 | $3,615 | $167,630 |
| 2014 | $3,615 | $167,630 |
| 2013 | -- | $167,630 |
| 2012 | -- | $167,630 |
| 2011 | -- | $167,630 |
| 2010 | -- | $167,630 |
| 2009 | -- | $167,630 |
| 2008 | -- | $167,630 |
| 2007 | -- | $167,630 |
| 2006 | -- | $167,630 |
| 2005 | -- | $167,630 |
| 2004 | -- | $167,630 |
| 2003 | -- | $167,630 |
| 2000 | -- | $167,630 |
Find assessor info on the county website
Monthly payment
Est. payment
Payment breakdown
Explore the cost of this home by adjusting the details. Changes won't be saved.Climate risks
Neighborhood: 19335
Nearby schools
Schools provided by the listing agent
- District: West Chester Area
Source: Bright MLS. This data may not be complete. We recommend contacting the local school district to confirm school assignments for this home.
Similar homes
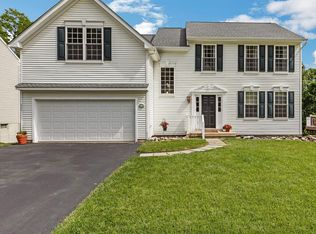
- $499,0003 bd3 ba1.7k sqft1312 Rhode Island Cir, Downingtown, PA 19335For Sale
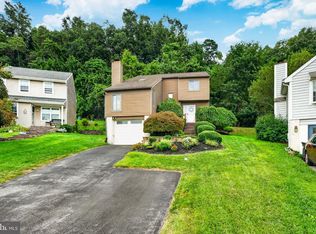
 MLS ID #PACT2135870, Molly Caso, VRA Realty. Bright MLS
 - $495,0003 bd2 ba1.3k sqft1411 Merion Ter, West Chester, PA 19380For Sale
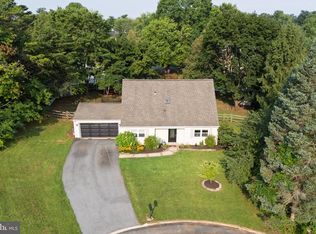 MLS ID #PACT2135504, Michael Ciunci, KW Greater West Chester. Bright MLS
 - $490,0004 bd2 ba1.3k sqft315 Oak Ln W, Exton, PA 19341For Sale
 MLS ID #PACT2132442, Tom Toole III, RE/MAX Main Line-West Chester. Bright MLS
 - $575,0004 bd3 ba1.6k sqft1285 Belmont Ave, West Chester, PA 19380For Sale
 MLS ID #PACT2134932, Mr. Matthew Fetick, EXP Realty, LLC. Bright MLS
 - $499,9004 bd2 ba1.8k sqft904 S Chester Rd, West Chester, PA 19382For SaleMLS ID #PACT2135734, Dan Zecher, Keller Williams Elite. Bright MLS
- $450,0003 bd2 ba1.6k sqft1533 Sylvan Dr, West Chester, PA 19380For SaleMLS ID #PACT2133280, Holly Gross, BHHS Fox & Roach-West Chester. Bright MLS
- $485,0003 bd3 ba1.3k sqft510 Limerick Center Rd, Royersford, PA 19468For SaleMLS ID #PAMC2193874, Jessica Gross, Keller Williams Real Estate -Exton. Bright MLS
- $485,0003 bd2 ba1.5k sqft71 Concord Rd, Garnet Valley, PA 19060For SaleMLS ID #PADE2123736, Matthew Hutton, EXP Realty, LLC. Bright MLS
- $400,0004 bd3 ba1.9k sqft103 Wynnewood Dr, Coatesville, PA 19320For SaleMLS ID #PACT2136006, Trevor Williams, VRA Realty. Bright MLS
- $525,0003 bd2 ba1.6k sqft2680 Charlestown Rd, Phoenixville, PA 19460For SaleMLS ID #PACT2127650, John Zloza, EXP Realty, LLC. Bright MLS
- $610,0003 bd3 ba1.6k sqft625 Locust Grove Rd, West Chester, PA 19382For SaleMLS ID #PACT2135762, Margot Mohr Teetor, RE/MAX Preferred - Newtown Square. Bright MLS
- $525,0003 bd3 ba1.7k sqft945 Mystic Ln, Norristown, PA 19403For SaleMLS ID #PAMC2193998, Jennifer McKnight, Keller Williams Real Estate-Horsham. Bright MLS
- $450,0003 bd3 ba1.8k sqft1815 Honeysuckle Ct, Downingtown, PA 19335For SaleMLS ID #PACT2135892, Joe Milani, Long & Foster Real Estate, Inc.. Bright MLS
- $495,0003 bd1 ba1.4k sqft124 2nd Ave, Broomall, PA 19008For SaleMLS ID #PADE2123584, Zack Cucinotta, VRA Realty. Bright MLS
- $575,0002 bd2 ba1.2k sqft1786 W Doe Run Rd, Kennett Square, PA 19348For SaleMLS ID #PACT2135810, Margot Mohr Teetor, RE/MAX Preferred - Newtown Square. Bright MLS
- $585,0003 bd1 ba1.3k sqft206 Price St, West Chester, PA 19382For SaleMLS ID #PACT2135624, Michael Ciunci, KW Greater West Chester. Bright MLS
- $525,0003 bd1 ba1k sqft89 Conchester Rd, Glen Mills, PA 19342For SaleMLS ID #PADE2122510, Donna Dougherty, Foraker Realty Co.. Bright MLS
- $499,9003 bd3 ba1.5k sqft507 Calhoun Rd, Wilmington, DE 19809For SaleMLS ID #DENC2105768, Marc Hansen, Crown Homes Real Estate. Bright MLS
- $460,0003 bd2 ba1.7k sqft752 W Brookhaven Rd, Wallingford, PA 19086For SaleMLS ID #PADE2121498, Donna May Bond, Long & Foster Real Estate, Inc.. Bright MLS
- $459,9004 bd2 ba1.5k sqft112 Ashwood Rd, Springfield, PA 19064For SaleMLS ID #PADE2123074, Beth Bukata, Compass RE. Bright MLS
