Skip main navigation
Sold for $775,000
Street View
  • $775,000

    821 Windridge Ln, Downingtown, PA 19335

    4beds
    3,490sqft
    Single Family Residence
    Built in 2001
    0.27 Acres Lot
    $835,500 Zestimate®
    $222/sqft
    $3,639 Estimated rent

    Home value

    $835,500

    $794,000 - $877,000

    $3,639/mo

    Zestimate® history
    Loading
    Loading...

    Owner options

    List your home for rent

    $3,639/mo

    Rent Zestimate®

    Find your next renter with Zillow Rental Manager. Plus, with online applications, you can quickly screen prospective tenants – for free.

    Learn more

    $3,639/mo

    Rent Zestimate®

    Refinance and save

    $4,910/mo

    Est. payment

    Refinancing to a lower rate could help reduce your monthly payments and save thousands over the life of the loan.

    See today's rates

    $4,910/mo

    Est. payment

    Explore your selling options

    Work with a Zillow partner agent

    Leverage their expertise and Zillow's premium Showcase listings to get your home seen by more buyers.

    Get started

    List with your own agent

    Get your home in front of millions of buyers by listing it on Zillow.

    Learn how to do it

    Sell it yourself

    Take full control of how buyers see your home on Zillow by listing For Sale by Owner (FSBO).

    List your home

    What's special

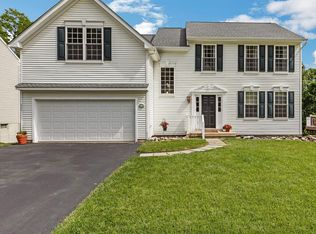
    This Stunning 4 Bedroom immaculate & well-maintained Colonial sits a premium lot in the popular Windridge Community. The Exceptional Exterior upgrades include finished walkout basement, with lower stamped concrete patio (2020)and upper 23x16 Timber Trex deck. You’ll enjoy the backyard views all year round as this property backs to 28 acres of preserved woodlands. The Front Facade is full brick, with an impressive, covered custom made slate stoop and paver blue stone brick walkway! (2023)As you step inside, you’ll be greeted by a gleaming hardwood floor throughout the house, 9ft ceilings, designer lighting, and a fresh neutral decor. The kitchen (2021) and all bathrooms have been tastefully remodeled and show like new construction. The main foyer and living room boast picture box molding and trim. The back office or the front living room make for a great space to work, study or read. For larger gatherings, the spacious two-story family hosts the gas fireplace with marble surround, ceiling fan and new carpet. (2024)The kitchen is open to the family room and updates include quartz counter tops and island, stainless steel appliances, a 4-burner gas range with griddle, and custom hooded exhaust. The laundry room is complete with washer/dryer hook up, and marble flooring. The second floor also has hard wood floors, and all bedrooms have overhead ceiling fans. The luxurious primary bedroom suite has newer windows, (2023)plantation shutter, and a modern en-suite bathroom with a spa like atmosphere and quartz counter tops.(2021) The walkout finished basement has daylight windows, and two finished rooms, storage closets, and unfinished utility room and storage. If convenience and luxury are key features, you are looking for this is your next home! It's minutes to Exton Train station, routes 100, and 202, Downingtown Boro finest restaurants, Parks and Pubs- Plus Award-Winning Downingtown Schools! Additional updates include Newer Roof (2021), New Gas Hot Water Heater (2024), HVAC (2014)See Sellers Disclosure & Exceptional Feature Sheet posted on bright mls for more detailed information-Over 3490 of Livable Space!

    Zillow last checked:

    Listing updated:

    Listed by:

    Maureen Greim 484-433-9611,

    Long & Foster Real Estate, Inc.

    Bought with:

    Mr. Gary A Mercer SR., RS164185L

    KW Greater West Chester

    Alex Ercole, RS343006

    KW Greater West Chester

    Source: Bright MLS,MLS#: PACT2070672MLS Logo

    Facts & features

    Interior

    Bedrooms & bathrooms
    • Bedrooms: 4
    • Bathrooms: 3
    • Full bathrooms: 2
    • 1/2 bathrooms: 1
    • Main level bathrooms: 1
    Rooms
    • Room types: Living Room, Dining Room, Primary Bedroom, Bedroom 2, Bedroom 3, Bedroom 4, Kitchen, Family Room, Laundry, Office
    Basement
    • Area: 800
    Heating
    • Forced Air, Natural Gas
    Cooling
    • Central Air, Electric
    Appliances
    • Included: Stainless Steel Appliance(s), Dishwasher, Exhaust Fan, Microwave, Gas Water Heater
    • Laundry: Main Level, Washer/Dryer Hookups Only, Laundry Room
    Features
    • Ceiling Fan(s), Family Room Off Kitchen, Eat-in Kitchen, Kitchen Island, Pantry, Recessed Lighting, Upgraded Countertops, Walk-In Closet(s), 9'+ Ceilings, 2 Story Ceilings
    • Flooring: Hardwood, Marble, Carpet, Wood
    • Basement: Walk-Out Access,Full,Finished
    • Number of fireplaces: 1
    • Fireplace features: Glass Doors, Marble
    Interior area
    • Total structure area: 3,490
    • Total interior livable area: 3,490 sqft
    • Finished area above ground: 2,690
    • Finished area below ground: 800

    Property

    Parking
    • Total spaces: 4
    • Parking features: Garage Door Opener, Asphalt, Attached, Driveway
    • Attached garage spaces: 2
    • Uncovered spaces: 2
    Accessibility
    • Accessibility features: None
    Features
    • Levels: Two
    • Stories: 2
    • Patio & porch: Deck, Patio
    • Exterior features: Extensive Hardscape
    • Pool features: None
    • Has view: Yes
    • View description: Garden, Trees/Woods
    Lot
    • Size: 0.27 Acres
    • Features: Backs to Trees, No Thru Street, Rear Yard, Suburban
    Details
    • Additional structures: Above Grade, Below Grade
    • Parcel number: 4004 0325
    • Zoning: R
    • Special conditions: Standard

    Construction

    Type & style
    • Home type: SingleFamily
    • Architectural style: Colonial
    • Property subtype: Single Family Residence
    Materials
    • Brick, Vinyl Siding
    • Foundation: Concrete Perimeter
    • Roof: Architectural Shingle
    Condition
    • Excellent
    • New construction: No
    • Year built: 2001
    Details
    • Builder model: Hawthorne
    • Builder name: Rouse Chamberlin

    Utilities & green energy

    • Sewer: Public Sewer
    • Water: Public
    • Utilities for property: Cable

    Community & HOA

    Community
    • Security: Smoke Detector(s), Exterior Cameras
    • Subdivision: Windridge
    HOA
    • Has HOA: No
    Location
    • Region: Downingtown
    • Municipality: EAST CALN TWP

    Financial & listing details

    • Price per square foot: $222/sqft
    • Tax assessed value: $192,290
    • Annual tax amount: $6,799
    • Date on market: 7/31/2024
    • Listing agreement: Exclusive Right To Sell
    • Inclusions: Kitchen Refrigerator, Generator, Blinds- As Is Condition, No Monetary Value
    • Exclusions: Washer / Dryer, Microwave, Liv& Dn, office, M Bedrm & Blue Bedrm Curtains( All Others Stay )
    • Ownership: Fee Simple

    Price history

    DateEventPrice
    10/4/2024Sold$775,000-1.8%$222/sqft
    Source: Bright MLS #PACT2070672 Report a problem
    9/4/2024Pending sale$789,000$226/sqft
    Source: Long & Foster Broker Feed #PACT2070672 Report a problem
    8/11/2024Contingent$789,000$226/sqft
    Source: Long & Foster Broker Feed #PACT2070672 Report a problem
    7/31/2024Listed for sale$789,000+211.3%$226/sqft
    Source: Long & Foster Broker Feed #PACT2070672 Report a problem
    11/29/2001Sold$253,479$73/sqft
    Source: Public Record Report a problem

    Public tax history

    YearProperty taxesTax assessment
    2025$7,139 +1.7%$192,290
    2024$7,021 +3.3%$192,290
    2023$6,799 +2.9%$192,290
    2022$6,607 +2.5%$192,290
    2021$6,447 +203.9%$192,290 +0.8%
    2020$2,122 -66.1%$190,800
    2019$6,258 $190,800
    2018$6,258 +9900.7%$190,800
    2017$63 -98.9%$190,800
    2016$5,653 $190,800
    2015$5,653 $190,800
    2014$5,653 $190,800
    2013-- $190,800
    2012-- $190,800
    2011-- $190,800
    2010-- $190,800 -21%
    2009-- $241,620
    2008-- $241,620 +1.3%
    2007-- $238,420
    2006-- $238,420
    2005-- $238,420
    2004-- $238,420
    2003-- $238,420
    Find assessor info on the county website

    Neighborhood: 19335

    Nearby schools

    GreatSchools rating
    Schools provided by the listing agent
    • Elementary: Beaver Creek
    • Middle: Downington
    • High: Downingtown Hs West Campus
    • District: Downingtown Area

    Source: Bright MLS. This data may not be complete. We recommend contacting the local school district to confirm school assignments for this home.

    Get a cash offer in 3 minutes
    Find out how much your home could sell for in as little as 3 minutes with a no-obligation cash offer.
    Estimated market value
    $835,500
    Get a cash offer in 3 minutes
    Find out how much your home could sell for in as little as 3 minutes with a no-obligation cash offer.
    Estimated market value
    $835,500