Skip main navigation
For sale
  • Price cut: $15K (6/24)
    $735,000

    820 Windridge Ln, Downingtown, PA 19335

    4beds
    3,188sqft
    : 
    Loading
    Get pre-qualified
    Single Family Residence
    Built in 2001
    0.28 Acres Lot
    $725,500 Zestimate®
    $231/sqft
    $-- HOA

    What's special

    Expansive open layout
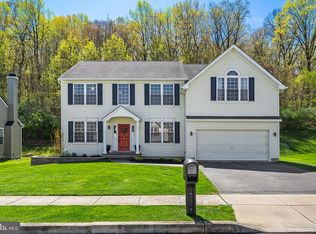
    Welcome home! Located in the desirable Windridge community and served by the award-winning Downingtown Area School District (home of the STEM ACADEMY), this beautifully updated 4-bedroom, 2.5-bath home is the perfect blend of luxury, comfort and functionality! From the moment you enter, hardwood floors welcome you, flowing throughout the main level and upper level of the home. The house is North-East facing offering bright, invigorating mornings and cool, shaded afternoons. On the first level you'll enjoy an expansive open layout and thoughtfully designed spaces. As you enter the front door, there is a cozy living room, a designated dining room —a perfect place for hosting holidays—and a larger family room featuring vaulted ceilings, skylights, and a wood-burning fireplace. You will find the heart of the home just off the family room: the bright eat-in kitchen (Updated in 2024) featuring custom cabinetry, granite countertops, an island with pendant lighting, a pantry, and stainless-steel appliances, The eat-in kitchen also includes a bonus breakfast nook area with sliders leading to your private deck - the perfect place for your morning coffee or evening relaxation. A first floor LAUNDRY room includes a washer and dryer (purchased in 2025). A convenient powder room also completes the first level of the home. The primary suite on the top level includes a walk-in closet and a private bathroom featuring a double vanity , soaking tub and stall shower. Three additional bedrooms feature newly installed ceiling fans / lighting. Bedrooms 2, 3, and 4 share the 2nd full bathroom located in the hallway. The 4th bedroom includes a walk in closet and bonus area perfect for a home office. The fully finished basement (nearly 600 sq. ft. across three rooms) adds exceptional versatility and additional living space. The finished lower level includes a private bonus room with the potential to be a home office or a fifth bedroom - ideal for guests or extended family. The lower level is thoughtfully designed for entertainment, featuring a spacious open‑concept area (closer to 400 sq. ft.) with built in speakers and a designated bonus room currently set up as a home gym. Recent Upgrades & Improvements include the following: ⭐ Home professionally painted in May 2026. ⭐Kitchen upgraded in 2024 with granite counters and all stainless‑steel appliances ⭐Roof replaced in 2021 - see the attached warranty in the documents section. ⭐All lighting fixtures and ceiling fans were upgraded in the bedrooms ⭐Heater was replaced in 2025 ⭐A/C unit was replaced in 2022 ⭐Laundry room (first floor) - dryer replaced in 2025 Parking is never an issue with an attached 2-car garage and a driveway for 2-3 additional vehicles. Enjoy outdoor living with an oversized deck with plenty of space for outdoor furniture and a grill The backyard also features a garden area and offers plenty of privacy surrounded by mature trees. Location! Location! Location! This meticulous home is a rare find in Windridge with NO HOA. Conveniently located at the gateway to Chester County, this home offers effortless access to shopping, dining, entertainment, and major roadways, perfectly balancing modern living and everyday convenience. Schedule your showing Today! Don't miss the opportunity to make this expansive, move-in-ready single-family home your own!
    50 days
    |
    1,552
    |
    92
    |

    Likely to sell faster than

    Zillow last checked:

    Listing updated:

    Listed by:

    Rob Warner 267-972-4324,

    Keller Williams Real Estate-Blue Bell 2156462900

    Source: Bright MLS,MLS#: PACT2126506MLS Logo

      Facts & features

      Interior

      Bedrooms & bathrooms
      • Bedrooms: 4
      • Bathrooms: 3
      • Full bathrooms: 2
      • 1/2 bathrooms: 1
      • Main level bathrooms: 1
      Rooms
      • Room types: Living Room, Dining Room, Primary Bedroom, Bedroom 2, Bedroom 3, Bedroom 4, Kitchen, Family Room, Basement, Exercise Room, Laundry, Office, Bathroom 1, Bathroom 2
      Primary bedroom
      • Features: Attached Bathroom, Flooring - HardWood, Walk-In Closet(s)
      • Level: Upper
      • Area: 247 Square Feet
      • Dimensions: 13 X 19
      Bedroom 2
      • Level: Upper
      • Area: 121 Square Feet
      • Dimensions: 11 X 11
      Bedroom 3
      • Level: Upper
      • Area: 121 Square Feet
      • Dimensions: 11 X 11
      Bedroom 4
      • Features: Walk-In Closet(s)
      • Level: Upper
      • Area: 168 Square Feet
      • Dimensions: 12 X 14
      Bathroom 1
      • Features: Attached Bathroom, Soaking Tub, Bathroom - Walk-In Shower, Double Sink
      • Level: Upper
      Bathroom 2
      • Level: Upper
      Basement
      • Features: Basement - Finished, Flooring - Carpet
      • Level: Lower
      • Area: 650 Square Feet
      • Dimensions: 25 X 26
      Dining room
      • Level: Main
      • Area: 168 Square Feet
      • Dimensions: 12 X 14
      Exercise room
      • Features: Flooring - HardWood
      • Level: Lower
      • Area: 168 Square Feet
      • Dimensions: 12 X 14
      Family room
      • Features: Fireplace - Wood Burning, Skylight(s), Flooring - HardWood
      • Level: Main
      • Area: 247 Square Feet
      • Dimensions: 13 X 19
      Kitchen
      • Features: Breakfast Bar, Granite Counters, Eat-in Kitchen, Kitchen Island, Pantry
      • Level: Main
      • Area: 224 Square Feet
      • Dimensions: 14 X 16
      Laundry
      • Level: Main
      • Area: 40 Square Feet
      • Dimensions: 5 X 8
      Living room
      • Features: Flooring - HardWood
      • Level: Main
      • Area: 169 Square Feet
      • Dimensions: 13 X 13
      Office
      • Features: Flooring - HardWood
      • Level: Lower
      • Area: 120 Square Feet
      • Dimensions: 10 X 12
      Heating
      • Forced Air, Natural Gas
      Cooling
      • Central Air, Natural Gas
      Appliances
      • Included: Self Cleaning Oven, Dishwasher, Disposal, Microwave, Washer, Dryer, Gas Water Heater
      • Laundry: Main Level, Laundry Room
      Features
      • Kitchen Island, Bathroom - Stall Shower, Dining Area, 9'+ Ceilings
      • Flooring: Wood, Carpet, Vinyl, Tile/Brick
      • Windows: Skylight(s)
      • Basement: Finished
      • Number of fireplaces: 1
      • Fireplace features: Wood Burning
      Interior area
      • Total structure area: 3,188
      • Total interior livable area: 3,188 sqft
      • Finished area above ground: 2,588
      • Finished area below ground: 600
      Video & virtual tour

      Property

      Parking
      • Total spaces: 5
      • Parking features: Garage Faces Front, Inside Entrance, Attached, Driveway
      • Attached garage spaces: 2
      • Uncovered spaces: 3
      Accessibility
      • Accessibility features: None
      Features
      • Levels: Two
      • Stories: 2
      • Patio & porch: Deck
      • Exterior features: Sidewalks, Street Lights
      • Pool features: None
      Lot
      • Size: 0.28 Acres
      Details
      • Additional structures: Above Grade, Below Grade
      • Parcel number: 4004 0314
      • Zoning: RESIDENTIAL
      • Special conditions: Standard

      Construction

      Type & style
      • Home type: SingleFamily
      • Architectural style: Traditional
      • Property subtype: Single Family Residence
      Materials
      • Vinyl Siding
      • Foundation: Concrete Perimeter
      • Roof: Pitched
      Condition
      • New construction: No
      • Year built: 2001

      Utilities & green energy

      • Electric: Underground, 200+ Amp Service
      • Sewer: Public Sewer
      • Water: Public
      • Utilities for property: Cable Connected

      Community & HOA

      Community
      • Subdivision: Windridge
      HOA
      • Has HOA: No
      Location
      • Region: Downingtown
      • Municipality: EAST CALN TWP

      Financial & listing details

      • Price per square foot: $231/sqft
      • Tax assessed value: $248,610
      • Annual tax amount: $9,527
      • Date on market: 6/1/2026
      • Listing agreement: Exclusive Right To Sell
      • Exclusions: Refrigerator In The Garage.
      • Ownership: Fee Simple

        Estimated market value

        $725,500

        $689,000 - $762,000

        $3,607/mo

        Price history

        DateEventPrice
        6/24/2026Price change$735,000-2%$231/sqft
        Source: Bright MLS #PACT2126506 Report a problem
        6/1/2026Listed for sale$750,000+50%$235/sqft
        Source: Bright MLS #PACT2126506 Report a problem
        12/30/2020Listing removed--
        Source: Keller Williams Report a problem
        11/28/2020Listed for sale$499,999+13.6%$157/sqft
        Source: Keller Williams Realty Group #PACT525326 Report a problem
        7/17/2016Listing removed$439,999$138/sqft
        Source: Keller Williams - Collegeville #6809859 Report a problem
        6/12/2016Listed for sale$439,999+63.1%$138/sqft
        Source: Keller Williams Realty Group #6809859 Report a problem
        10/24/2001Sold$269,831$85/sqft
        Source: Public Record Report a problem

        Public tax history

        YearProperty taxesTax assessment
        2025$9,230 +1.7%$248,610
        2024$9,077 +3.3%$248,610
        2023$8,791 +2.9%$248,610
        2022$8,542 +2.5%$248,610
        2021$8,335 +201.5%$248,610
        2020$2,764 -66.1%$248,610
        2019$8,155 $248,610
        2018$8,155 +9899.6%$248,610
        2017$82 -98.9%$248,610
        2016$7,427 $248,610
        2015$7,427 $248,610
        2014$7,427 $248,610
        2013-- $248,610
        2012-- $248,610
        2011-- $248,610
        2010-- $248,610
        2009-- $248,610 +1.9%
        2008-- $243,980
        2007-- $243,980 +1.7%
        2006-- $239,980
        2005-- $239,980
        2004-- $239,980
        2003-- $239,980
        Find assessor info on the county website

        Monthly payment

        Est. payment

        Payment breakdown

        Explore the cost of this home by adjusting the details. Changes won't be saved.
        All calculations are estimates and provided by Zillow, Inc. for informational purposes only. Actual amounts may vary.
        HOA fees may include property taxes on listings classified as Co-Ops. Contact the listing agent and/or owner for fee details.
        Mortgage interest rates are dependent on a number of factors, including credit score, down payment, and repayment length. Interest rate data provided by Zillow Group Marketplace, Inc. as of 1/1/1970 from various mortgage lenders with which we have lead or other similar arrangements; the Estimated Payment is an average of those rates.
        See how much you could borrow to make a competitive offer.

        Climate risks

        Neighborhood: 19335

        Getting around

        11 / 100
        Car-Dependent
        3 / 100
        Somewhat Bikeable

        Nearby schools

        GreatSchools rating
        Schools provided by the listing agent
        • High: Downingtown High School West Campus
        • District: Downingtown Area

        Source: Bright MLS. This data may not be complete. We recommend contacting the local school district to confirm school assignments for this home.

        A local agent can set up tours, give advice and negotiate with sellers.

        A local lender can help you make sure your offer is ready when you are.

        Browse local experts

        Similar homes