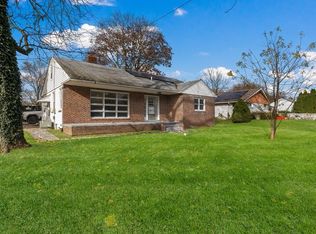
Incredible Opportunity in the Heart of Middletown Township! Located in the highly sought-after Rose Tree Media School District, this stunning 3-bedroom, 2-full-bath rancher is in incredible condition and offers a combination of features that are extremely difficult to find at this price point. Completely renovated in 2021, this property features an oversized lot backing directly to Indian Orchard Farms, a true two-car detached garage, and beautiful updates throughout. One-floor living at its finest! Pull up the private driveway, walk up the sidewalk, onto the front porch, and step into the Main Floor: Main Floor: A gorgeous formal living room welcomes you with luxury vinyl plank flooring, neutral tones, recessed lighting, and a stunning stacked-stone fireplace with shiplap surround. The flooring continues throughout the main living areas, creating a beautiful, cohesive feel. The living room flows directly into the updated kitchen and dining room combo, featuring contrasting white and navy shaker-style cabinetry, crown molding, quartz countertops, recessed lighting, stainless steel appliances, and a gorgeous designer tile backsplash. This kitchen is simply stunning and offers a fantastic setup for everyday living and entertaining. Continue down the hallway to three perfectly sized bedrooms, including the primary bedroom with a beautifully renovated private full bathroom. The primary bathroom features a custom walk-in shower stall with herringbone tile flooring, subway tile surround, and gorgeous white and navy accents. The entire space was beautifully updated as part of the home’s extensive renovation. An additional updated hall bathroom features designer tile flooring and a subway tile tub surround, completing the main level. Basement: The finished basement offers an incredible amount of additional living space, complete with luxury vinyl plank flooring and neutral tones throughout. This oversized space is perfect for a family room, entertaining area, home office, workout space, or whatever fits your needs. The flexibility and additional square footage are a tremendous bonus. Exterior: The exterior of this property is truly something special. Situated on an oversized lot backing directly to Indian Orchard Farms, the backyard offers gorgeous views and open space as far as the eye can see. Whether you’re sitting outside enjoying your morning coffee, entertaining friends and family, or simply taking in the peaceful surroundings, this backyard is a major highlight. The property also features a true two-car detached garage in excellent condition. Not your typical two car garage, this oversized space offers incredible flexibility for parking, storage, a workshop, hobbies, or additional uses. Combine the garage, expansive lot, and beautiful surroundings, and the exterior alone makes this property worth pursuing. Additional Upgrades Include: The property was essentially completely renovated in 2021, with professional upgrades throughout. Gorgeous from top to bottom, the renovations included a new kitchen, updated bathrooms, plumbing, electrical, luxury vinyl plank flooring, recessed lighting, and so much more. The stunning stacked-stone fireplace with shiplap surround, designer finishes, and beautifully finished basement only add to the appeal. This property offers the rare opportunity to enjoy a professionally renovated home in incredible condition. Move right in, unpack your bags, and enjoy! Local Vibes: The location of this property is simply fantastic. Located in Middletown Township and the highly sought-after Rose Tree Media School District, you’re close to pretty much everything. Enjoy local favorites like Freddy’s, Indian Orchard Farms, and Linvilla Orchards, along with a quick ride to downtown Media Borough and everything State Street has to offer. Convenient access to I-95, Route 476, and all major local arteries makes getting pretty much anywhere simpl
For sale
$460,000
506 S New Middletown Rd, Media, PA 19063
3beds
1,938sqft
Single Family Residence
Built in 1958
0.53 Acres Lot
$-- Zestimate®
$237/sqft
$-- HOA
What's special
Quartz countertopsTrue two-car detached garagePrivate drivewayPeaceful surroundingsThree perfectly sized bedroomsRecessed lightingGorgeous designer tile backsplash
- 7 days
- 3,686
- 349
Likely to sell faster than
Zillow last checked:
Listing updated:
Listed by:
Mike Mulholland 484-222-8804,
Long & Foster Real Estate, Inc. (610) 892-8300,
Co-Listing Agent: John Port 484-222-8804,
Long & Foster Real Estate, Inc.
Source: Bright MLS,MLS#: PADE2125398
Facts & features
Interior
Bedrooms & bathrooms
- Bedrooms: 3
- Bathrooms: 2
- Full bathrooms: 2
- Main level bathrooms: 2
- Main level bedrooms: 3
Basement
- Area: 0
Heating
- Forced Air, Oil, Solar
Cooling
- Central Air, Electric
Appliances
- Included: Solar Hot Water, Electric Water Heater
Features
- Basement: Full,Finished
- Number of fireplaces: 1
Interior area
- Total structure area: 1,938
- Total interior livable area: 1,938 sqft
- Finished area above ground: 1,938
- Finished area below ground: 0
Property
Parking
- Total spaces: 2
- Parking features: Oversized, Driveway, Detached
- Garage spaces: 2
- Has uncovered spaces: Yes
Accessibility
- Accessibility features: None
Features
- Levels: One
- Stories: 1
- Pool features: None
Lot
- Size: 0.53 Acres
- Features: Front Yard, Rear Yard, SideYard(s)
Details
- Additional structures: Above Grade, Below Grade
- Parcel number: 27000173400
- Zoning: RES
- Special conditions: Standard
Construction
Type & style
- Home type: SingleFamily
- Architectural style: Ranch/Rambler
- Property subtype: Single Family Residence
Materials
- Brick
- Foundation: Other
Condition
- New construction: No
- Year built: 1958
Utilities & green energy
- Sewer: Public Sewer
- Water: Public
Community & HOA
Community
- Subdivision: None Available
HOA
- Has HOA: No
Location
- Region: Media
- Municipality: MIDDLETOWN TWP
Financial & listing details
- Price per square foot: $237/sqft
- Tax assessed value: $321,070
- Annual tax amount: $7,099
- Date on market: 10/8/2026
- Listing agreement: Exclusive Right To Sell
- Ownership: Fee Simple
Estimated market value
Not available
Estimated sales range
Not available
$3,255/mo
Price history
| Date | Event | Price |
|---|---|---|
| 10/8/2026 | Listed for sale | $460,000-7.8%$237/sqft |
Source:  Bright MLS #PADE2125398 Report a problem Bright MLS #PADE2125398 Report a problem | ||
| 12/31/2025 | Listing removed | $499,000$257/sqft |
Source: Bright MLS #PADE2099912 Report a problem | ||
| 11/1/2025 | Listed for sale | $499,000$257/sqft |
Source: Bright MLS #PADE2099912 Report a problem | ||
| 10/24/2025 | Contingent | $499,000$257/sqft |
Source: Bright MLS #PADE2099912 Report a problem | ||
| 10/18/2025 | Listed for sale | $499,000+0.8%$257/sqft |
Source: Bright MLS #PADE2099912 Report a problem | ||
| 3/27/2023 | Listing removed | $495,000$255/sqft |
Source: Bright MLS #PADE2037468 Report a problem | ||
| 2/21/2023 | Price change | $495,000-2%$255/sqft |
Source: Bright MLS #PADE2037468 Report a problem | ||
| 1/13/2023 | Price change | $504,900-2%$261/sqft |
Source: Bright MLS #PADE2037468 Report a problem | ||
| 12/18/2022 | Price change | $515,000-1.9%$266/sqft |
Source: Bright MLS #PADE2037468 Report a problem | ||
| 11/12/2022 | Listed for sale | $525,000+83.6%$271/sqft |
Source: Bright MLS #PADE2037468 Report a problem | ||
| 7/28/2022 | Sold | $286,000-4.6%$148/sqft |
Source: Bright MLS #PADE2025970 Report a problem | ||
| 6/2/2022 | Pending sale | $299,900$155/sqft |
Source: Bright MLS #PADE2025970 Report a problem | ||
| 5/27/2022 | Price change | $299,900-14.1%$155/sqft |
Source: Bright MLS #PADE2025970 Report a problem | ||
| 5/22/2022 | Price change | $349,000-4.4%$180/sqft |
Source: Bright MLS #PADE2025970 Report a problem | ||
| 5/18/2022 | Listed for sale | $365,000$188/sqft |
Source: Bright MLS #PADE2025970 Report a problem | ||
Public tax history
| Year | Property taxes | Tax assessment |
|---|---|---|
| 2026 | $6,922 +4.8% | $321,070 |
| 2025 | $6,607 +6.4% | $321,070 |
| 2024 | $6,207 +4.4% | $321,070 +0.7% |
| 2023 | $5,945 +2.6% | $318,700 |
| 2022 | $5,792 | $318,700 |
| 2021 | $5,792 +662.6% | $318,700 +129.1% |
| 2020 | $760 -83.3% | $139,080 |
| 2019 | $4,541 +1.4% | $139,080 |
| 2018 | $4,478 +486.7% | $139,080 |
| 2017 | $763 -2% | $139,080 |
| 2016 | $779 +2% | $139,080 |
| 2015 | $763 | $139,080 |
| 2014 | $763 +2.8% | $139,080 |
| 2013 | $743 +2.8% | $139,080 |
| 2012 | $722 +0.3% | $139,080 |
| 2011 | $720 | $139,080 |
| 2010 | $720 +9.7% | $139,080 |
| 2009 | $657 | $139,080 |
| 2008 | $657 +8.3% | $139,080 |
| 2007 | $607 -2% | $139,080 |
| 2006 | $619 | $139,080 |
| 2005 | $619 | $139,080 |
| 2004 | $619 +8.5% | $139,080 |
| 2003 | $570 +7.9% | $139,080 |
| 2002 | $529 | $139,080 |
| 2000 | $529 | $139,080 |
Find assessor info on the county website
Monthly payment
Est. payment
Payment breakdown
Explore the cost of this home by adjusting the details. Changes won't be saved.Climate risks
Neighborhood: 19063
Nearby schools
Schools provided by the listing agent
- District: Rose Tree Media
Source: Bright MLS. This data may not be complete. We recommend contacting the local school district to confirm school assignments for this home.
Similar homes
- $415,0003 bd2 ba1.8k sqft85 Myrtle Ave, Mickleton, NJ 08056For Sale
 MLS ID #NJGL2079580, John Williams, EXP Realty, LLC. Bright MLS
 - $469,0005 bd3 ba2.7k sqft2470 Dutton Mill Rd, Aston, PA 19014For Sale
 MLS ID #PADE2122910, REGINA OUTTERBRIDGE, Keller Williams Realty Group. Bright MLS
 - $574,9003 bd3 ba1.7k sqft448 Radnor St, Media, PA 19063For Sale
 MLS ID #PADE2122636, Pete McGuinn, RE/MAX Main Line - West Chester. Bright MLS
 - $399,9003 bd2 ba1.4k sqft319 Powell Rd, Springfield, PA 19064For Sale
 MLS ID #PADE2124986, Nicole Erickson, Keller Williams Main Line. Bright MLS
 - $485,0004 bd2 ba1.8k sqft904 S Chester Rd, West Chester, PA 19382For SaleMLS ID #PACT2135734, Dan Zecher, Keller Williams Elite. Bright MLS
- $479,9003 bd2 ba2.6k sqft2527 Veterans Dr, Wilmington, DE 19810For SaleMLS ID #DENC2111516, Matt Zaiss, BHHS Fox & Roach-Media. Bright MLS
- $469,0004 bd2 ba2k sqft103 Baynard Blvd, Wilmington, DE 19803For SaleMLS ID #DENC2111046, Corey Harris, Crown Homes Real Estate. Bright MLS
- $499,9004 bd3 ba2k sqft2415 Rambler Rd, Wilmington, DE 19810For SaleMLS ID #DENC2111486, Mike Walton, Compass. Bright MLS
- $374,9003 bd3 ba1.6k sqft310 South Ave, Norwood, PA 19074For SaleMLS ID #PADE2122958, Johan Pathan, RE/MAX Preferred - Malvern. Bright MLS
- $429,0004 bd2 ba1.6k sqft215 Almonesson Rd, Blackwood, NJ 08012For SaleMLS ID #NJCD2128110, Gonzalo Berthin, Century 21 Alliance-Cherry Hill. Bright MLS
- $495,0003 bd1 ba1.4k sqft124 2nd Ave, Broomall, PA 19008For SaleMLS ID #PADE2123584, Zack Cucinotta, VRA Realty. Bright MLS
- $462,5004 bd2 ba1.8k sqft522 Cedar Ave, Pitman, NJ 08071For SaleMLS ID #NJGL2077864, Dale Riggs, BHHS Fox & Roach-Mullica Hill South. Bright MLS
- $495,0005 bd3 ba2.1k sqft1207 Flint Hill Rd, Wilmington, DE 19808For SaleMLS ID #DENC2112604, Jason Duncan, Foraker Realty Co.. Bright MLS
- $464,5004 bd3 ba2.2k sqft29 Beekman Rd, Wilmington, DE 19809For SaleMLS ID #DENC2102336, Gary Williams, BHHS Fox & Roach-Christiana. Bright MLS
- $440,0003 bd3 ba2.1k sqft1931 Cooper St, Deptford, NJ 08096For SaleMLS ID #NJGL2078420, Greg Cromwell, Garden Realty Experts. Bright MLS
- $429,0003 bd2 ba1.7k sqft103 Carver Dr, Wenonah, NJ 08090For SaleMLS ID #NJGL2075932, Sarah Feingold, HomeSmart First Advantage Realty. Bright MLS
- $414,0004 bd2 ba1.8k sqft250 Stanford Ave, Wenonah, NJ 08090For SaleMLS ID #NJGL2079218, Gonzalo Berthin, Century 21 Alliance-Cherry Hill. Bright MLS
- $470,0003 bd3 ba2.3k sqft20 Meadow Rd, New Castle, DE 19720For SaleMLS ID #DENC2110004, Matthew Dutt, RE/MAX Elite. Bright MLS
- $469,0003 bd2 ba1.7k sqft1315 Ogden Ct, Philadelphia, PA 19123For SaleMLS ID #PAPH2669432, Dayhna Carroll, LYL Realty Group. Bright MLS
- $495,5004 bd2 ba1.3k sqft1016 W Boot Rd, Downingtown, PA 19335For SaleMLS ID #PACT2132782, Denise Aster, Keller Williams Real Estate -Exton. Bright MLS
