Welcome home to this charming and rustic cabin sitting on nearly an acre. This Home features three bedrooms, one and a half bathrooms, and an additional bonus basement space that is finished off for your needs. The home also has vaulted ceilings in the dining room, a functioning wood stove in the basement, as well as plenty of space for entertaining in the backyard. The tranquility is unmatched. Call to set up your showing today!
For sale
$399,900
9 Rockland Way, Glenmoore, PA 19343
3beds
1,376sqft
Single Family Residence
Built in 1983
0.98 Acres Lot
$394,800 Zestimate®
$291/sqft
$-- HOA
What's special
Three bedroomsCharming and rustic cabin
- 4 days
- 720
- 64
Likely to sell faster than
Zillow last checked:
Listing updated:
Listed by:
Priscilla Gibson 717-371-2540,
Coldwell Banker Realty (717) 735-8400
Source: Bright MLS,MLS#: PACT2137174
Facts & features
Interior
Bedrooms & bathrooms
- Bedrooms: 3
- Bathrooms: 2
- Full bathrooms: 1
- 1/2 bathrooms: 1
- Main level bathrooms: 1
- Main level bedrooms: 1
Heating
- Hot Water, Oil
Cooling
- None
Appliances
- Included: Dishwasher, Water Treat System, Water Heater
- Laundry: In Basement
Features
- Exposed Beams
- Flooring: Wood, Carpet, Vinyl
- Windows: Bay/Bow
- Basement: Full,Finished
- Number of fireplaces: 1
- Fireplace features: Wood Burning Stove
Interior area
- Total structure area: 1,376
- Total interior livable area: 1,376 sqft
- Finished area above ground: 1,376
Property
Parking
- Total spaces: 1
- Parking features: Inside Entrance, Driveway, Attached, Other
- Attached garage spaces: 1
- Has uncovered spaces: Yes
Accessibility
- Accessibility features: None
Features
- Levels: One and One Half
- Stories: 1.5
- Patio & porch: Porch
- Pool features: None
Lot
- Size: 0.98 Acres
- Features: Sloped, Wooded, Front Yard, Rear Yard, SideYard(s)
Details
- Additional structures: Above Grade
- Parcel number: 2904E0027
- Zoning: R2
- Special conditions: Standard
Construction
Type & style
- Home type: SingleFamily
- Architectural style: Cape Cod
- Property subtype: Single Family Residence
Materials
- Log
- Foundation: Brick/Mortar
- Roof: Pitched,Shingle
Condition
- New construction: No
- Year built: 1983
Utilities & green energy
- Electric: 100 Amp Service, Circuit Breakers
- Sewer: On Site Septic
- Water: Well
Community & HOA
Community
- Subdivision: Brandywine Woods
HOA
- Has HOA: No
Location
- Region: Glenmoore
- Municipality: WEST BRANDYWINE TWP
Financial & listing details
- Price per square foot: $291/sqft
- Tax assessed value: $122,120
- Annual tax amount: $3,852
- Date on market: 10/21/2026
- Listing agreement: Exclusive Right To Sell
- Listing terms: Conventional,Cash,FHA,VA Loan
- Inclusions: Includes All Appliances
- Ownership: Fee Simple
Estimated market value
$394,800
$375,000 - $415,000
$2,264/mo
Price history
| Date | Event | Price |
|---|---|---|
| 10/21/2026 | Listed for sale | $399,900$291/sqft |
Source:  Bright MLS #PACT2137174 Report a problem Bright MLS #PACT2137174 Report a problem | ||
| 10/2/2026 | Listing removed | $399,900$291/sqft |
Source: Bright MLS #PACT2132072 Report a problem | ||
| 9/24/2026 | Price change | $399,900-4.8%$291/sqft |
Source: Bright MLS #PACT2132072 Report a problem | ||
| 8/19/2026 | Price change | $420,000-2.3%$305/sqft |
Source: Bright MLS #PACT2132072 Report a problem | ||
| 8/10/2026 | Price change | $429,900-4.5%$312/sqft |
Source: Bright MLS #PACT2132072 Report a problem | ||
| 7/30/2026 | Listed for sale | $450,000+79.3%$327/sqft |
Source: Bright MLS #PACT2132072 Report a problem | ||
| 3/31/2026 | Sold | $251,000+11.6%$182/sqft |
Source: Public Record Report a problem | ||
| 4/3/2011 | Listing removed | $225,000$164/sqft |
Source: Long & Foster Real Estate #5521774 Report a problem | ||
| 3/15/2010 | Listed for sale | $225,000$164/sqft |
Source: Long and Foster-West Chester #5521774 Report a problem | ||
| 6/13/2009 | Listing removed | $225,000$164/sqft |
Source: Long and Foster Real Estate #5521774 Report a problem | ||
| 4/30/2009 | Listed for sale | $225,000$164/sqft |
Source: Long and Foster Real Estate #5521774 Report a problem | ||
Public tax history
| Year | Property taxes | Tax assessment |
|---|---|---|
| 2026 | $6,501 +2.9% | $122,120 |
| 2025 | $6,317 +1.2% | $122,120 |
| 2024 | $6,243 +2.1% | $122,120 |
| 2023 | $6,115 +1.2% | $122,120 |
| 2022 | $6,042 +3.2% | $122,120 |
| 2021 | $5,855 +430.4% | $122,120 |
| 2020 | $1,104 -79.2% | $122,120 |
| 2019 | $5,304 +4.4% | $122,120 |
| 2018 | $5,079 +9900.1% | $122,120 |
| 2017 | $51 -98.7% | $122,120 |
| 2016 | $3,837 | $122,120 |
| 2015 | $3,837 | $122,120 |
| 2014 | $3,837 | $122,120 |
| 2013 | -- | $122,120 |
| 2012 | -- | $122,120 |
| 2011 | -- | $122,120 |
| 2010 | -- | $122,120 |
| 2009 | -- | $122,120 |
| 2008 | -- | $122,120 |
| 2007 | -- | $122,120 |
| 2006 | -- | $122,120 |
| 2005 | -- | $122,120 |
| 2004 | -- | $122,120 |
| 2003 | -- | $122,120 |
| 2000 | -- | $122,120 |
Find assessor info on the county website
Monthly payment
Est. payment
Payment breakdown
Explore the cost of this home by adjusting the details. Changes won't be saved.Climate risks
Neighborhood: 19343
Nearby schools
Schools provided by the listing agent
- High: Coatesville Area Senior
- District: Coatesville Area
Source: Bright MLS. This data may not be complete. We recommend contacting the local school district to confirm school assignments for this home.


Similar homes
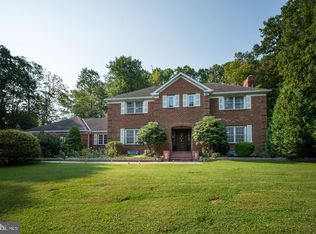
- $399,0004 bd3 ba1.9k sqft3407 Humpton Rd, Thorndale, PA 19372For Sale
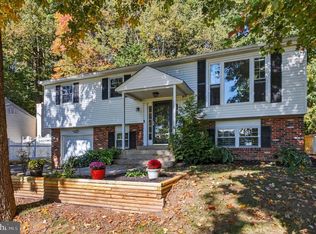
 MLS ID #PACT2137866, Mr. Gary A Mercer SR., LPT Realty, LLC. Bright MLS
 - $369,9004 bd2 ba1.9k sqft20 Carol Ln, Coatesville, PA 19320For Sale
 MLS ID #PACT2138002, Martin L Lockhart, RE/MAX Preferred - Malvern. Bright MLS
 - $405,0004 bd3 ba1.8k sqft36 Lamberts Ln, Coatesville, PA 19320For Sale
 MLS ID #PACT2136872, Alexandra Wilson, BHHS Fox & Roach - Hockessin. Bright MLS
 - $479,9003 bd3 ba1.8k sqft110 Lloyd Ave, Downingtown, PA 19335For Sale
 MLS ID #PACT2138118, Karen Boyd, Long & Foster Real Estate, Inc.. Bright MLS
 - $425,0004 bd4 ba1.5k sqft102 Valley View Dr, Coatesville, PA 19320For SaleMLS ID #PACT2137130, Daniel J Brudnok, BHHS Fox & Roach Malvern-Paoli. Bright MLS
- $499,9003 bd2 ba1.3k sqft40 Forrest Rd, Honey Brook, PA 19344For SaleMLS ID #PACT2135700, Jeffrey Zimmerman, Prime Home Real Estate, LLC. Bright MLS
- $479,9004 bd3 ba1.7k sqft355 Furnace Rd, Birdsboro, PA 19508For SaleMLS ID #PABK2079690, Dan Hawk, Keller Williams Platinum Realty - Wyomissing. Bright MLS
- $499,0004 bd3 ba1.8k sqft3060 Manor Rd, Coatesville, PA 19320For SaleMLS ID #PACT2128214, Tiffany Varghese, Compass Pennsylvania LLC. Bright MLS
- $414,9992 bd3 ba1.5k sqft3671 Saint Peters Rd, Elverson, PA 19520For SaleMLS ID #PACT2130718, Philip Zaccarelli, Kline Real Estate Works. Bright MLS
- $399,9002 bd3 ba1.7k sqft235 Towyn Ct, Exton, PA 19341For SaleMLS ID #PACT2138102, Melissa Yancavage, Keller Williams Real Estate -Exton. Bright MLS
- $300,0003 bd2 ba1.2k sqft289 Compass Rd, Parkesburg, PA 19365AuctionMLS ID #PACT2136888, Wilmer Martin, Beiler-Campbell Realtors-Quarryville. Bright MLS
- $369,9004 bd2 ba1.5k sqft117 Anderson Ave, Reading, PA 19606For SaleMLS ID #PABK2079130, McKenzie Hunter, Keller Williams Platinum Realty - Wyomissing. Bright MLS
- $319,9003 bd2 ba1.9k sqft32 Beck Rd, East Fallowfield, PA 19320For SaleMLS ID #PACT2136436, Liam Coonahan, Real of Pennsylvania. Bright MLS
- $464,9004 bd2 ba2k sqft844 Cedarville Rd, Pottstown, PA 19465For SaleMLS ID #PACT2138220, Melissa Masciotti, United Real Estate Strive 212. Bright MLS
- $440,0003 bd3 ba1.6k sqft208 Harbour Ridge Ln, Downingtown, PA 19335For SaleMLS ID #PACT2133872, Karen Hofmann, Coldwell Banker Realty. Bright MLS
- $465,0003 bd2 ba1.6k sqft1533 Sylvan Dr, West Chester, PA 19380For SaleMLS ID #PACT2133280, Holly Gross, BHHS Fox & Roach-West Chester. Bright MLS
- $389,9003 bd1 ba1.6k sqft220 Pleasant Valley Rd, East Earl, PA 17519For SaleMLS ID #PALA2090898, Marcus Gonzalez, Atlas Land and Homes. Bright MLS
- $415,0003 bd3 ba1.5k sqft3 Circle Ave, West Chester, PA 19382For SaleMLS ID #PACT2137182, Mr. Gary A Mercer SR., LPT Realty, LLC. Bright MLS
- $289,9003 bd3 ba1.5k sqft322 Eliot Cir, Coatesville, PA 19320For SaleMLS ID #PACT2138044, Steve Hull, RE/MAX One Realty. Bright MLS
- $409,9002 bd2 ba1.2k sqft90 Ashton Way #90, West Chester, PA 19380For SaleMLS ID #PACT2137194, Maria Carter, Springer Realty Group. Bright MLS
