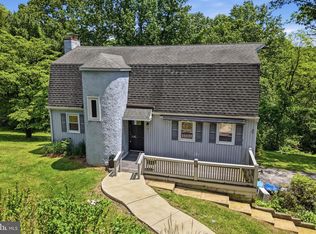
Nestled in a serene setting, this exquisite residence has undergone a remarkable transformation, with a major renovation completed in 2026 that elevates it to a new standard of luxury living. This charming traditional home, originally built in 1880, now seamlessly blends classic elegance with modern sophistication, offering an unparalleled lifestyle for those who appreciate the finer things in life. As you step inside, you are greeted by an inviting atmosphere that exudes warmth and comfort. The spacious layout encompasses three beautifully appointed bedrooms and two full bathrooms, providing ample space for relaxation and rejuvenation. The heart of the home is a thoughtfully designed living area that flows effortlessly, perfect for both intimate gatherings and grand entertaining. The renovation has introduced high-end finishes throughout, showcasing meticulous attention to detail. The gourmet kitchen is a chef's dream, featuring top-of-the-line appliances, custom cabinetry, and stunning countertops that invite culinary creativity. Natural light pours in through large windows, illuminating the space and creating a welcoming ambiance. The property boasts a generous 0.57-acre lot, offering a private oasis for outdoor enjoyment. Imagine sipping your morning coffee on the patio or hosting summer barbecues in the expansive yard. The attached garage provides convenient parking for two vehicles, while the paved driveway accommodates additional guests with ease. The home's excellent condition ensures that you can move in with peace of mind, knowing that every detail has been thoughtfully curated. This residence is not just a home; it's a lifestyle. Experience the perfect blend of historic charm and contemporary luxury, all while enjoying the tranquility of your surroundings. Whether you're entertaining friends or enjoying a quiet evening at home, this property offers a unique opportunity to embrace a life of comfort and elegance. Don't miss your chance to make this stunning home your own.
For sale
$520,000
40 Forrest Rd, Honey Brook, PA 19344
3beds
1,322sqft
Single Family Residence
Built in 1880
0.57 Acres Lot
$386,500 Zestimate®
$393/sqft
$-- HOA
What's special
High-end finishes throughoutStunning countertopsExpansive yardCustom cabinetryTop-of-the-line appliancesThree beautifully appointed bedroomsSpacious layout
- 13 hours
- 123
- 16
Zillow last checked:
Listing updated:
Listed by:
Jeffrey Zimmerman 717-405-5748,
Prime Home Real Estate, LLC 7177352204
Source: Bright MLS,MLS#: PACT2135700
Facts & features
Interior
Bedrooms & bathrooms
- Bedrooms: 3
- Bathrooms: 2
- Full bathrooms: 2
Basement
- Area: 440
Heating
- Forced Air, Electric
Cooling
- Central Air, Electric
Appliances
- Included: Electric Water Heater
Features
- Basement: Full
- Has fireplace: No
Interior area
- Total structure area: 2,086
- Total interior livable area: 1,322 sqft
- Finished area above ground: 1,322
- Finished area below ground: 0
Video & virtual tour
Property
Parking
- Total spaces: 5
- Parking features: Garage Faces Front, Driveway, Attached
- Attached garage spaces: 2
- Uncovered spaces: 3
Accessibility
- Accessibility features: 2+ Access Exits
Features
- Levels: Two
- Stories: 2
- Pool features: None
Lot
- Size: 0.57 Acres
Details
- Additional structures: Above Grade, Below Grade
- Parcel number: 2208 0013.0100
- Zoning: RESIDENTIAL
- Special conditions: Standard
Construction
Type & style
- Home type: SingleFamily
- Architectural style: Traditional
- Property subtype: Single Family Residence
Materials
- Vinyl Siding
- Foundation: Stone
Condition
- Excellent,Very Good
- New construction: No
- Year built: 1880
- Major remodel year: 2026
Utilities & green energy
- Sewer: On Site Septic
- Water: Well
Community & HOA
Community
- Subdivision: None Available
HOA
- Has HOA: No
Location
- Region: Honey Brook
- Municipality: HONEY BROOK TWP
Financial & listing details
- Price per square foot: $393/sqft
- Tax assessed value: $96,810
- Annual tax amount: $3,832
- Date on market: 9/24/2026
- Listing agreement: Exclusive Right To Sell
- Listing terms: Cash,Conventional,FHA,PHFA,USDA Loan,VA Loan
- Ownership: Fee Simple
Estimated market value
$386,500
$359,000 - $414,000
$2,020/mo
Price history
| Date | Event | Price |
|---|---|---|
| 9/24/2026 | Listed for sale | $520,000+211.4%$393/sqft |
Source:  Bright MLS #PACT2135700 Report a problem Bright MLS #PACT2135700 Report a problem | ||
| 3/6/2026 | Sold | $167,000+11.3%$126/sqft |
Source: Bright MLS #PACT2116858 Report a problem | ||
| 2/11/2026 | Pending sale | $150,000$113/sqft |
Source: Bright MLS #PACT2116858 Report a problem | ||
| 2/9/2026 | Listing removed | $150,000$113/sqft |
Source: Bright MLS #PACT2116858 Report a problem | ||
| 2/6/2026 | Listed for sale | $150,000$113/sqft |
Source: Bright MLS #PACT2116858 Report a problem | ||
Public tax history
| Year | Property taxes | Tax assessment |
|---|---|---|
| 2026 | $3,776 -1.5% | $96,810 |
| 2025 | $3,833 +1.6% | $96,810 |
| 2024 | $3,774 +1.5% | $96,810 |
| 2023 | $3,717 +2.3% | $96,810 |
| 2022 | $3,632 +1.1% | $96,810 |
| 2021 | $3,592 +210% | $96,810 |
| 2020 | $1,159 -65.6% | $96,810 |
| 2019 | $3,366 | $96,810 |
| 2018 | $3,366 +9901.3% | $96,810 |
| 2017 | $34 -98.7% | $96,810 |
| 2016 | $2,554 | $96,810 |
| 2015 | $2,554 | $96,810 |
| 2014 | $2,554 | $96,810 |
| 2013 | -- | $96,810 |
| 2012 | -- | $96,810 |
| 2011 | -- | $96,810 |
| 2010 | -- | $96,810 |
| 2009 | -- | $96,810 |
| 2008 | -- | $96,810 |
| 2007 | -- | $96,810 |
| 2006 | -- | $96,810 |
| 2005 | -- | $96,810 |
| 2004 | -- | $96,810 |
| 2003 | -- | $96,810 |
| 2000 | -- | $96,810 |
Find assessor info on the county website
Monthly payment
Est. payment
Payment breakdown
Explore the cost of this home by adjusting the details. Changes won't be saved.Climate risks
Neighborhood: 19344
Nearby schools
Schools provided by the listing agent
- District: Twin Valley
Source: Bright MLS. This data may not be complete. We recommend contacting the local school district to confirm school assignments for this home.
Similar homes
- $515,0003 bd3 ba1.8k sqft210 Windy Hill Rd, Downingtown, PA 19335For Sale

 MLS ID #PACT2132522, Pete Simonetti, BHHS Fox & Roach Wayne-Devon. Bright MLS
 - $335,0003 bd2 ba1.9k sqft32 Beck Rd, East Fallowfield, PA 19320For Sale
 MLS ID #PACT2136436, Liam Coonahan, Real of Pennsylvania. Bright MLS
 - $525,0003 bd2 ba1.6k sqft2680 Charlestown Rd, Phoenixville, PA 19460For Sale
 MLS ID #PACT2127650, John Zloza, EXP Realty, LLC. Bright MLS
 - $400,0004 bd3 ba1.9k sqft103 Wynnewood Dr, Coatesville, PA 19320For Sale
 MLS ID #PACT2136006, Trevor Williams, VRA Realty. Bright MLS
 - $350,0003 bd2 ba1.7k sqft901 Narvon Rd, Narvon, PA 17555AuctionMLS ID #PALA2094420, Randal Kline, Kingsway Realty - Ephrata. Bright MLS
- $470,0003 bd2 ba1.8k sqft423 S Baumstown Rd, Birdsboro, PA 19508For SaleMLS ID #PABK2075600, MICHELE BORAI, Mac Real Estate. Bright MLS
- $475,0006 bd2 ba1.7k sqft210-212 Heckle St, Phoenixville, PA 19460For SaleMLS ID #PACT2134860, Ryan Petrucci, RE/MAX Main Line - Devon. Bright MLS
- $579,0003 bd3 ba1.9k sqft1731 W Doe Run Rd, Kennett Square, PA 19348For SaleMLS ID #PACT2135924, Roger Minner, Real of Pennsylvania. Bright MLS
- $450,0003 bd2 ba1.6k sqft1533 Sylvan Dr, West Chester, PA 19380For SaleMLS ID #PACT2133280, Holly Gross, BHHS Fox & Roach-West Chester. Bright MLS
- $575,0004 bd3 ba1.6k sqft1285 Belmont Ave, West Chester, PA 19380For SaleMLS ID #PACT2134932, Mr. Matthew Fetick, EXP Realty, LLC. Bright MLS
- $325,0002 bd1 ba1.2k sqft107 Bethesda Rd, Elverson, PA 19520For SaleMLS ID #PACT2134800, Julie Combs, Realty One Group Restore. Bright MLS
- $429,9003 bd2 ba1.5k sqft412 Russell Ave, Douglassville, PA 19518For SaleMLS ID #PABK2078146, Marilyn Ribeiro, Network Realty. Bright MLS
- $399,0003 bd2 ba1.1k sqft114 Westmoreland Dr, East Fallowfield, PA 19320For SaleMLS ID #PACT2126370, Dana Killingsworth, Onyx Real Estate Enterprises, LLC. Bright MLS
- $275,0004 bd2 ba1.3k sqft5757 Division Hwy, Narvon, PA 17555AuctionMLS ID #PALA2095312, Chet Lapp, William Penn Real Estate Assoc. Bright MLS
- $444,9004 bd3 ba1.8k sqft3102 Duckworth Dr, Pottstown, PA 19464For SaleMLS ID #PAMC2194080, Chris Harmer, Realty One Group Advocates. Bright MLS
- $369,9003 bd2 ba1.3k sqft340 Bird St, Birdsboro, PA 19508For SaleMLS ID #PABK2078084, Richard Zuber, Richard A Zuber Realty-Boyertown. Bright MLS
- $414,9992 bd3 ba1.5k sqft3671 Saint Peters Rd, Elverson, PA 19520For SaleMLS ID #PACT2130718, Philip Zaccarelli, Kline Real Estate Works. Bright MLS
- $610,0003 bd3 ba1.8k sqft106 Stephen Ln, Pottstown, PA 19465For SaleMLS ID #PACT2131436, JJ Graci, Coldwell Banker Realty. Bright MLS
- $389,9003 bd2 ba1.6k sqft2253 Jones Rd, Pottstown, PA 19465For SaleMLS ID #PACT2129466, John Chernesky, RE/MAX Of Reading. Bright MLS
- $425,0002 bd1 ba1.4k sqft99 Spruce Ave, Birdsboro, PA 19508For SaleMLS ID #PABK2073012, Cecilia Leone, Century 21 Emerald. Bright MLS
