Welcome to 16 Ryan Lane, a meticulously maintained one-owner custom contemporary home tucked away on a private cul-de-sac in desirable West Brandywine Township. Situated on 1.7 acres backing to approximately 85 acres of wooded open space, this exceptional property offers privacy, quality craftsmanship, and over 2,800 square feet of thoughtfully designed living space, plus an additional 1,400+ square feet of heated and cooled lower-level space ready for future finishing. Built by Entrekin Builders, renowned for their super-insulated custom homes, this 4-bedroom, 2.5-bath residence has been lovingly cared for by its original owners since 1994. From the moment you arrive, you'll appreciate the stone-covered front porch, expansive driveway with parking for 10-12 vehicles, and peaceful setting. Inside, a tiled foyer welcomes you with soaring vaulted ceilings, abundant natural light from Andersen windows, custom architectural details, a dramatic open staircase, and hardwood flooring flowing through the formal living and dining rooms. The impressive great room serves as the heart of the home and features a striking double-sided propane fireplace shared with the adjoining media/flex room—ideal as a home office, playroom, or additional gathering space. The spacious kitchen offers 42-inch cherry cabinetry, a walk-in pantry, propane cooktop, newer GE wall oven, updated dishwasher, built-in microwave, coffee station, breakfast bar seating, and a sunny dining area. A pocket door provides convenient access to the formal dining room while maintaining an open flow to the great room. The main level also includes a wet bar, powder room, oversized laundry room with utility sink, access to the oversized two-car garage, and direct access to the expansive two-tier Trex deck. Upstairs, the private primary suite features a sitting area, vaulted ceiling, two large walk-in closets, dual vanities, whirlpool tub, and separate shower. Three additional generously sized bedrooms offer walk-in closets, custom built-ins, cedar-lined storage, and ample closet space throughout. The walkout lower level presents incredible potential with plumbing already in place for a full bath, space for additional bedrooms, a family room, workshop, and storage areas. Superior insulated concrete walls, an insulated floating floor system, and existing heating and cooling make future finishing remarkably easy. Step outside and enjoy the newer Trex decking overlooking the serene wooded backdrop—perfect for entertaining, morning coffee, or simply enjoying the beauty of every season. Recent improvements provide exceptional peace of mind, including a new Amana HVAC system (2024), acid neutralizer system (2024), tankless propane water heater (2021), additional 100-amp subpanel (2025), rear Trex deck (2025), and garage door openers (2026). Additional features include a premium 50-year CertainTeed Grand Manor roof, oversized insulated two-car garage, deep private well, and no HOA. A rare opportunity to own a quality-built custom home surrounded by nature while remaining conveniently located near major routes, parks, golf courses, shopping, and dining. Homes of this caliber, setting, and condition are seldom offered—schedule your private tour today.
For sale
Price cut: $19.1K (7/8)
$579,900
16 Ryan Ln, Honey Brook, PA 19344
4beds
2,824sqft
:
Get pre-qualified$3,692/mo
Single Family Residence
Built in 1994
1.7 Acres Lot
$570,600 Zestimate®
$205/sqft
$-- HOA
What's special
Custom built-insWhirlpool tubWalkout lower levelCoffee stationUpdated dishwasherSunny dining areaStone-covered front porch
- 35 days |
- 2,240 |
- 129 |
Likely to sell faster than
Zillow last checked:
Listing updated:
Listed by:
Dominick Fantanarosa 610-842-7942,
RE/MAX Action Associates (610) 363-2001
Source: Bright MLS,MLS#: PACT2128340
Facts & features
Interior
Bedrooms & bathrooms
- Bedrooms: 4
- Bathrooms: 3
- Full bathrooms: 2
- 1/2 bathrooms: 1
Rooms
- Room types: Living Room, Dining Room, Primary Bedroom, Sitting Room, Bedroom 2, Bedroom 3, Bedroom 4, Kitchen, Family Room, Foyer, Laundry, Utility Room, Workshop, Bathroom 2, Bathroom 3, Primary Bathroom
Primary bedroom
- Level: Upper
Bedroom 2
- Level: Upper
Bedroom 3
- Level: Upper
Bedroom 4
- Level: Upper
Primary bathroom
- Level: Upper
Bathroom 2
- Level: Upper
Bathroom 3
- Level: Main
Dining room
- Level: Main
Family room
- Level: Main
Foyer
- Level: Main
Kitchen
- Level: Main
Laundry
- Level: Main
Living room
- Level: Main
Sitting room
- Level: Main
Utility room
- Level: Lower
Workshop
- Level: Lower
Heating
- Heat Pump, Electric, Propane
Cooling
- Central Air, Electric
Appliances
- Included: Dishwasher, Microwave, Cooktop, Instant Hot Water, Built-In Range, Refrigerator, Tankless Water Heater, Water Heater, Washer, Dryer, Water Treat System
- Laundry: Main Level, Laundry Room
Features
- Bathroom - Tub Shower, Built-in Features, Cedar Closet(s), Dining Area, Family Room Off Kitchen, Formal/Separate Dining Room, Kitchen - Table Space, Pantry, Primary Bath(s), Walk-In Closet(s), Ceiling Fan(s), Attic, Bathroom - Stall Shower, Recessed Lighting, 2 Story Ceilings, Dry Wall, Tray Ceiling(s), Vaulted Ceiling(s)
- Flooring: Ceramic Tile, Carpet, Hardwood, Laminate, Wood
- Windows: Screens, Energy Efficient, Window Treatments
- Basement: Full,Exterior Entry,Space For Rooms,Unfinished,Walk-Out Access,Windows,Drainage System,Workshop
- Number of fireplaces: 1
- Fireplace features: Double Sided, Mantel(s), Marble, Gas/Propane
Interior area
- Total structure area: 4,236
- Total interior livable area: 2,824 sqft
- Finished area above ground: 2,824
- Finished area below ground: 0
Video & virtual tour
Property
Parking
- Total spaces: 12
- Parking features: Garage Faces Side, Garage Door Opener, Built In, Oversized, Driveway, Private, Attached
- Attached garage spaces: 2
- Uncovered spaces: 10
Accessibility
- Accessibility features: None
Features
- Levels: Three
- Stories: 3
- Patio & porch: Deck, Porch
- Exterior features: Sidewalks, Lighting
- Pool features: None
- Has spa: Yes
- Spa features: Bath
- Has view: Yes
- View description: Trees/Woods
Lot
- Size: 1.7 Acres
- Features: Backs to Trees, Front Yard, Landscaped, Level, Open Lot, Wooded, Private, Rear Yard, SideYard(s)
Details
- Additional structures: Above Grade, Below Grade
- Parcel number: 2903 0005.05H0
- Zoning: R10 RES: 1 FAM
- Special conditions: Standard
Construction
Type & style
- Home type: SingleFamily
- Architectural style: Contemporary
- Property subtype: Single Family Residence
Materials
- Stone, Synthetic Stucco, Vinyl Siding
- Foundation: Concrete Perimeter
- Roof: Pitched,Shingle
Condition
- Very Good
- New construction: No
- Year built: 1994
Utilities & green energy
- Electric: 200+ Amp Service
- Sewer: On Site Septic
- Water: Well
- Utilities for property: Cable Connected, Electricity Available, Phone, Propane, Water Available, Cable
Community & HOA
Community
- Security: Smoke Detector(s)
- Subdivision: Hillside
HOA
- Has HOA: No
Location
- Region: Honey Brook
- Municipality: WEST BRANDYWINE TWP
Financial & listing details
- Price per square foot: $205/sqft
- Tax assessed value: $222,160
- Annual tax amount: $11,825
- Date on market: 6/18/2026
- Listing agreement: Exclusive Right To Sell
- Ownership: Fee Simple
- Road surface type: Black Top
Estimated market value
$570,600
$542,000 - $599,000
$3,062/mo
Price history
| Date | Event | Price |
|---|---|---|
| 7/8/2026 | Price change | $579,900-3.2%$205/sqft |
Source:  Bright MLS #PACT2128340 Report a problem Bright MLS #PACT2128340 Report a problem | ||
| 6/18/2026 | Listed for sale | $599,000+989.1%$212/sqft |
Source: Bright MLS #PACT2128340 Report a problem | ||
| 3/23/1994 | Sold | $55,000$19/sqft |
Source: Public Record Report a problem | ||
Public tax history
| Year | Property taxes | Tax assessment |
|---|---|---|
| 2025 | $11,493 +1.2% | $222,160 |
| 2024 | $11,356 +2.1% | $222,160 |
| 2023 | $11,124 +1.2% | $222,160 |
| 2022 | $10,991 +3.2% | $222,160 |
| 2021 | $10,651 +430.4% | $222,160 |
| 2020 | $2,008 -79.2% | $222,160 |
| 2019 | $9,649 +4.4% | $222,160 |
| 2018 | $9,240 +9899.8% | $222,160 |
| 2017 | $92 -98.7% | $222,160 |
| 2016 | $7,177 | $222,160 |
| 2015 | $7,177 | $222,160 |
| 2014 | $7,177 | $222,160 |
| 2013 | -- | $222,160 |
| 2012 | -- | $222,160 +0.9% |
| 2011 | -- | $220,200 |
| 2010 | -- | $220,200 |
| 2009 | -- | $220,200 |
| 2008 | -- | $220,200 |
| 2007 | -- | $220,200 |
| 2006 | -- | $220,200 |
| 2005 | -- | $220,200 |
| 2004 | -- | $220,200 |
| 2003 | -- | $220,200 |
| 2000 | -- | $220,200 |
Find assessor info on the county website
Monthly payment
Est. payment
Payment breakdown
Explore the cost of this home by adjusting the details. Changes won't be saved.Climate risks
Neighborhood: 19344
Getting around
0 / 100
Car-DependentNearby schools
GreatSchools rating
- 4/10Reeceville El SchoolGrades: K-5Distance: 4.5 mi
- 4/10Coatesville Intermediate High SchoolGrades: 8-9Distance: 5.4 mi
- 4/10Coatesville Area Senior High SchoolGrades: 10-12Distance: 5.7 mi
Schools provided by the listing agent
- District: Coatesville Area
Source: Bright MLS. This data may not be complete. We recommend contacting the local school district to confirm school assignments for this home.
- $610,0004 bd3 ba1.9k sqft12 Ryan Ln, Honey Brook, PA 19344Off Market
- $524,6004 bd3 ba1.9k sqft12 Ryan Ln, West Brandywine, PA 19344Off Market
- $345,850-- bd-- ba-- sqftRyan La, Honey Brook, PA 19344Off Market
- $634,4004 bd4 ba3k sqft7 Ryan Ln, Honey Brook, PA 19344Off Market
- $545,0004 bd3 ba2.4k sqft15 Ryan Ln, Honey Brook, PA 19344Sold
- $622,1004 bd2 ba2.7k sqft8 Ryan Ln, Honey Brook, PA 19344Off Market
- $607,2003 bd4 ba4k sqft4 Hillside Cir, Honey Brook, PA 19344Off Market
- $642,1004 bd3 ba2.7k sqft11 Ryan Ln, Honey Brook, PA 19344Off Market
A local agent can set up tours, give advice and negotiate with sellers.
Similar homes
- $599,9004 bd4 ba2.8k sqft1170 N Manor Rd, Honey Brook, PA 19344For Sale

 MLS ID #PACT2129284, Susan McFadden, Keller Williams Platinum Realty - Wyomissing. Bright MLS
 - $595,0004 bd3 ba2.3k sqft40 Hunters Run Rd, Honey Brook, PA 19344For Sale
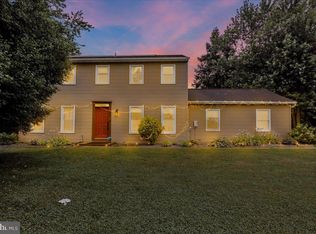 MLS ID #PACT2130270, Cassandra Corkhill, Axen Realty. Bright MLS
 - $575,0004 bd3 ba3k sqft218 Briars Run Dr, Downingtown, PA 19335For Sale
 MLS ID #PACT2129786, Lewis Esposito, RE/MAX Preferred - Newtown Square. Bright MLS
 - $559,0004 bd3 ba2.7k sqft155 Freedom Valley Cir, Coatesville, PA 19320For Sale
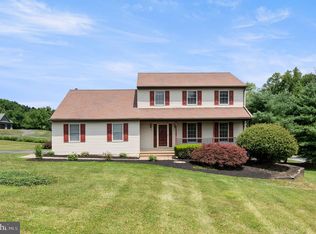 MLS ID #PACT2124254, Ryan Nunn, KW Greater West Chester. Bright MLS
 - $585,0004 bd3 ba2.8k sqft19 Ponds End Dr, Downingtown, PA 19335For SaleMLS ID #PACT2118308, Jerry Fisher, RE/MAX Pinnacle. Bright MLS
- $510,0003 bd4 ba3.2k sqft1052 Walnut St, Honey Brook, PA 19344For SaleMLS ID #PACT2128506, Susan Murphy, Long & Foster Real Estate, Inc.. Bright MLS
- $565,0004 bd2 ba2.4k sqft1014 N Bailey Rd, Coatesville, PA 19320For SaleMLS ID #PACT2124958, Steve Mashura, RE/MAX Main Line-West Chester. Bright MLS
- $540,0005 bd3 ba1.8k sqft3060 Manor Rd, Coatesville, PA 19320For SaleMLS ID #PACT2128214, Tiffany Varghese, Compass Pennsylvania LLC. Bright MLS
- $650,0006 bd3 ba3.1k sqft1450 Cornerstone Dr, Pottstown, PA 19465For SaleMLS ID #PACT2120678, Meredith Jacks, Styer Real Estate. Bright MLS
- $749,9004 bd3 ba3.3k sqft120 Monacy Rd, Coatesville, PA 19320For SaleMLS ID #PACT2129702, Ervin Barkman, Kingsway Realty - Lancaster. Bright MLS
- $455,0002 bd2 ba1.9k sqft307 Sawgrass Ct, Honey Brook, PA 19344For SaleMLS ID #PACT2127600, Tracy Gordon, Coldwell Banker Realty. Bright MLS
- $675,0004 bd3 ba2.9k sqft8 Long Dr, Downingtown, PA 19335For SaleMLS ID #PACT2127684, Tom Toole III, RE/MAX Main Line-West Chester. Bright MLS
- $659,0004 bd4 ba2.9k sqft4 Magnolia Ct, Downingtown, PA 19335For SaleMLS ID #PACT2127798, Robin Bowers, Century 21 Advantage Gold-Trappe. Bright MLS
- $444,0003 bd3 ba2.1k sqftKnob Hill Farms,484-883-8373, Honey Brook, PA 19344For SaleMLS ID #PACT2125512, Daniel J Brudnok, BHHS Fox & Roach Malvern-Paoli. Bright MLS
- $675,0004 bd4 ba2.5k sqft56 N Whisper Ln, New Holland, PA 17557For SaleMLS ID #PALA2091468, Jennifer Rhoades, Cavalry Realty, LLC. Bright MLS
- $525,0004 bd2 ba1.8k sqft255 Swedesford Rd, Malvern, PA 19355For SaleMLS ID #PACT2130882, Philip P Winicov, RE/MAX Preferred - Newtown Square. Bright MLS
- $555,0003 bd2 ba2.2k sqft1421 Coldsprings Rd, Pottstown, PA 19465For SaleMLS ID #780744, Jackie Frey, IronValley RE of Lehigh Valley. GLVR
- $575,0004 bd4 ba3.4k sqft49 Fawn Dr, Reading, PA 19607For SaleMLS ID #PABK2068998, Loretta Leibert, BHHS Homesale Realty- Reading Berks. Bright MLS
- $799,9004 bd3 ba2.4k sqft509 Buchland Rd, Narvon, PA 17555For SaleMLS ID #PALA2090144, Teresa Tomlinson, RE/MAX Centre Realtors. Bright MLS
- $455,0003 bd3 ba2.4k sqft8 Parkside Dr, Elverson, PA 19520For SaleMLS ID #PACT2126132, Turner Stoltzfus, Stoltzfus Realtors. Bright MLS
