Welcome to 307 Sawgrass Court, a charming single-family home located in a desirable 55+ community and tucked away on a quiet cul-de-sac directly across from Honeybrook Golf Course. Offering the ease and convenience of one-floor living, this well-maintained 2-bedroom, 2-bathroom home combines comfort, community, and low-maintenance living in a beautiful setting. Relax on the inviting front porch, the perfect place to enjoy your morning coffee and wave to neighbors passing by. Inside, you'll find beautiful hardwood floors that add warmth and character throughout the main living areas. The thoughtfully designed floor plan features a spacious walk-in pantry for exceptional storage and a bright sunroom/bonus room that provides the perfect space for reading, entertaining, hobbies, or a home office. Outside, the flat yard offers plenty of room to garden, entertain, or simply enjoy the outdoors without the maintenance challenges of a sloped lot. Whether you're looking to downsize or embrace an active adult lifestyle, this home offers the perfect blend of comfort, convenience, and community. Enjoy a low-maintenance lifestyle, peaceful surroundings, and a wonderful community atmosphere in this move-in ready home.
For sale
Price cut: $5K (7/21)
$455,000
307 Sawgrass Ct, Honey Brook, PA 19344
2beds
1,916sqft
:
Get pre-qualified$3,152/mo
Single Family Residence
Built in 2005
0.26 Acres Lot
$446,900 Zestimate®
$237/sqft
$255/mo HOA
What's special
Flat yardInviting front porchQuiet cul-de-sacOne-floor livingSpacious walk-in pantryBeautiful hardwood floors
- 53 days |
- 654 |
- 11 |
Zillow last checked:
Listing updated:
Listed by:
Tracy Gordon 610-496-7992,
Coldwell Banker Realty (610) 363-6006
Source: Bright MLS,MLS#: PACT2127600
Facts & features
Interior
Bedrooms & bathrooms
- Bedrooms: 2
- Bathrooms: 2
- Full bathrooms: 2
- Main level bathrooms: 2
- Main level bedrooms: 2
Rooms
- Room types: Living Room, Bedroom 2, Kitchen, Breakfast Room, Bedroom 1, Sun/Florida Room, Laundry
Bedroom 1
- Features: Attached Bathroom, Walk-In Closet(s)
- Level: Main
- Area: 255 Square Feet
- Dimensions: 17 X 15
Bedroom 2
- Level: Main
- Area: 143 Square Feet
- Dimensions: 13 X 11
Breakfast room
- Level: Main
- Area: 117 Square Feet
- Dimensions: 13 X 9
Kitchen
- Features: Pantry
- Level: Main
- Area: 143 Square Feet
- Dimensions: 13 X 11
Laundry
- Level: Main
- Area: 40 Square Feet
- Dimensions: 8 X 5
Living room
- Features: Fireplace - Gas
- Level: Main
- Area: 315 Square Feet
- Dimensions: 21 X 15
Other
- Level: Main
- Area: 180 Square Feet
- Dimensions: 18 X 10
Heating
- Forced Air, Propane
Cooling
- Central Air, Electric
Appliances
- Included: Electric Water Heater
- Laundry: Main Level, Laundry Room
Features
- Has basement: No
- Number of fireplaces: 1
- Fireplace features: Gas/Propane
Interior area
- Total structure area: 1,916
- Total interior livable area: 1,916 sqft
- Finished area above ground: 1,916
- Finished area below ground: 0
Property
Parking
- Total spaces: 2
- Parking features: Garage Faces Front, Garage Door Opener, Asphalt, Attached
- Attached garage spaces: 2
- Has uncovered spaces: Yes
Accessibility
- Accessibility features: Grip-Accessible Features, Accessible Entrance, No Stairs
Features
- Levels: One
- Stories: 1
- Pool features: Community
Lot
- Size: 0.26 Acres
Details
- Additional structures: Above Grade, Below Grade
- Parcel number: 2207 0225
- Zoning: RESIDENTIAL
- Special conditions: Standard
Construction
Type & style
- Home type: SingleFamily
- Architectural style: Traditional,Ranch/Rambler
- Property subtype: Single Family Residence
Materials
- Vinyl Siding
- Foundation: Concrete Perimeter
Condition
- New construction: No
- Year built: 2005
Utilities & green energy
- Sewer: Public Sewer
- Water: Public
Community & HOA
Community
- Senior community: Yes
- Subdivision: Knob Hill Farms
HOA
- Has HOA: Yes
- HOA fee: $255 monthly
- HOA name: KNOB HILL FARMS
Location
- Region: Honey Brook
- Municipality: HONEY BROOK TWP
Financial & listing details
- Price per square foot: $237/sqft
- Tax assessed value: $141,600
- Annual tax amount: $5,523
- Date on market: 6/6/2026
- Listing agreement: Exclusive Right To Sell
- Inclusions: Washer And Dryer "as-is"
- Ownership: Fee Simple
Estimated market value
$446,900
$425,000 - $469,000
$2,178/mo
Price history
| Date | Event | Price |
|---|---|---|
| 7/21/2026 | Price change | $455,000-1.1%$237/sqft |
Source:  Bright MLS #PACT2127600 Report a problem Bright MLS #PACT2127600 Report a problem | ||
| 6/6/2026 | Listed for sale | $460,000+54.6%$240/sqft |
Source: Bright MLS #PACT2127600 Report a problem | ||
| 2/14/2006 | Sold | $297,523$155/sqft |
Source: Public Record Report a problem | ||
Public tax history
| Year | Property taxes | Tax assessment |
|---|---|---|
| 2025 | $5,607 +1.6% | $141,600 |
| 2024 | $5,520 +1.5% | $141,600 |
| 2023 | $5,437 +2.3% | $141,600 |
| 2022 | $5,313 +1.1% | $141,600 |
| 2021 | $5,254 +210% | $141,600 |
| 2020 | $1,695 -65.6% | $141,600 |
| 2019 | $4,924 | $141,600 |
| 2018 | $4,924 +9899.9% | $141,600 |
| 2017 | $49 -99% | $141,600 |
| 2016 | $4,921 | $141,600 |
| 2015 | $4,921 | $141,600 |
| 2014 | $4,921 | $141,600 |
| 2013 | -- | $141,600 -21.7% |
| 2012 | -- | $180,890 |
| 2011 | -- | $180,890 |
| 2010 | -- | $180,890 |
| 2009 | -- | $180,890 |
| 2008 | -- | $180,890 |
| 2007 | -- | $180,890 +189.5% |
| 2006 | -- | $62,480 |
Find assessor info on the county website
Monthly payment
Est. payment
Payment breakdown
Explore the cost of this home by adjusting the details. Changes won't be saved.Climate risks
Neighborhood: 19344
Nearby schools
GreatSchools rating
- 6/10Honey Brook Elementary CenterGrades: K-4Distance: 1.4 mi
- 7/10Twin Valley Middle SchoolGrades: 5-8Distance: 5.9 mi
- 6/10Twin Valley High SchoolGrades: 9-12Distance: 5.9 mi
Schools provided by the listing agent
- District: Twin Valley
Source: Bright MLS. This data may not be complete. We recommend contacting the local school district to confirm school assignments for this home.
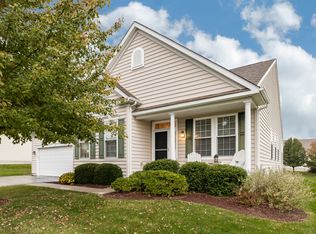
- $490,6002 bd3 ba2k sqft309 Sawgrass Ct, Honey Brook, PA 19344Off Market
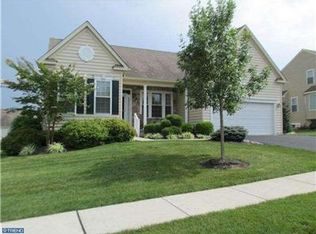
- $477,3002 bd2 ba2k sqft305 Sawgrass Ct, Honey Brook, PA 19344Off Market
- $476,9002 bd2 ba1.7k sqft148 Augusta Dr, Honey Brook, PA 19344Off Market
- $547,8003 bd3 ba2.1k sqft146 Augusta Dr, Honey Brook, PA 19344Off Market
- $630,5004 bd4 ba3.3k sqft311 Sawgrass Ct, Honey Brook, PA 19344Off Market
- $456,2002 bd2 ba2.1k sqft303 Sawgrass Ct, Honey Brook, PA 19344Off Market
- $593,9002 bd2 ba3.3k sqft144 Augusta Dr, Honey Brook, PA 19344Off Market
- $668,0003 bd5 ba3.7k sqft150 Augusta Dr, Honey Brook, PA 19344Off Market
A local agent can set up tours, give advice and negotiate with sellers.
Similar homes
- $444,0003 bd3 ba2.1k sqftKnob Hill Farms,484-883-8373, Honey Brook, PA 19344For Sale

 MLS ID #PACT2125512, Daniel J Brudnok, BHHS Fox & Roach Malvern-Paoli. Bright MLS
 - $475,0003 bd2 ba1.3k sqft1720 Reservoir Rd, Honey Brook, PA 19344For Sale
 MLS ID #PACT2131346, Ryan Petrucci, RE/MAX Main Line-Paoli. Bright MLS
 - $579,9004 bd3 ba2.8k sqft16 Ryan Ln, Honey Brook, PA 19344For Sale
 MLS ID #PACT2128340, Dominick Fantanarosa, RE/MAX Action Associates. Bright MLS
 - $595,0004 bd3 ba2.3k sqft40 Hunters Run Rd, Honey Brook, PA 19344For Sale
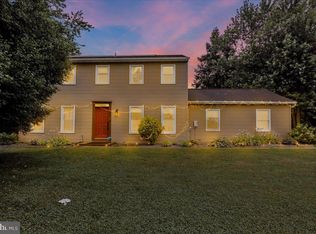 MLS ID #PACT2130270, Cassandra Corkhill, Axen Realty. Bright MLS
 - $599,9004 bd4 ba2.8k sqft1170 N Manor Rd, Honey Brook, PA 19344For SaleMLS ID #PACT2129284, Susan McFadden, Keller Williams Platinum Realty - Wyomissing. Bright MLS
- $455,0003 bd3 ba2.4k sqft8 Parkside Dr, Elverson, PA 19520For SaleMLS ID #PACT2126132, Turner Stoltzfus, Stoltzfus Realtors. Bright MLS
- $415,0003 bd2 ba1.9k sqft50 Saddler Dr, Christiana, PA 17509For SaleMLS ID #PALA2091752, Alexis Pointek, Foraker Realty Co.. Bright MLS
- $439,0003 bd3 ba2.4k sqft13 Parkside Dr, Elverson, PA 19520For SaleMLS ID #PACT2131396, Turner Stoltzfus, Stoltzfus Realtors. Bright MLS
- $450,0003 bd4 ba1.8k sqft217 Spruce St, Denver, PA 17517For SaleMLS ID #PALA2091238, Sandra Martin, Coldwell Banker Realty. Bright MLS
- $425,0005 bd2 ba2.8k sqft257 Hill Rd, New Holland, PA 17557AuctionMLS ID #PALA2091308, Chet Lapp, William Penn Real Estate Assoc. Bright MLS
- $--4 bd3 ba2.8k sqft348 Garey Rd, Douglassville, PA 19518AuctionAuction.com 2
- $399,9004 bd2 ba2.1k sqft33 Country Side Ln, Leola, PA 17540For SaleMLS ID #PALA2091758, Austin Curtiss, Coldwell Banker Realty. Bright MLS
- $349,9004 bd2 ba1.8k sqft61 Weaver Ln, Mohnton, PA 19540For SaleMLS ID #PABK2073962, Brad Weisman, Keller Williams Platinum Realty - Wyomissing. Bright MLS
- $--4 bd3 ba2.2k sqft28 Pelham Dr, Coatesville, PA 19320AuctionXome
- $399,9003 bd3 ba1.7k sqft38A Montclair Ave, Coatesville, PA 19320For SaleMLS ID #PACT2131248, Pat Patterson, Realty One Group Restore - Collegeville. Bright MLS
- $450,0004 bd3 ba2.3k sqft456 Mountain Home Rd, Sinking Spring, PA 19608For SaleMLS ID #PABK2074336, Cynthia Oswald, RE/MAX Of Reading. Bright MLS
- $550,0003 bd3 ba1.1k sqft2265 Strasburg Rd, Coatesville, PA 19320For SaleMLS ID #PACT2131696, Rainny Truscott, Keller Williams Main Line. Bright MLS
- $420,0004 bd3 ba2k sqft36 Par Dr, Reading, PA 19607For SaleMLS ID #PABK2074314, Emily Gordon, Keller Williams Platinum Realty - Wyomissing. Bright MLS
- $540,0005 bd3 ba1.8k sqft3060 Manor Rd, Coatesville, PA 19320For SaleMLS ID #PACT2128214, Tiffany Varghese, Compass Pennsylvania LLC. Bright MLS
- $300,0004 bd1 ba1.9k sqft481 Meeting House Rd, Gap, PA 17527AuctionMLS ID #PALA2091146, Randal Kline, Kingsway Realty - Ephrata. Bright MLS
